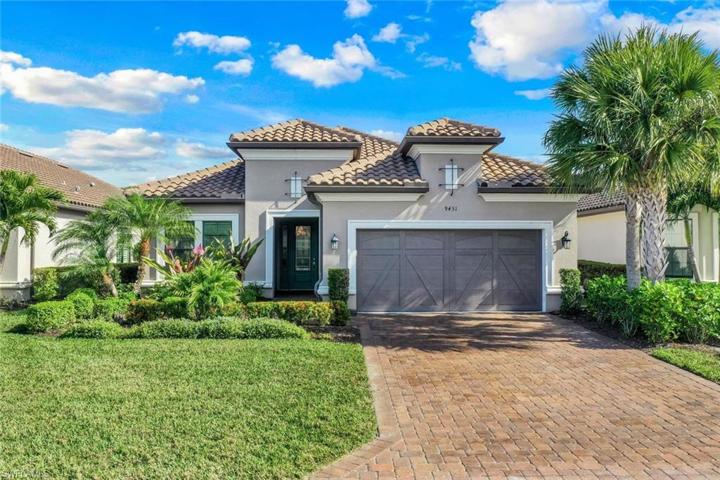
9431 Terresina DR, NAPLES FL 34119
- $1,725,000
Overview
- Ranch,Single Family Residence, Residential
- 3
- 3
- 2
- 3299 Sqft
Description
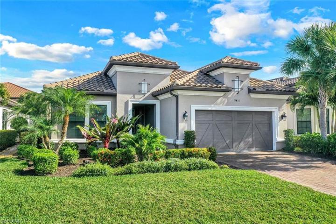
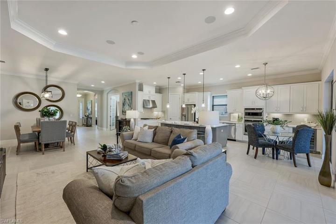
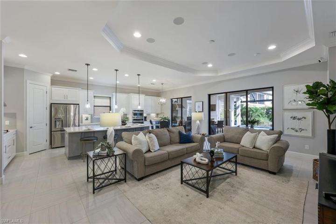
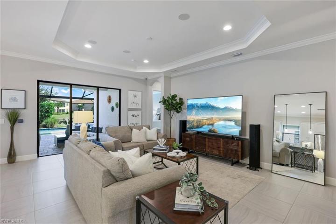
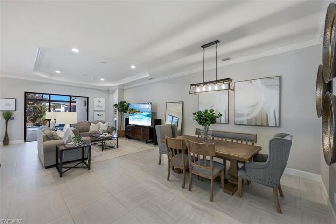
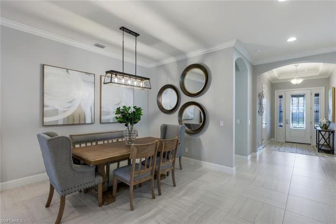
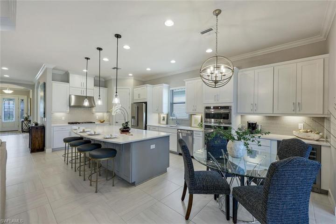
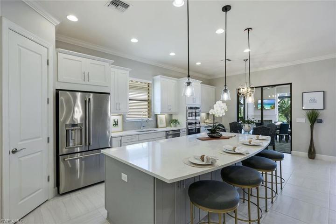
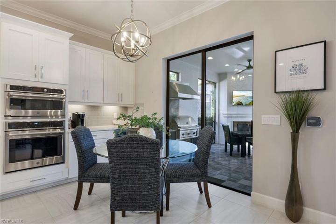
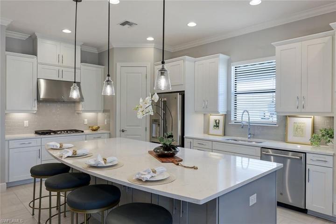
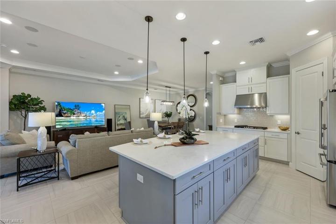
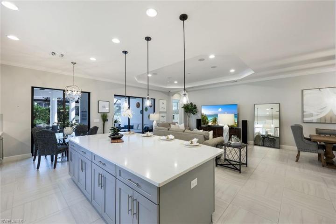
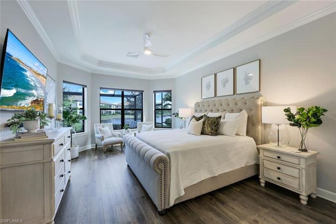
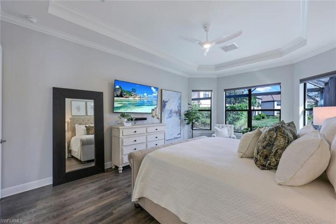
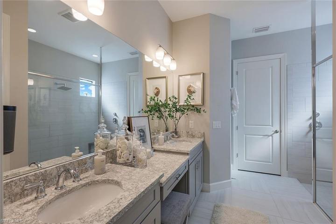
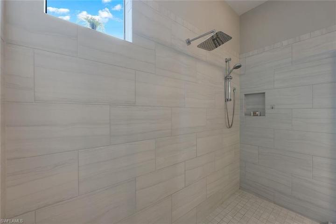
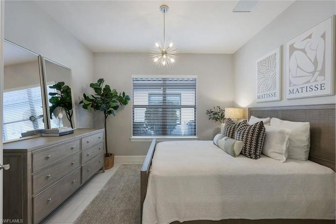
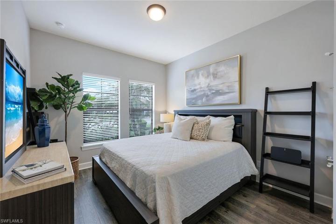
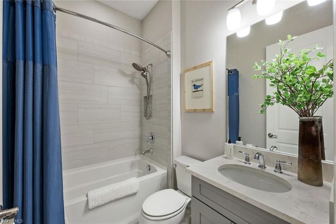
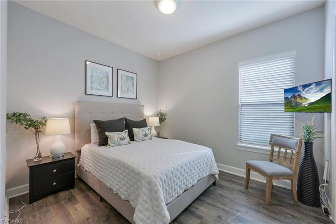
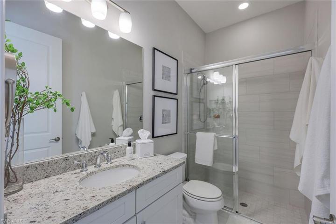
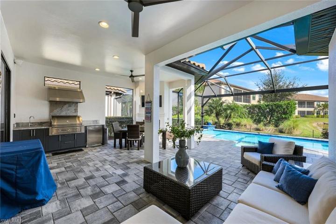
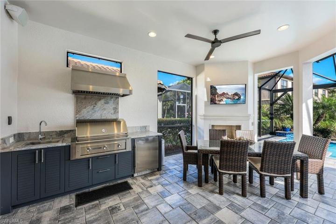
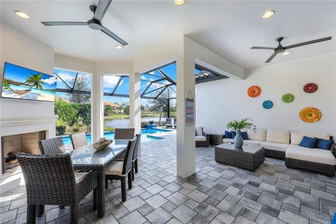
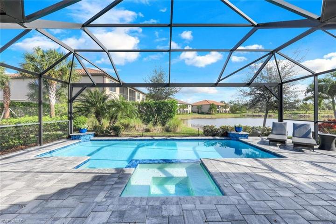
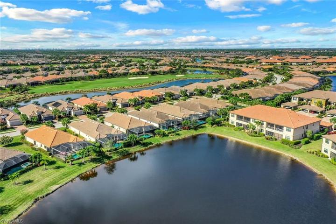
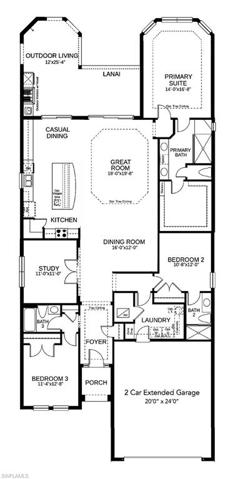
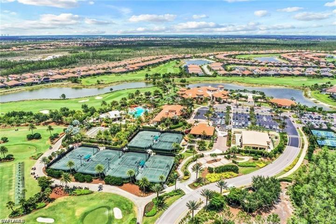
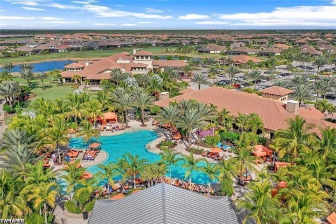
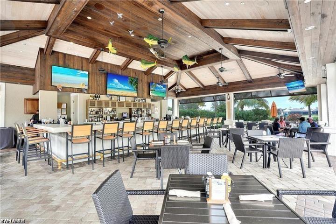
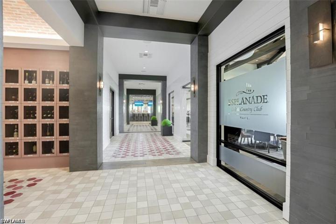
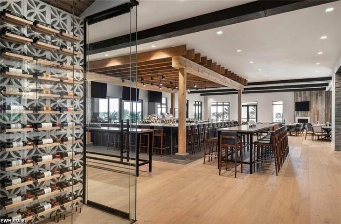
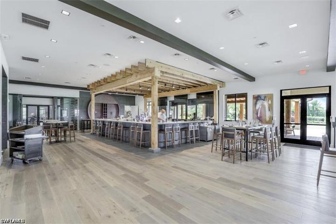
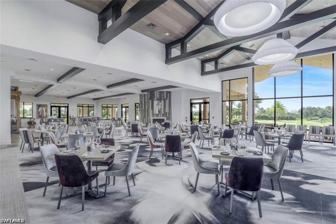
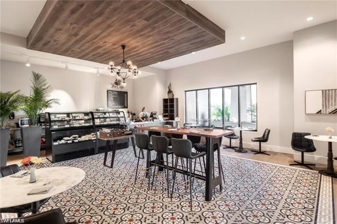
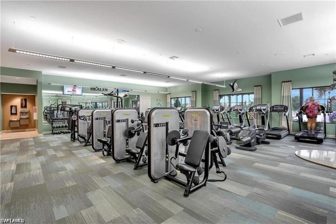
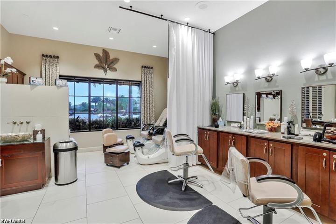
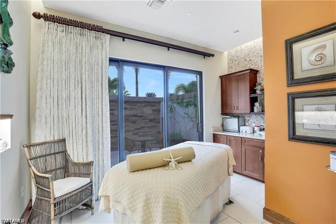
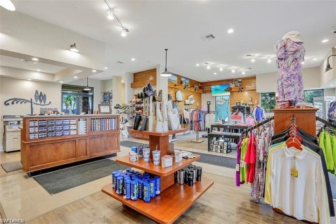
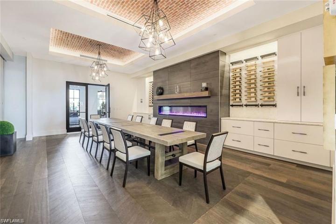
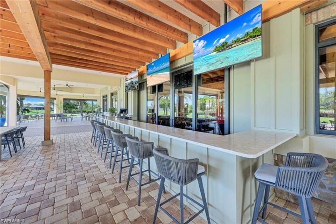
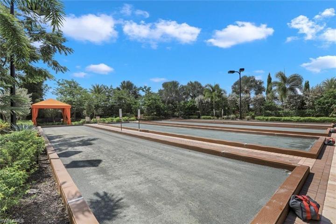
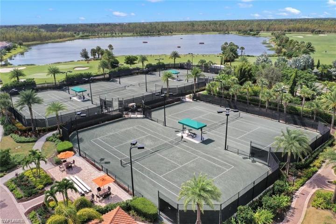
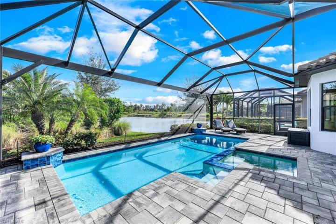
LIVE A VACATION LIFESTYLE IN ESPLANADE! FULL GOLF MEMBERSHIP INCLUDED! This “Lazio” (3+Den/3BA) offers an open great room style floorplan with two sets of sliding glass doors to the extended lanai complete with outdoor kitchen, GAS fireplace, GAS heated pool/spa, and lake views! A long list of special features include: extended kitchen complete with quartz countertops, GE Cafe appls incl GAS cooktop, wall oven, & wine cooler; oversized tile floors throughout & luxury laminate wood floors in the bedrooms; extended two car garage (20’x24′); Cambria quartz countertops in the kitchen & baths; in-ceilings speakers; smart home lighting controls; crown molding; glass front door w/ side lights; Master Bedroom bay window; & more! Esplanade is a true “Lifestyle Community” with something for everyone: resort pool complete with cabanas & poolside “Bahama Bar”; tennis; pickleball; bocce; Koquina Day Spa; fitness center; dog parks; 14 miles of bike/walking trails; 18 hole private golf course; 15, 000 Sq Ft clubhouse featuring restaurant, bar, wine tasting room, wine lockers, & Starbucks style cafe! TOTAL HOA fees just $1035/month & includes landscaping, ALL club amenities, & golf dues.
Listing courtesy of William Raveis Real Estate.
Questions about this home? Contact Sal DiBenedetto · Explore Estero communities · What’s my home worth?
Address
Open on Google Maps-
Address: 9431 Terresina DR, NAPLES FL 34119
-
City: Naples
-
State/county: FL
-
Zip/Postal Code: 34119
-
Area: ESPLANADE, ESPLANADE
Details
Updated on April 29, 2024 at 6:38 pm-
Property ID 224009398
-
Price $1,725,000
-
Property Size 3299 Sqft
-
Land Area 0.17 Acres
-
Bedrooms 3
-
Bathrooms 3
-
Garages 2
-
Year Built 2018
-
Type Ranch,Single Family Residence, Residential
-
Property Status Closed
Additional details
-
Association Fee 13166
-
Roof Tile
-
Cooling Central Electric
-
Heating Central Electric
-
Flooring Laminate, Tile
-
County Collier
-
Property Type Residential
-
Pool Community, Pool/Spa Combo, Below Ground, Concrete, Gas Heat, Screen Enclosure
-
Parking Attached
-
Elementary School LAUREL OAK ELEMENTARY SCHOOL
-
Middle School OAKRIDGE MIDDLE SCHOOL
-
High School GULF COAST HIGH SCHOOL
-
Community Features Clubhouse, Park, Pool, Dog Park, Fitness Center, Golf, Putting Green, Restaurant, Sidewalks, Tennis Court(s), Gated
-
Waterfront None
-
Architectural Style Ranch, Single Family
Video
360° Virtual Tour
Mortgage Calculator
-
Down Payment
-
Loan Amount
-
Monthly Mortgage Payment
-
Property Tax
-
Home Insurance
-
PMI
-
Monthly HOA Fees