864 Youngreen DR, FORT MYERS FL 33913
- $414,900
Overview
- Ranch,Single Family Residence, Residential
- 4
- 2
- 2
Description
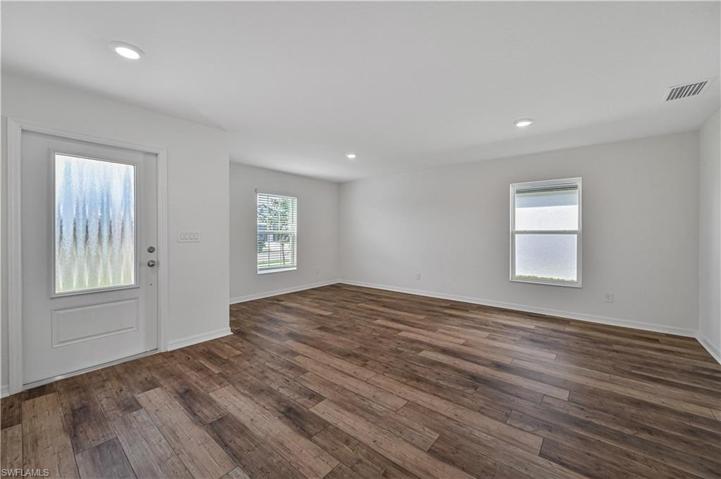
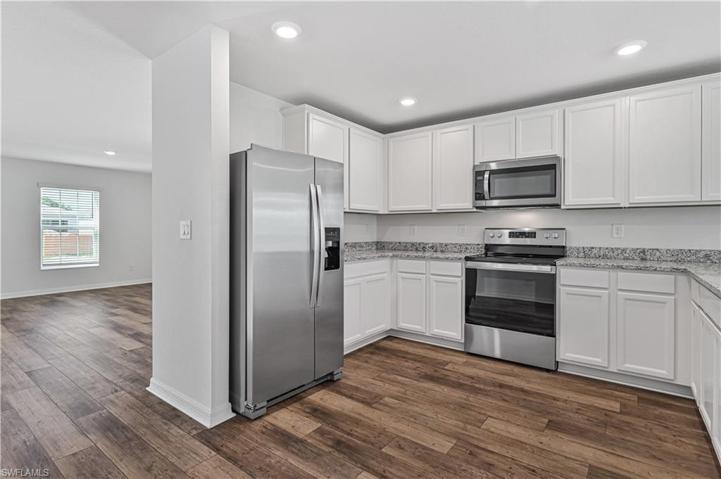
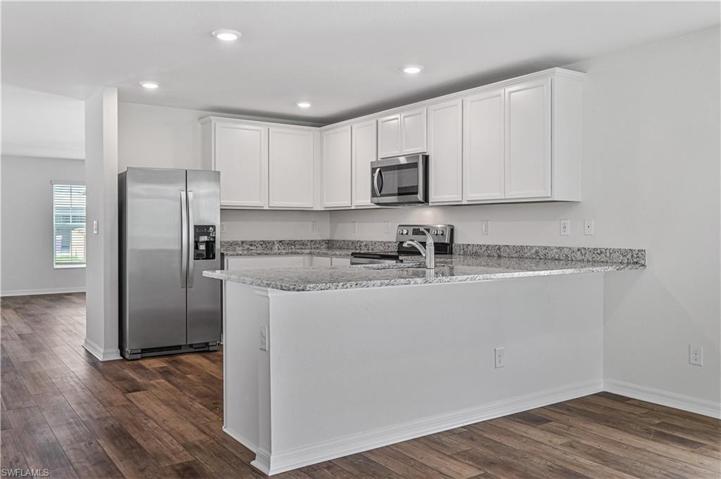
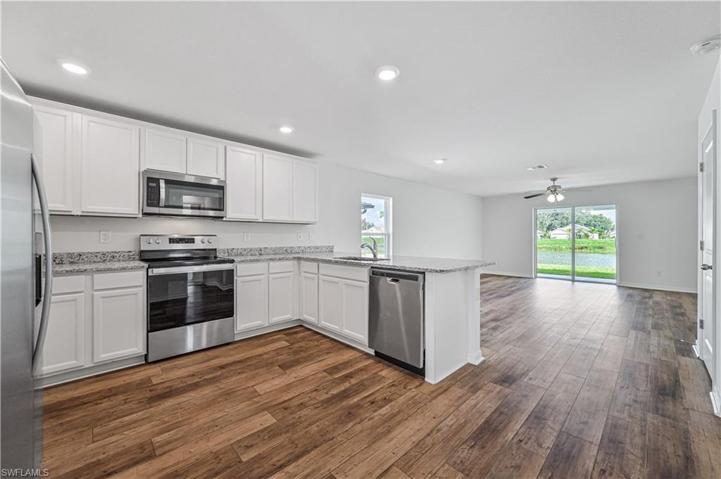
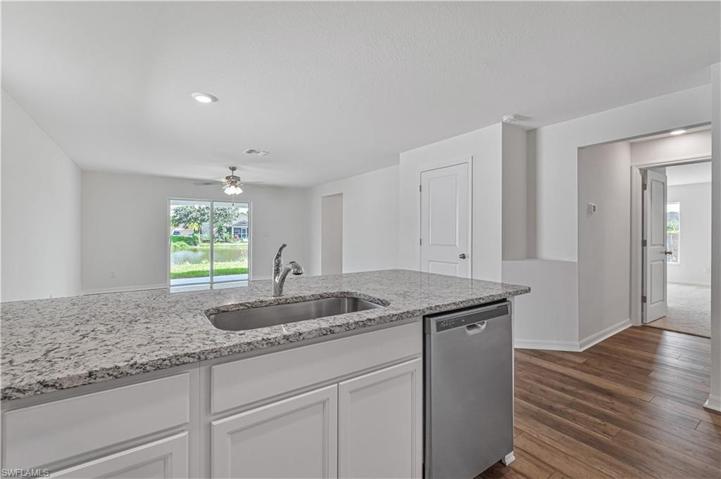
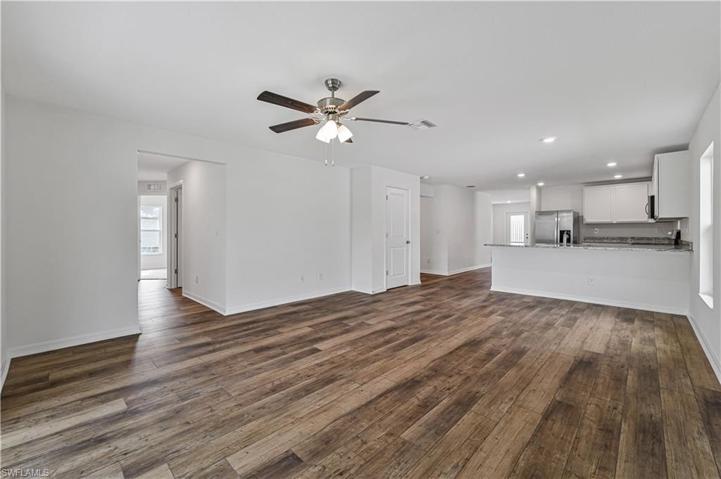
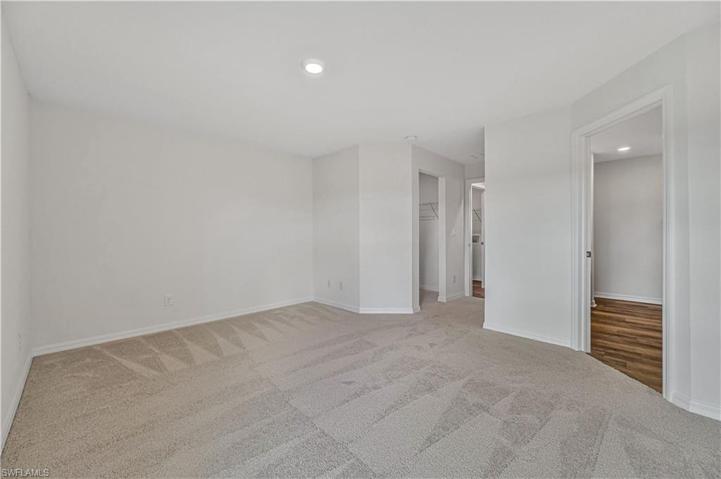
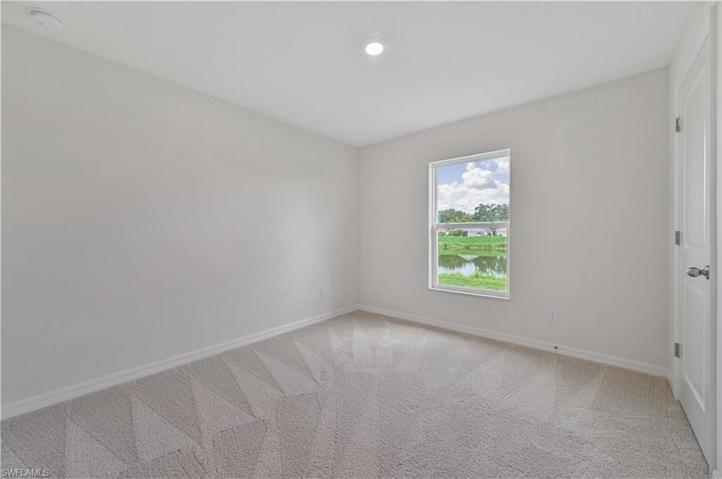
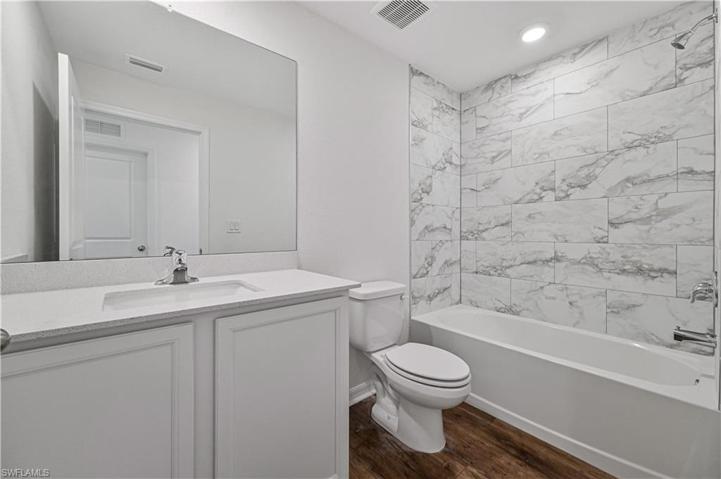
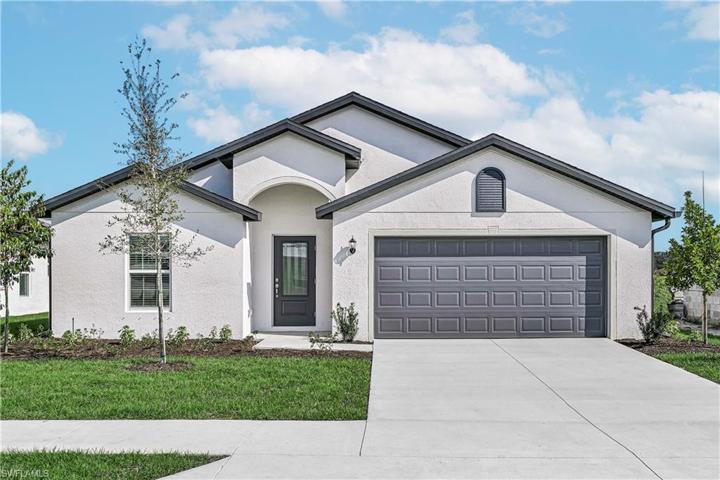
Home is move-in ready. The Estero plan is a spacious one-story retreat located within the picturesque community of Mirror Lakes. This home features an open concept floor plan, 4 bedrooms and 2 full bathrooms complete with unbelievable upgrades including energy-efficient Whirlpool® appliances including a refrigerator with ice maker, spacious granite countertops, 36” upper cabinets with crown molding, undermount kitchen sink, Moen® faucets, convenient outlet with USB charging capability, brushed nickel hardware and an attached two-car garage with a Wi-Fi-enabled garage door opener. The Estero showcases a master suite with a large walk-in closet, a spacious family room and a dining area, as well as a covered back patio and front yard landscaping. Here at Mirror Lakes you will find a family-friendly atmosphere in a peaceful and charming community.
Listing courtesy of LGI Realty- Florida, LLC.
Questions about this home? Contact Sal DiBenedetto · Explore Estero communities · What’s my home worth?
Address
Open on Google Maps- Address: 864 Youngreen DR, FORT MYERS FL 33913
- City: Fort Myers
- State/county: FL
- Zip/Postal Code: 33913
- Area: MIRROR LAKES
Details
Updated on February 1, 2024 at 3:16 pm- Property ID 223048822
- Price $414,900
- Land Area 0.276 Acres
- Bedrooms 4
- Rooms 9
- Bathrooms 2
- Garages 2
- Year Built 2023
- Type Ranch,Single Family Residence, Residential
- Property Status Closed
Additional details
- Roof Shingle
- Sewer Septic Tank
- Cooling Central Electric
- Heating Central Electric
- Flooring Carpet, Tile
- County Lee
- Property Type Residential
- Parking Attached
- Elementary School GATEWAY ELEMENTARY SCHOOL
- Middle School HARNS MARSH MIDDLE SCHOOL
- High School LEHIGH SENIOR HIGH SCHOOL
- Waterfront None
- Architectural Style Ranch, Single Family
Mortgage Calculator
- Down Payment
- Loan Amount
- Monthly Mortgage Payment
- Property Tax
- Home Insurance
- PMI
- Monthly HOA Fees