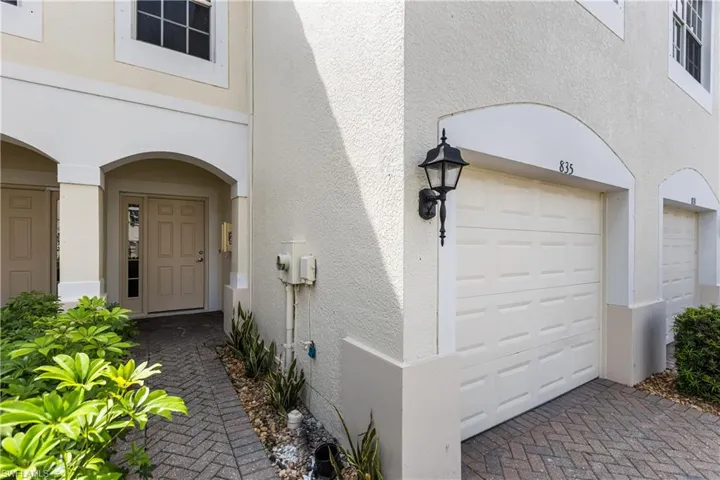
835 Hampton CIR, NAPLES FL 34105
- $379,900
Overview
- 2 Story,Townhouse, Residential
- 3
- 3
- 1
- 2004 Sqft
Description
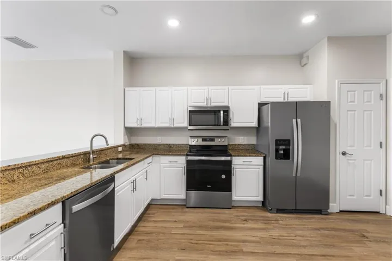
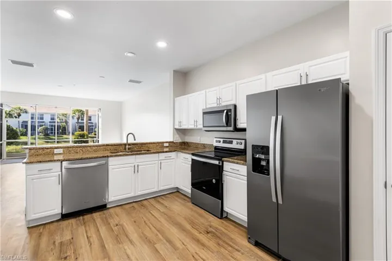
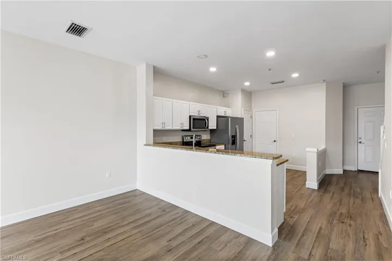
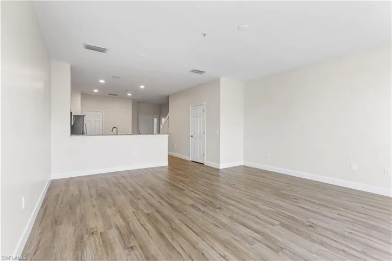
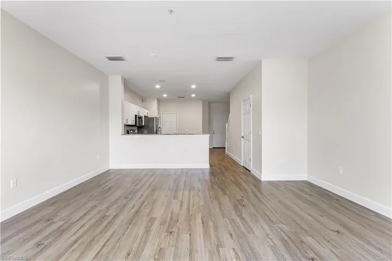
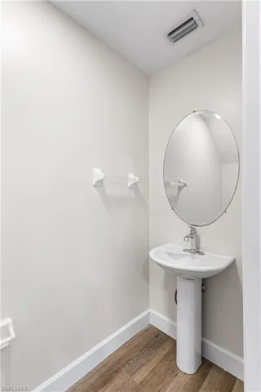
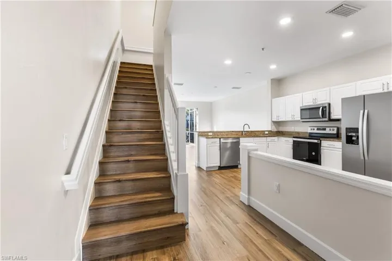
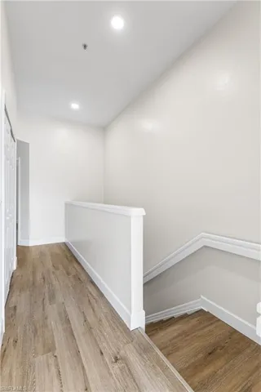
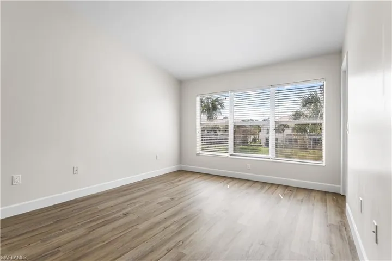
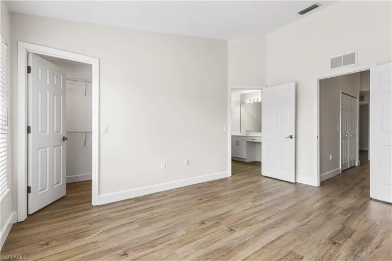
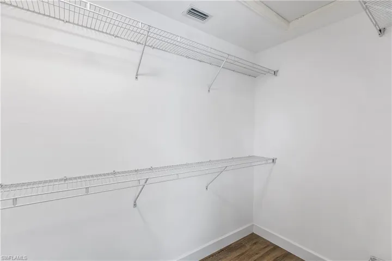
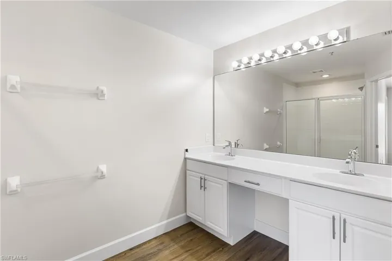
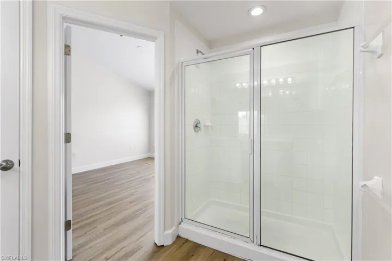
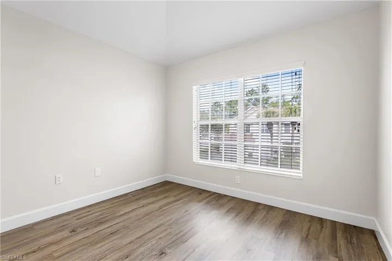
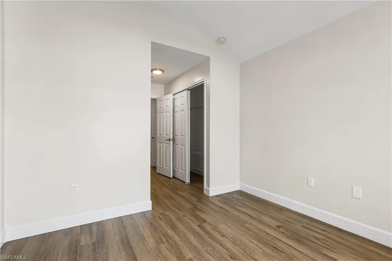
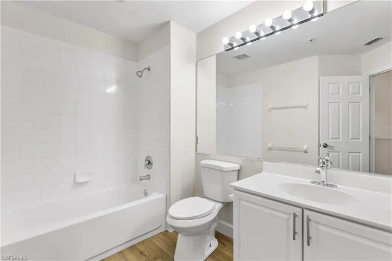
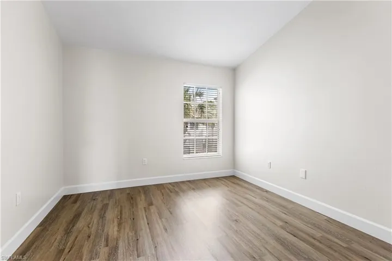
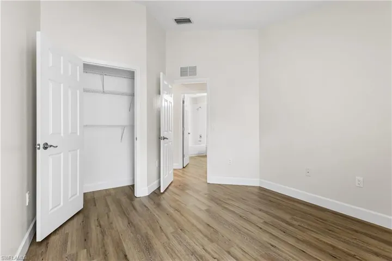
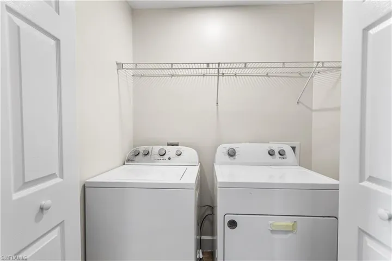
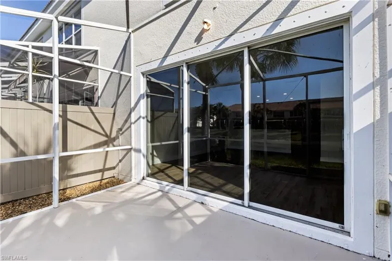
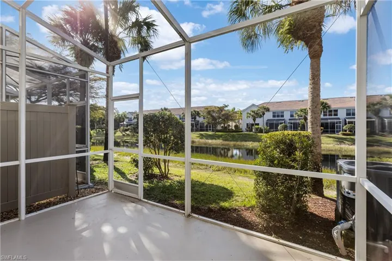
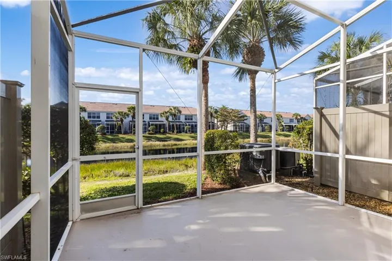
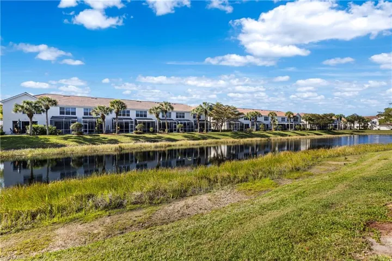
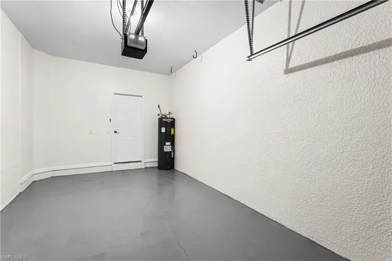
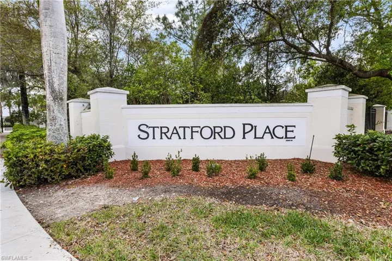
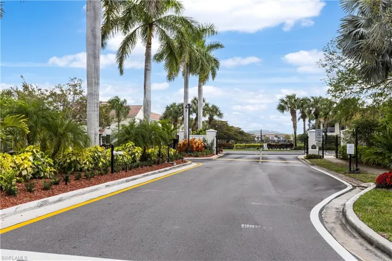
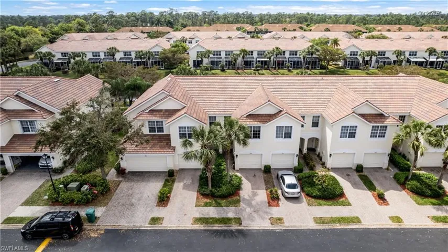
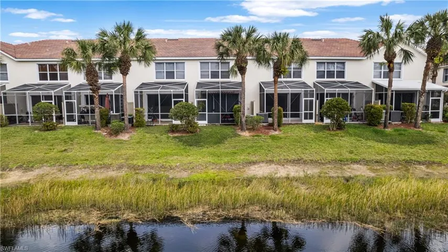
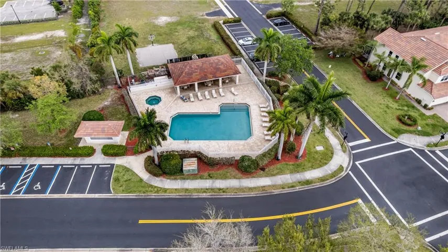
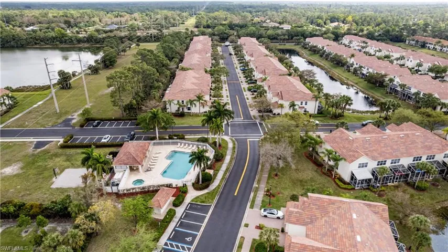
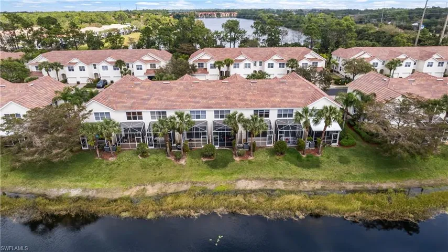
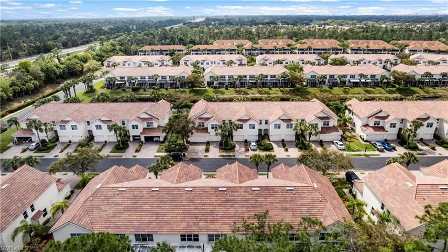
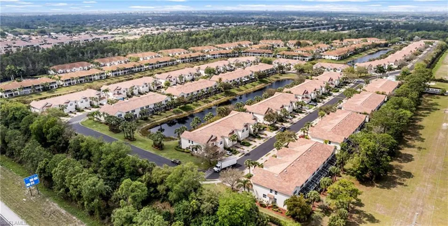
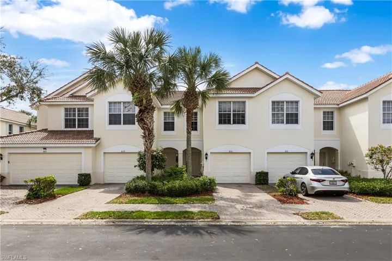
Amazing value in the perfect Naples location. This must see townhome features 3 bedrooms, 2 and a half bathrooms, and a 1 car garage. This home is move-in ready, and has an awesome floorplan with a light and bright color palate. Enjoy new luxury vinyl plank flooring throughout both floors of the home. Kitchen is appointed with wood cabinetry, granite counters, and brand new stainless steel appliances. Bedrooms are on the 2nd floor and are generously sized. Masters suite features a walk-in closet and en-suite bathroom. Laundry center is on the 2nd floor for convenience. Outside, you have a private screened lanai overlooking the lake. Stratford Place is a gated community and your townhome is only steps to the community pool, covered sitting area, and hot tub. Centrally located in Naples, you’ll enjoy easy access to an array of shopping, dining, and entertainment options, ensuring you’re never far from the action. From pristine white sand beaches and championship golf courses to cultural attractions and recreational activities, there’s something for everyone to enjoy in this vibrant coastal paradise!
Listing courtesy of Current Property Management.
Questions about this home? Contact Sal DiBenedetto · Explore Estero communities · What’s my home worth?
Address
Open on Google Maps-
Address: 835 Hampton CIR, NAPLES FL 34105
-
City: Naples
-
State/county: FL
-
Zip/Postal Code: 34105
Details
Updated on July 24, 2024 at 6:33 pm-
Property ID 224023471
-
Price $379,900
-
Property Size 2004 Sqft
-
Land Area 0.05 Acres
-
Bedrooms 3
-
Bathrooms 3
-
Garage 1
-
Year Built 2005
-
Type 2 Story,Townhouse, Residential
-
Property Status Closed
Additional details
-
Association Fee 6300
-
Roof Tile
-
Cooling Central Electric
-
Heating Central Electric
-
Flooring Vinyl
-
County Collier
-
Property Type Residential
-
Pool Community
-
Parking Driveway Paved, Guest, Paved, Attached
-
Elementary School OSCEOLA ELEMENTARY SCHOOL
-
Middle School PINE RIDGE MIDDLE SCHOOL
-
High School BARRON COLLIER HIGH SCHOOL
-
Community Features Pool, Sidewalks, Street Lights, Gated
-
Waterfront Lake
-
Architectural Style Two Story, Townhouse
Video
360° Virtual Tour
Mortgage Calculator
-
Down Payment
-
Loan Amount
-
Monthly Mortgage Payment
-
Property Tax
-
Home Insurance
-
PMI
-
Monthly HOA Fees