8339 Everly Preserve Dr, Lehigh Acres, Florida 33971
- $279,999
- $279,999
Overview
- Townhouse, Residential
- 3
- 3
- 1
- 1804 Sqft
Description
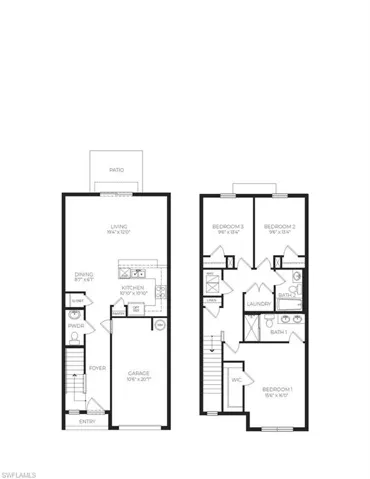
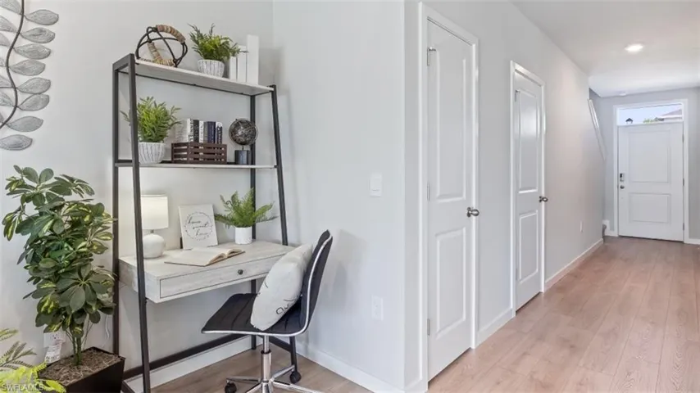
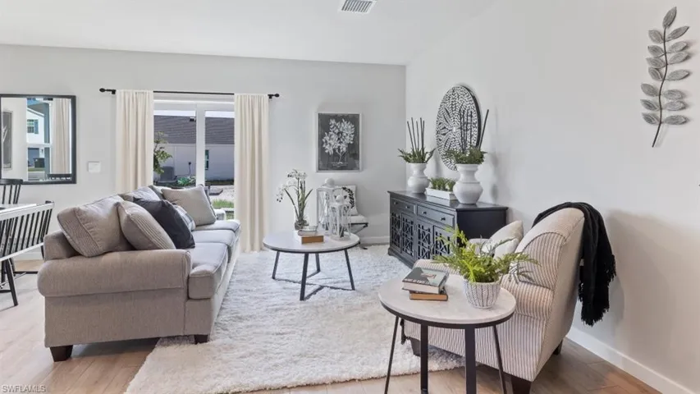
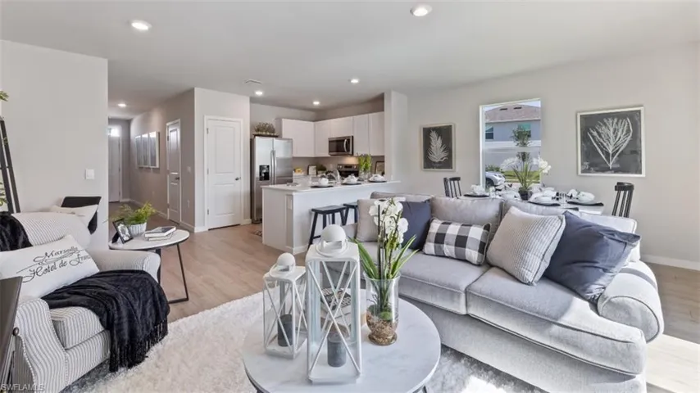
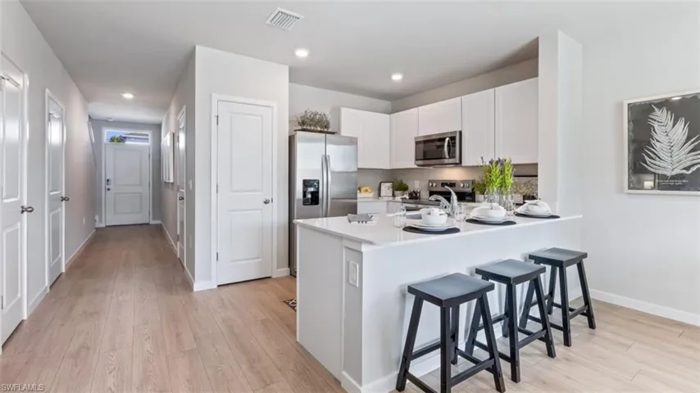
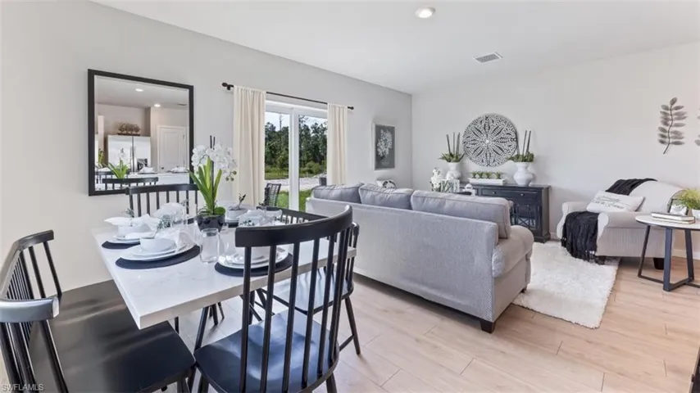
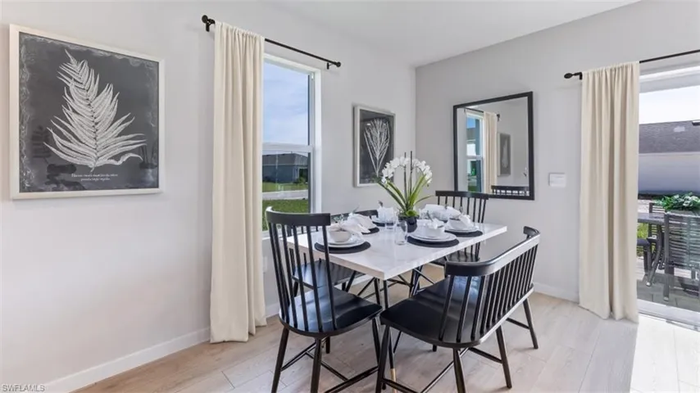
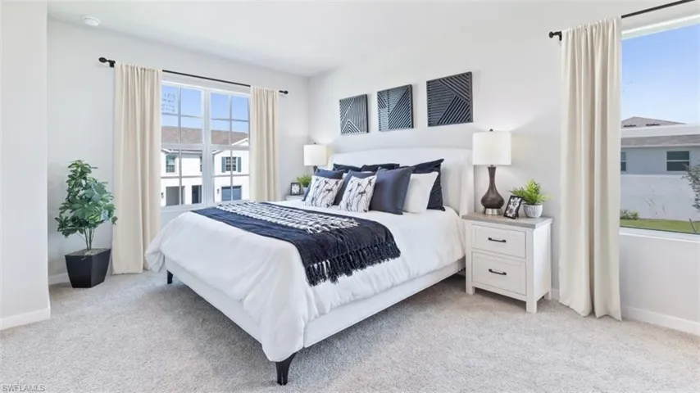
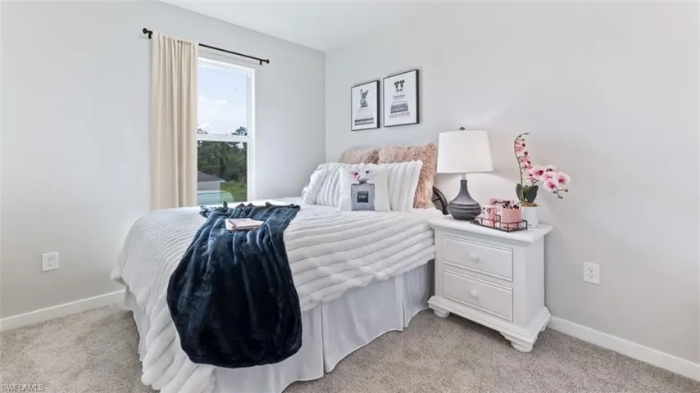
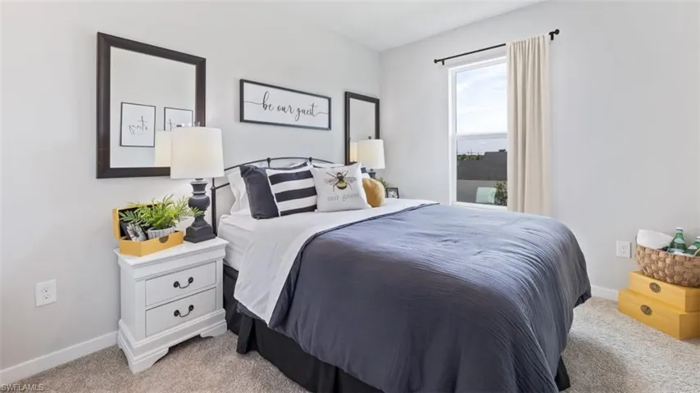
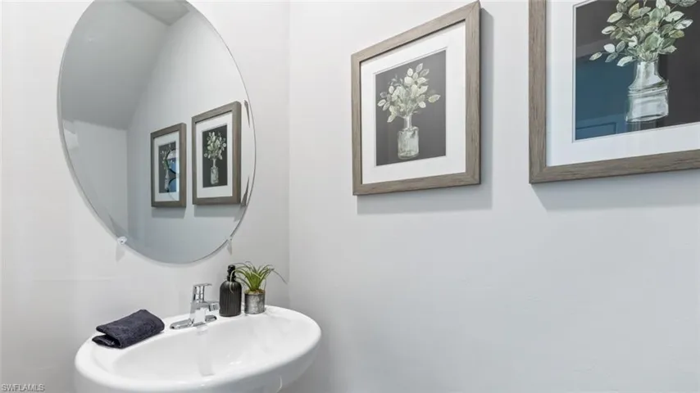
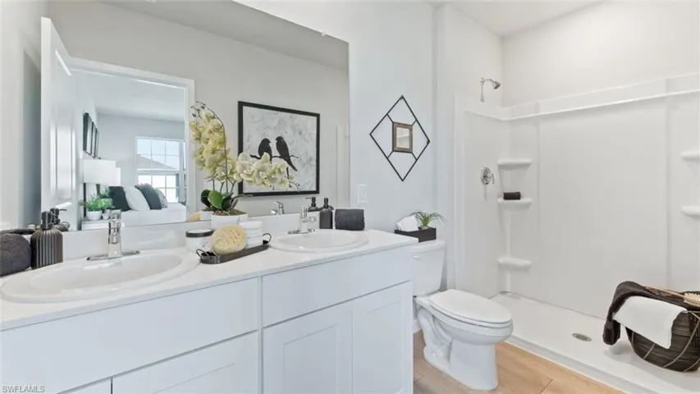
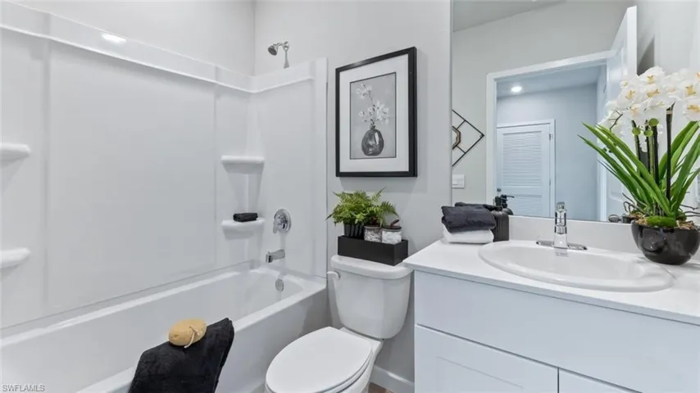
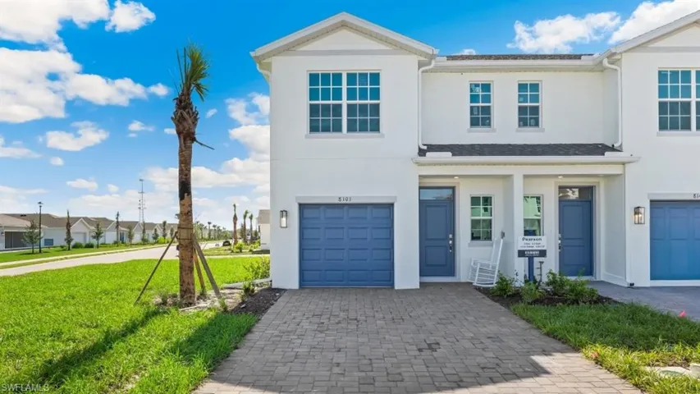
This tastefully designed townhouse presents a harmonious blend of contemporary and practical features. Spanning a generous 1, 463 square feet, the residence includes three spacious bedrooms and two-and-a-half baths, ensuring comfortable living quarters for families or shared accommodations. The home is adorned with sleek quartz countertops, adding a touch of elegance and resilience in kitchen and bathroom spaces. Vinyl flooring runs throughout the main areas, known for its durability, ease of maintenance, and modern aesthetic appeal. In contrast, plush carpeting enhances the comfort levels of all bedrooms, offering a cozy retreat at day’s end. This thoughtfully constructed townhome not only provides ample living space but also integrates quality materials that are both functional and stylish—ideal for contemporary lifestyles prioritizing both form and function.
Listing courtesy of DR Horton Realty SW FL LLC.
Questions about this home? Contact Sal DiBenedetto · Explore Estero communities · What’s my home worth?
Address
Open on Google Maps-
Address: 8339 Everly Preserve Dr, Lehigh Acres, Florida 33971
-
City: Lehigh Acres
-
State/county: FL
-
Zip/Postal Code: 33971
-
Area: ASHER PARK, ASHER PARK
Details
Updated on March 30, 2026 at 3:22 pm-
Property ID 225083444
-
Price $279,999
-
Property Size 1804 Sqft
-
Land Area 0.05 Acres
-
Bedrooms 3
-
Rooms 8
-
Bathrooms 3
-
Garage 1
-
Year Built 2025
-
Type Townhouse, Residential
-
Property Status Closed
Additional details
-
Association Fee 1896
-
Roof Shingle
-
Cooling Central Electric
-
Heating Heat Pump
-
Flooring Carpet, Vinyl
-
County Lee
-
Property Type Residential
-
Pool Community
-
Parking 1 Assigned, Driveway Paved, Attached
-
Elementary School TREELINE ELEMENTARY
-
Middle School VARISTY LAKES MIDDLE
-
High School GATEWAY HIGH SCHOOL
-
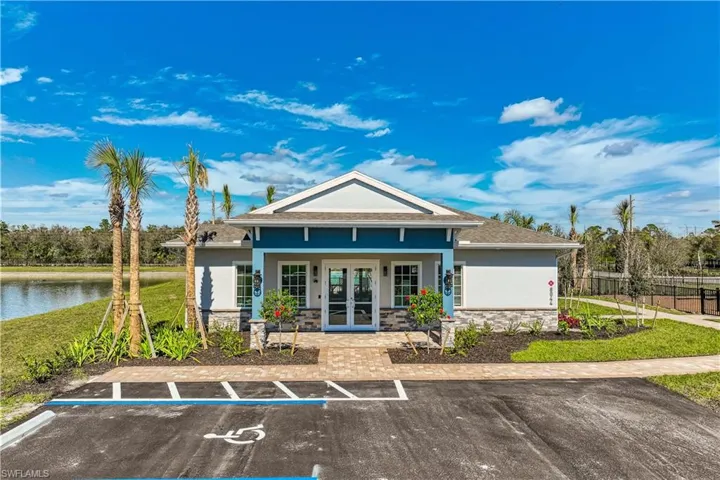
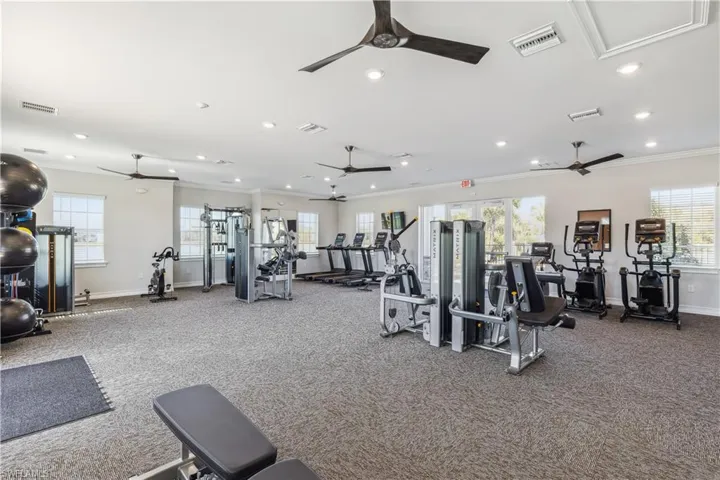
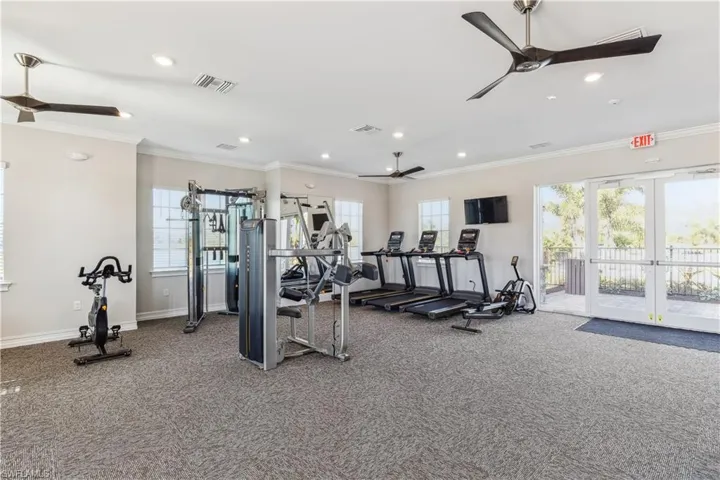
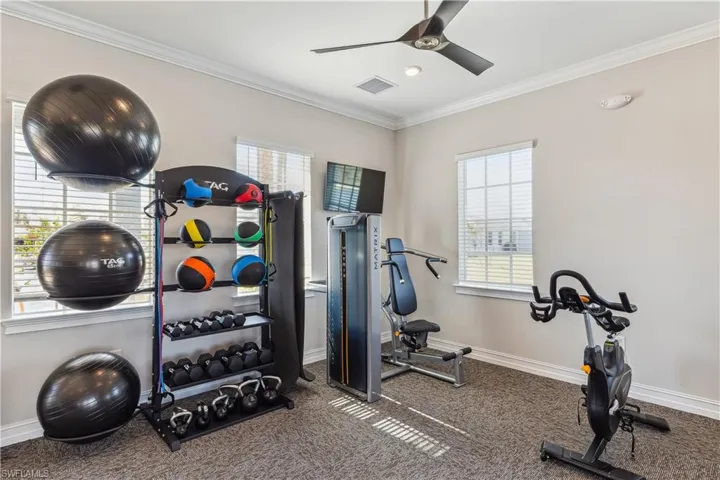
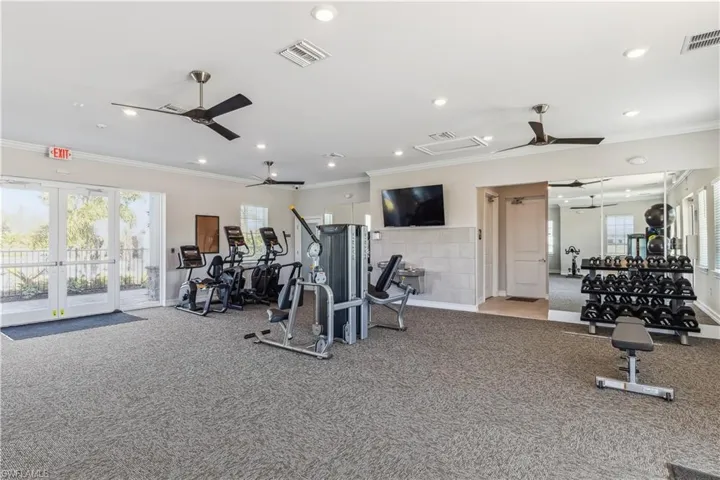
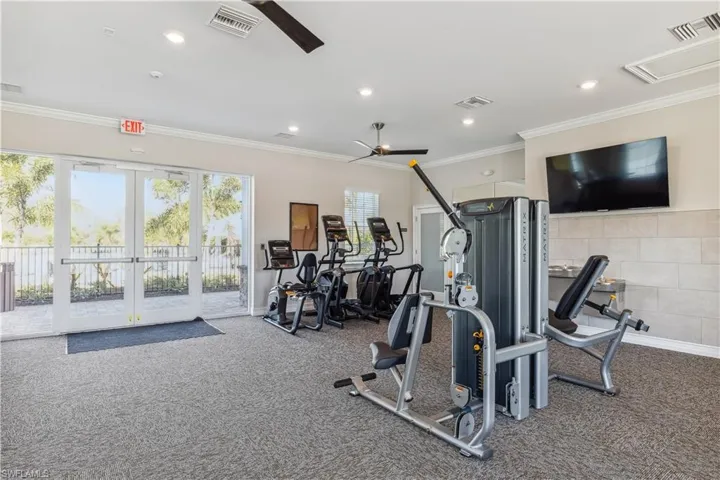
Community Features Park, Pool, Fitness Center, Street Lights, Gated
-
Waterfront None
-
Architectural Style Ranch, Townhouse
Video
Mortgage Calculator
-
Down Payment
-
Loan Amount
-
Monthly Mortgage Payment
-
Property Tax
-
Home Insurance
-
PMI
-
Monthly HOA Fees