828 Homestead RD S, LEHIGH ACRES FL 33974
- $369,900
Overview
- Ranch,Single Family Residence, Residential
- 4
- 2
- 2
- 2450 Sqft
Description
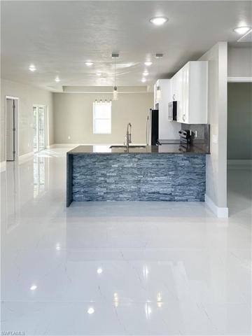
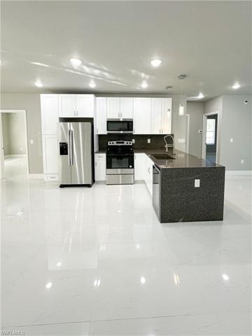
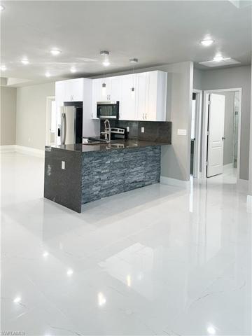
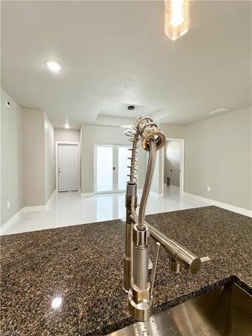
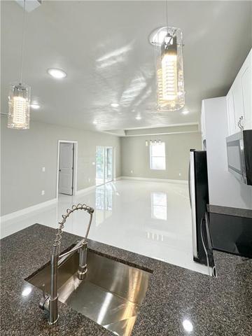
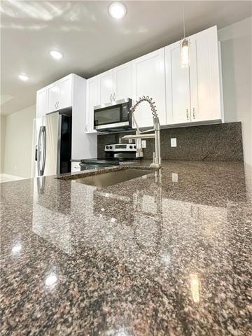
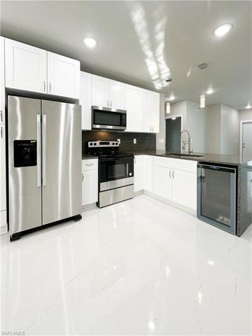
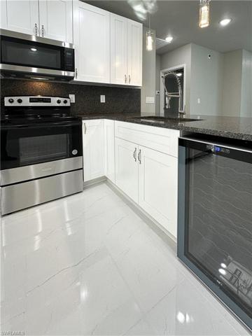
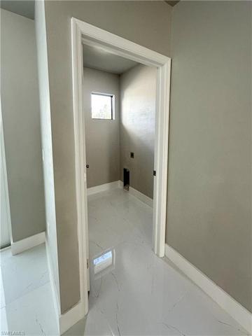
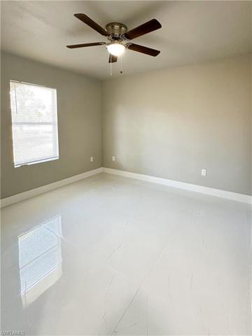
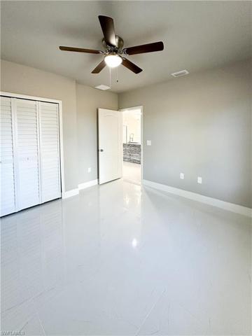
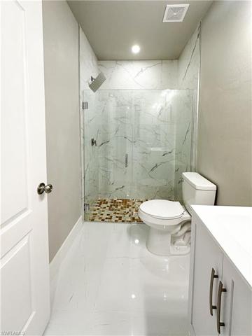
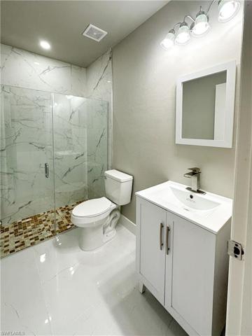
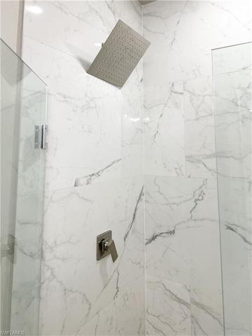
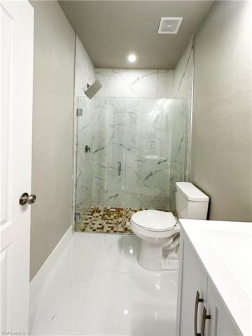
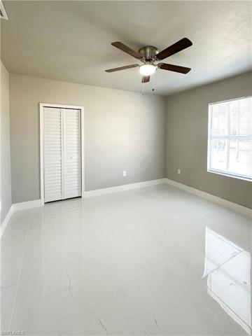
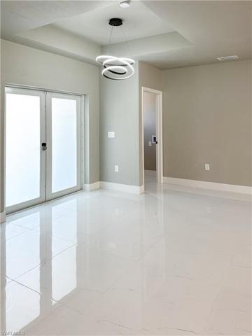
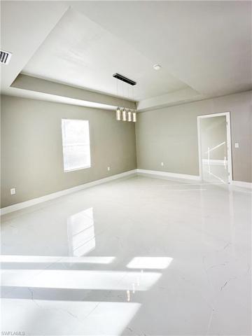
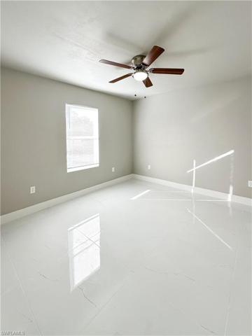
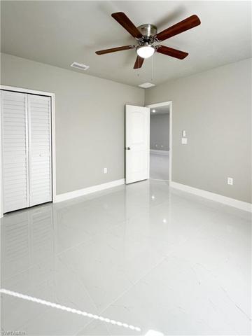
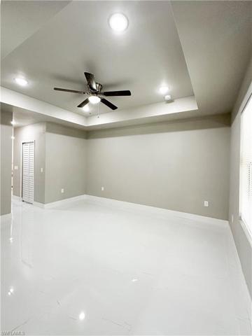
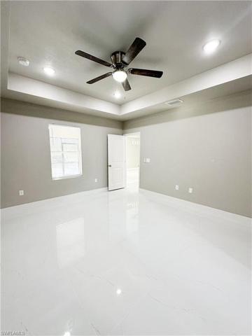
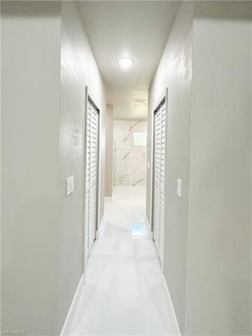
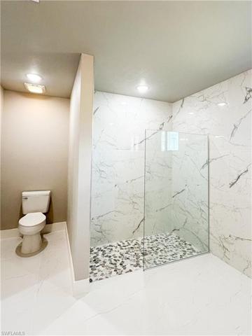
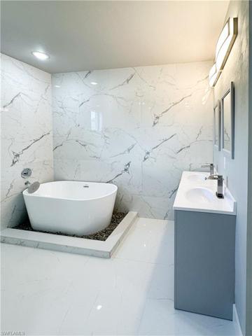
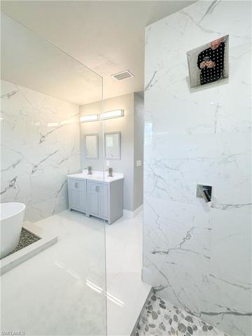
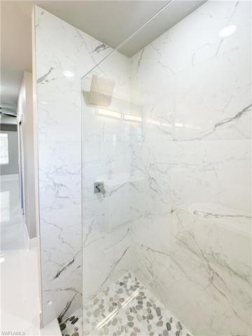
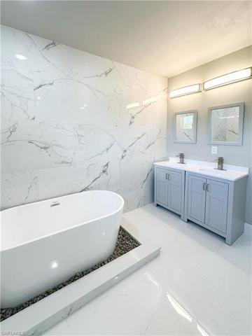
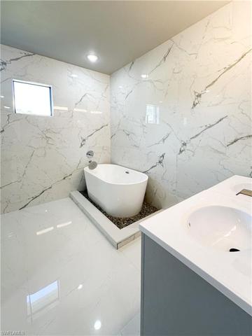
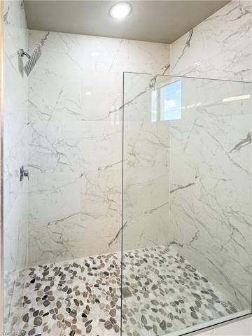
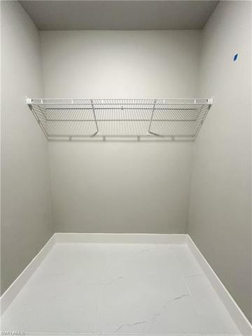
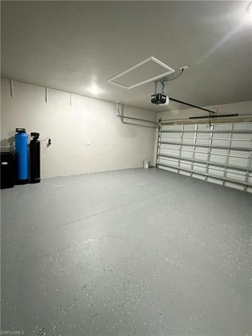
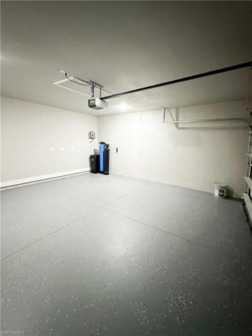
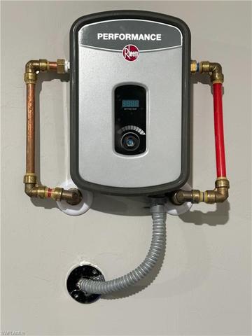
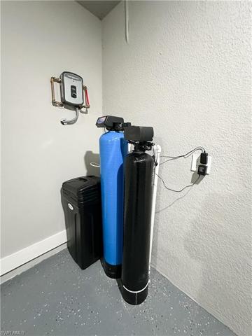
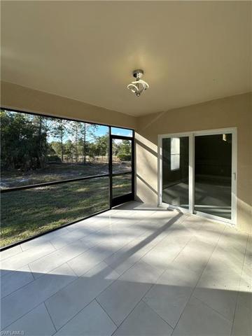
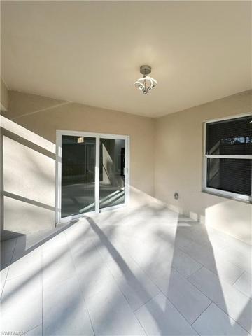
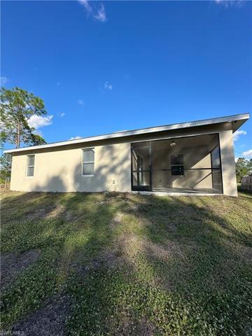
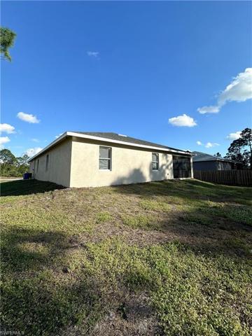
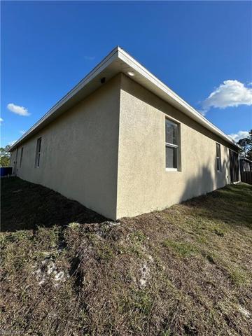
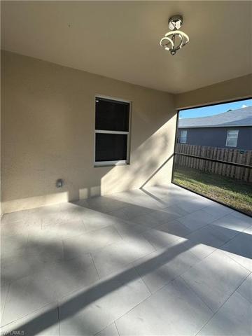
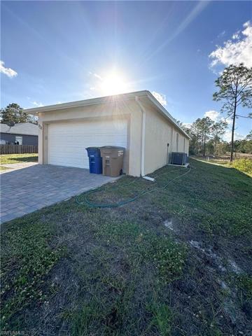
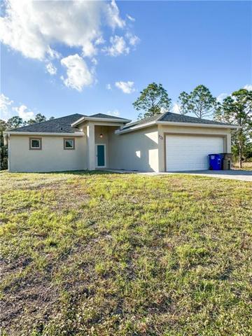
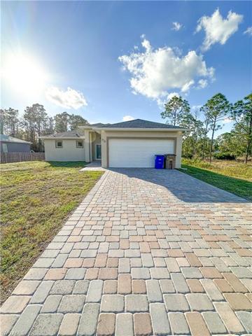
2023 New Construction, 4 Bedrooms 2 full baths, 1, 842 SqFt under air, 2, 450 total SqFt. spacious open floor plan, great for entertaining. Open and spacious layout, maximizing natural light, High-quality construction with modern finishes, and a Well-designed split floor plan for a harmonious living experience. Two full bathrooms for added convenience. Included are stainless steel appliances, solid real-wood cabinetry, quartz countertops, and a wine cooler. The master bedroom boasts two large walk-in closets, an attached marble bathroom with double sinks, a Roman tub, and a large walk-in shower. Additionally, a Tankless water heater, convenient indoor laundry/utility room with washer-dryer hookups, impact windows and doors, finished garage and paved driveway, and 4 exterior surveillance cameras ready to be connected to your preferred provider. Located on a large lot with room for a pool. Don’t miss out Schedule your tour today.
Listing courtesy of Core RE Advisers LLC.
Questions about this home? Contact Sal DiBenedetto · Explore Estero communities · What’s my home worth?
Address
Open on Google Maps-
Address: 828 Homestead RD S, LEHIGH ACRES FL 33974
-
City: Lehigh Acres
-
State/county: FL
-
Zip/Postal Code: 33974
-
Area: LEHIGH ACRES, LEHIGH ACRES
Details
Updated on July 3, 2024 at 2:11 pm-
Property ID 224010458
-
Price $369,900
-
Property Size 2450 Sqft
-
Land Area 0.237 Acres
-
Bedrooms 4
-
Bathrooms 2
-
Garages 2
-
Year Built 2023
-
Type Ranch,Single Family Residence, Residential
-
Property Status Closed
Additional details
-
Roof Shingle
-
Sewer Septic Tank
-
Cooling Ceiling Fan(s), Central Electric
-
Heating Central Electric
-
Flooring Tile
-
County Lee
-
Property Type Residential
-
Parking Driveway Paved, Attached
-
Waterfront None
-
Architectural Style Ranch, Single Family
Mortgage Calculator
-
Down Payment
-
Loan Amount
-
Monthly Mortgage Payment
-
Property Tax
-
Home Insurance
-
PMI
-
Monthly HOA Fees