812 Hamilton Ave, Lehigh Acres Fl 33972
- $865,000
Overview
- Ranch, Residential
- 4
- 5
- 3
- 6911 Sqft
Description
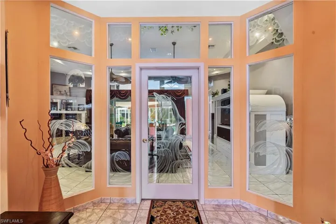
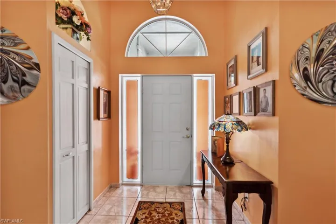
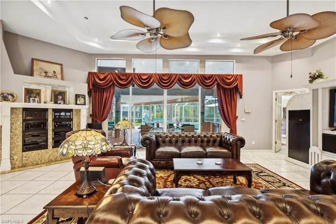
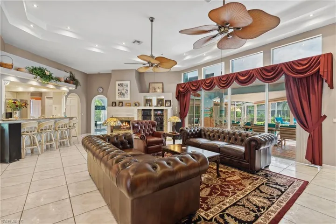
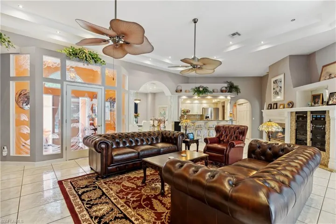
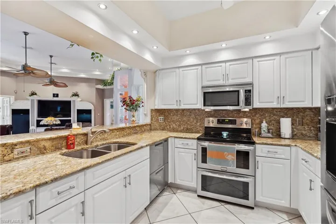
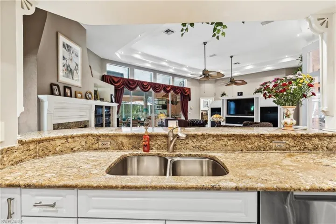
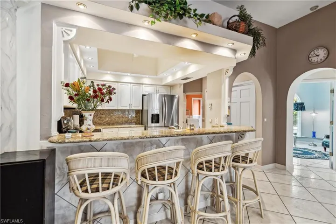
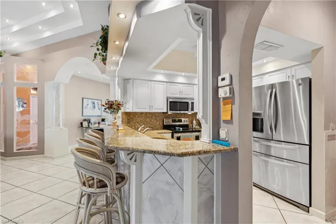
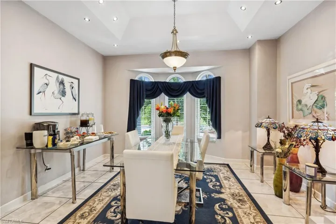
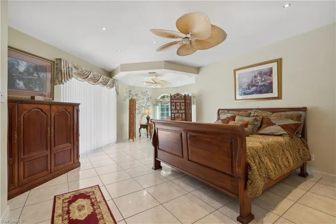
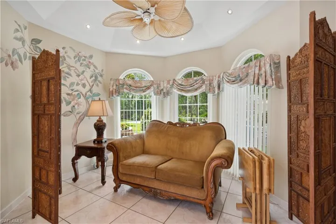
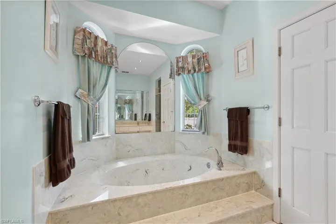
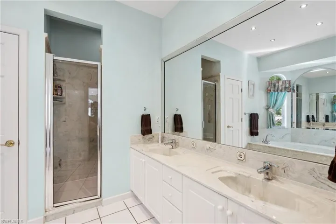
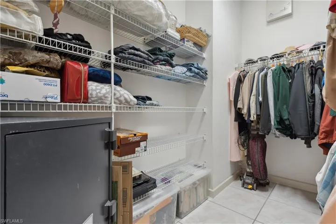
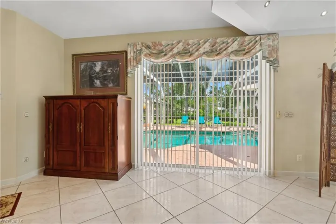
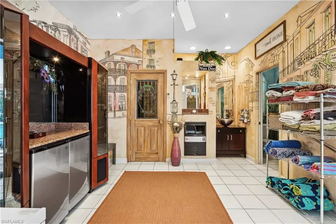
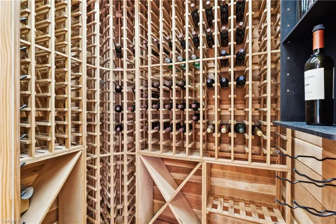
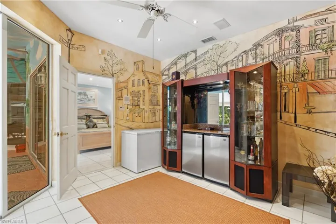
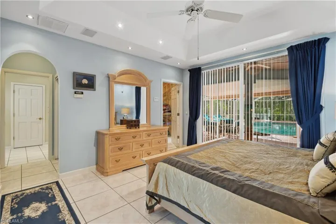
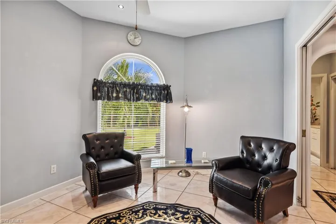
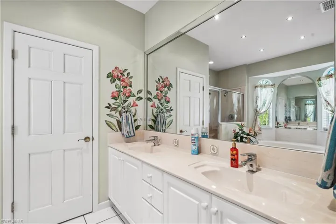
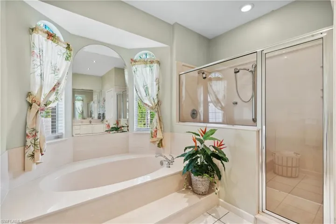
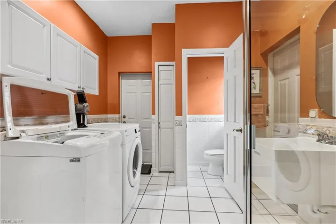
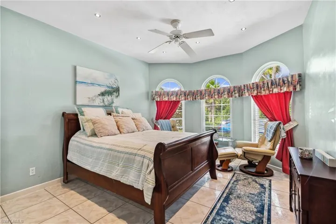
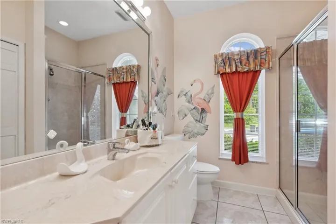
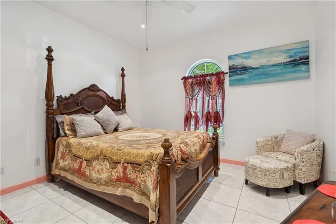
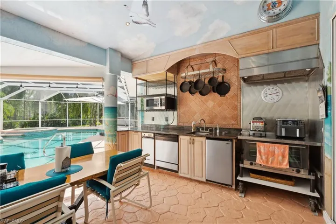
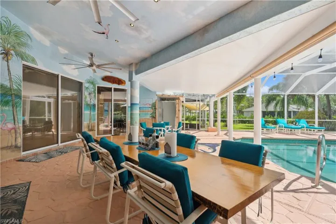
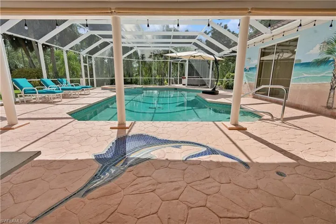
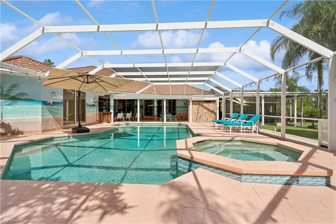
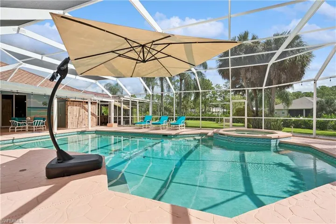
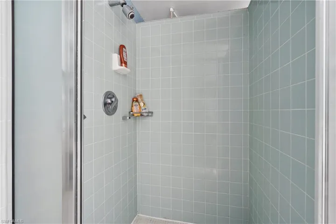
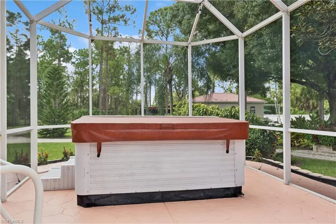
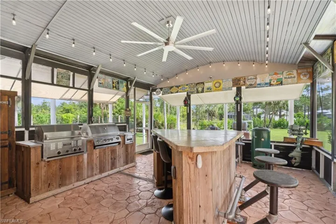
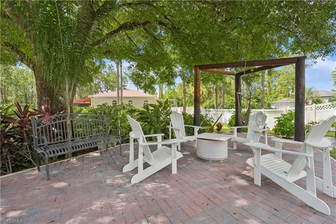
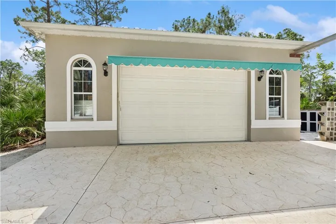
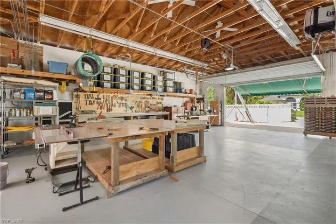
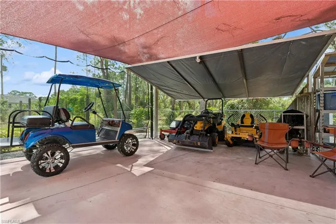
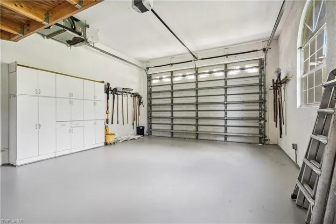
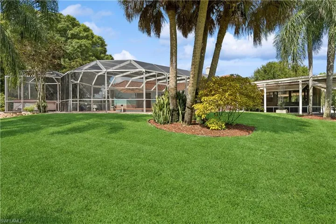
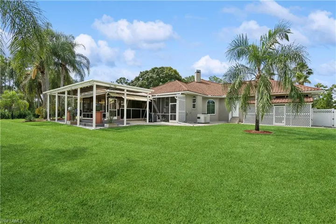
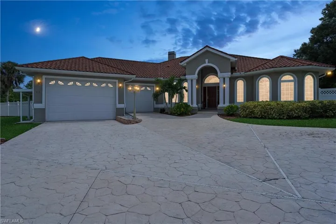
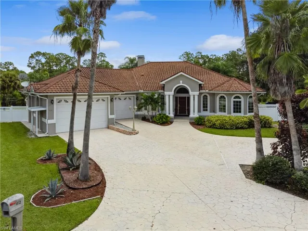
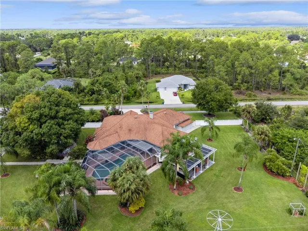
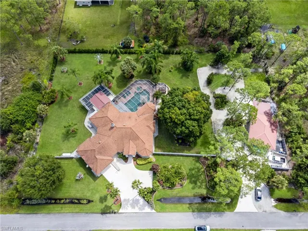
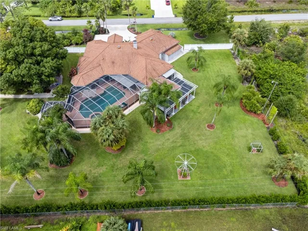
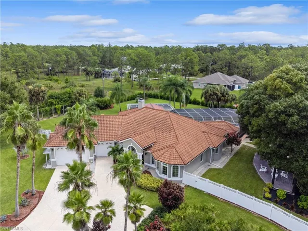
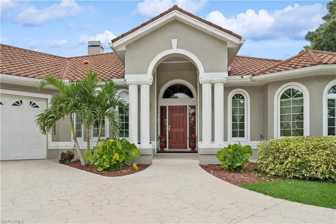
PRICE ADJUSTMENT!!! This remarkable home, set on 1-1/2 acres, seamlessly combines privacy and tranquility. From the moment you enter the foyer, you will notice the meticulous care throughout. The great room boasts a wood-burning fireplace and whole house surround sound system, while etched glass sliders lead to a vast 2, 308 sq. ft. screened lanai with tropical murals, stamped concrete flooring, large heated pool and in-ground spa plus an above ground spa too. The chef’s delight outdoor kitchen with granite counters is fully equipped with a commercial oven, dishwasher, microwave, bar fridge and trash compactor. The owners’ suite includes a charming sitting area to relax, sliders to the lanai, walk-in closet and a luxurious bathroom with double vanities, soaker tub, and walk-in shower with dual showerheads. The guest suite offers a private sitting area with pocket doors, walk-in closet, and bathroom with soaker tub, dual vanities, wall mural and sliders to the lanai. Two additional guest bedrooms are roomy and private, share a bathroom with two vanities and a shower. The bright kitchen showcases white cabinetry, granite counters and backsplash, and modern appliances including a new Fisher Paykel dishwasher, double ovens, refrigerator and microwave. It also features recessed lighting and a breakfast bar. The oversized laundry room comes with a new LG dryer, cabinets, laundry tub, tiled walls and a full bath. For entertainment, the dedicated room with New Orleans themed murals includes a Wi-Fi controlled 500 bottle wine walk-in cooler, service bar, commercial 30 lb. ice maker, two refrigerators, and access to the lanai. Beautiful tile floors throughout for easy maintenance. The separate Man Cave, complete with a wood arch ceiling, bar and fun stools, outside kitchen with travertine counters includes commercial infrared and gas grills, adds even more charm. A standout feature is the 1200 sq. ft. workshop with a concrete floor, concrete pad 2023, custom shade in 2022, circle driveway in 2022, 200-amp service, and 50-amp RV hookup. The outdoor space is equally impressive with a fire pit patio in 2023, swing, stamped concrete driveway, and a fully fenced yard with lush landscaping and lighting, retaining walls and sprinkler system. Additional highlights include a metal roof that resembles tile installed in 2018 and comes with a 50 year transferrable warranty, 200-amp whole house generator, 500 gallon propane gas tank, whole house water softener in 2023, new impact hurricane windows in 9/24, American and European electric outlets in 3 bathrooms. 2 A/C units and 2 hot water heaters. New multi-colored lights on lanai and in Man Cave. The 2-car garage has new Wi-Fi- enabled garage door openers plus a 1 car garage and an oversized stamped driveway. Over $200, 000 updates/upgrades 2022 thru 2024.This unique home offers luxurious living and endless possibilities for entertainment and comfort. Call today to see this beautiful home.
Listing courtesy of Coldwell Banker Realty.
Questions about this home? Contact Sal DiBenedetto · Explore Estero communities · What’s my home worth?
Address
Open on Google Maps-
Address: 812 Hamilton Ave, Lehigh Acres Fl 33972
-
City: Lehigh Acres
-
State/county: FL
-
Zip/Postal Code: 33972
-
Area: LEHIGH ACRES, LEHIGH ACRES
Details
Updated on December 11, 2024 at 5:18 pm-
Property ID 224072838
-
Price $865,000
-
Property Size 6911 Sqft
-
Land Area 1.498 Acres
-
Bedrooms 4
-
Bathrooms 5
-
Garages 3
-
Year Built 1996
-
Type Ranch, Residential
-
Property Status Closed
Additional details
-
Roof Metal
-
Sewer Septic Tank
-
Cooling Ceiling Fan(s), Central Electric, Humidistat
-
Heating Central Electric
-
Flooring Tile
-
County Lee
-
Property Type Residential
-
Pool Below Ground, Concrete, Equipment Stays, Gas Heat, Pool Bath, Screen Enclosure, Self Cleaning
-
Parking Circular Driveway, Driveway Paved, Paved, RV-Boat, Attached
-
Elementary School SCHOOL OF CHOICE
-
Middle School SCHOOL OF CHOICE
-
High School SCHOOL OF CHOICE
-
Waterfront None
-
Architectural Style Ranch, Single Family
Mortgage Calculator
-
Down Payment
-
Loan Amount
-
Monthly Mortgage Payment
-
Property Tax
-
Home Insurance
-
PMI
-
Monthly HOA Fees