Overview
- Single Family Residence, Residential
- 3
- 4
- 4
- 6412 Sqft
Description
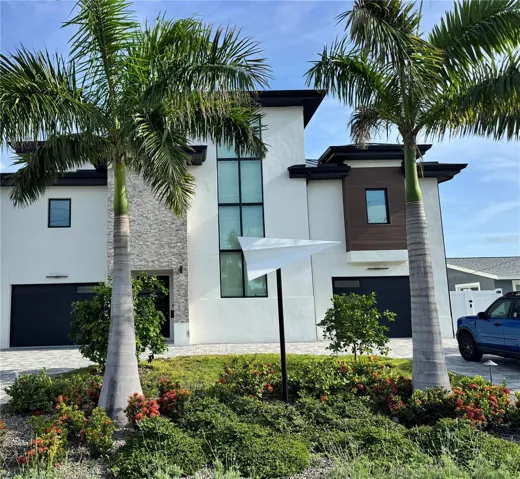
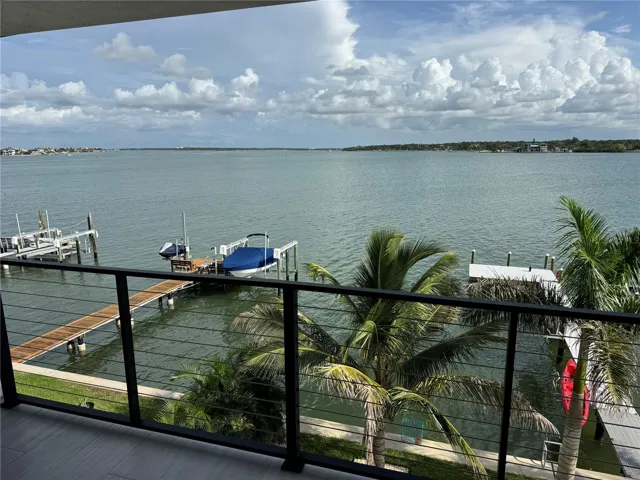
This recently constructed 2024 contemporary custom-built home has it all. Enjoy breathtaking wide open Intracoastal Waterway views from every room in the house! Beautiful solid white oak stair treads with a welded aluminum stair frame, beautifully lighted. The mid-level features a great room plan with incredible panoramic water views. A gourmet kitchen with gleaming marble surfaces, quality stainless steel appliances, gas cooking, a pot filler, custom cabinetry and a huge center island. The second-level covered porch overlooks the water. Hardwired for music throughout every level, inside and out. Large principal bedroom with cathedral ceilings that extend into the luxurious bathroom, complete with a soaking tub, separate shower, and top-of-the-line fixtures. The third level includes a guest suite, a third bedroom, two bathrooms and another balcony with fantastic Intracoastal views. The first level has all the room you need for cars, tools and toys. The garage is 30 x 33 with an epoxied floor and 2 electric car charging stations. The lower level has a covered patio that overlooks the salt water pool and spa (travertine tile deck) . This home is equipped with Solar power, a generator, natural gas for the cooktop & dryer, and a propane system that runs the Generac generator, pool heater & water heater (The electric bill in the summer is approximately $270). Pool and spa. 13, 000-pound boat lift, jet ski lift & kayak rack. Second and third-floor balconies include filtered water power washers for easy maintenance. New seawall. There is also an assumable $1, 200, 000 loan at 3.375% (Buyer must be qualified).
Listing courtesy of COASTAL PROPERTIES GROUP.
Questions about this home? Contact Sal DiBenedetto · Explore Estero communities · What’s my home worth?
Address
Open on Google Maps- Address: 7973 Causeway Blvd N, St Petersburg, FL 33707
- State/county: FL
- Zip/Postal Code: 33707
- Country: US
Details
Updated on September 3, 2026 at 9:04 pm- Property ID MFRTB8544675
- Price $2,900,000
- Property Size 6412 Sqft
- Land Area 0.2 Acres
- Bedrooms 3
- Bathrooms 4
- Garages 4
- Year Built 2024
- Type Single Family Residence, Residential
- Property Status Active
Additional details
- Listing Terms Assumable, Cash, Conventional
- Roof Metal
- Utilities Cable Connected, Electricity Connected, Natural Gas Available, Natural Gas Connected, Propane, Public, Sewer Connected, Sprinkler Recycled, Water Connected
- Sewer Public Sewer
- Cooling Central Air
- Heating Central, Electric
- Flooring Ceramic Tile, Luxury Vinyl
- County Pinellas
- Property Type Residential
- Pool Gunite, Heated, In Ground, Lighting, Salt Water
- Parking Circular Driveway, Driveway, Electric Vehicle Charging Station(s), Garage Door Opener, Oversized
- Elementary School Azalea Elementary-PN
- Middle School Azalea Middle-PN
- High School Boca Ciega High-PN
- Community Features Street Lights
- Waterfront Bay/Harbor
- Architectural Style Contemporary
Mortgage Calculator
- Down Payment
- Loan Amount
- Monthly Mortgage Payment
- Property Tax
- Home Insurance
- PMI
- Monthly HOA Fees