6730 Sable Ridge Ln, Naples Fl 34109
- $6,995,000
Overview
- Ranch, Residential
- 5
- 7
- 4
- 8587 Sqft
Description
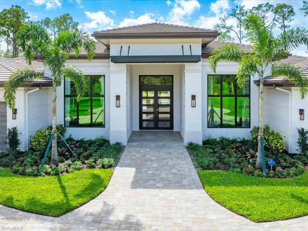
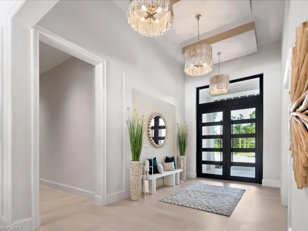
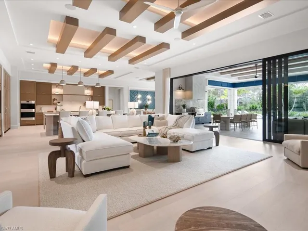
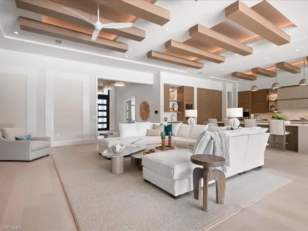
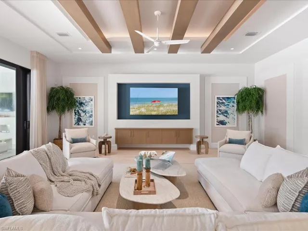
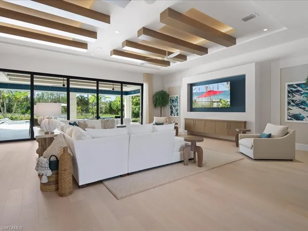
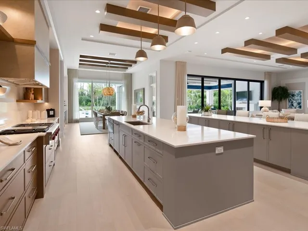
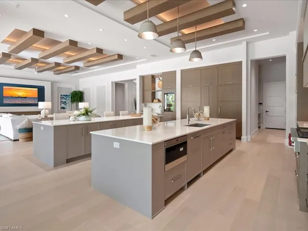
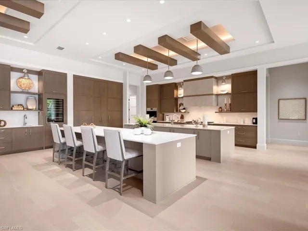
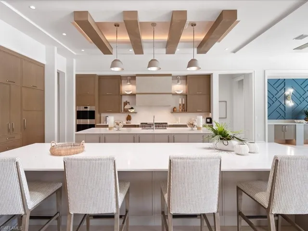
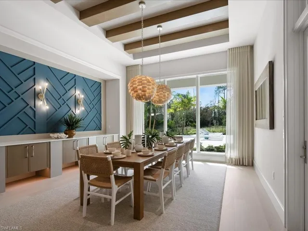
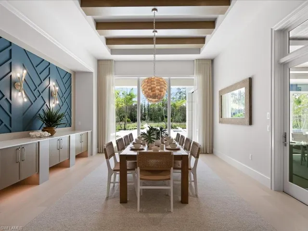
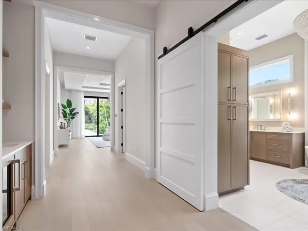
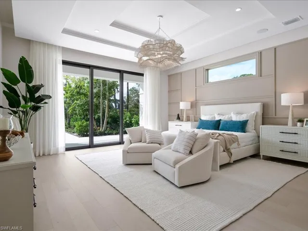
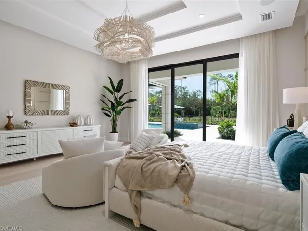
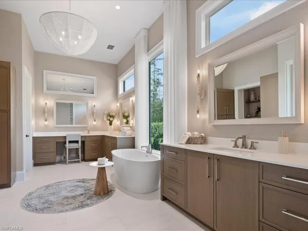
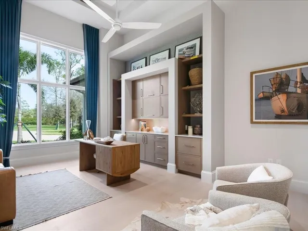
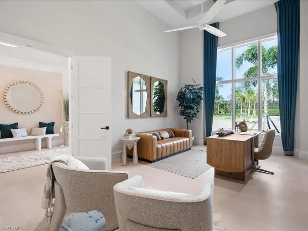
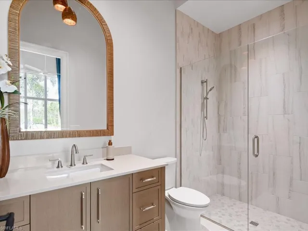
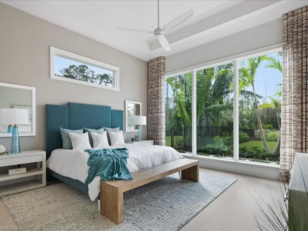
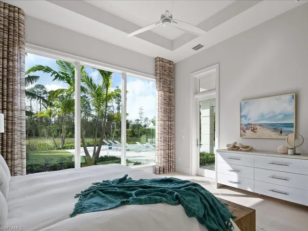
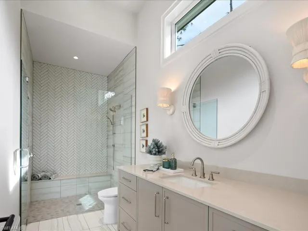
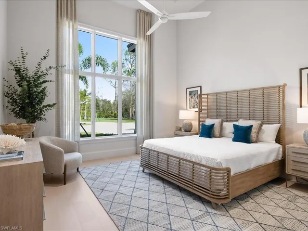
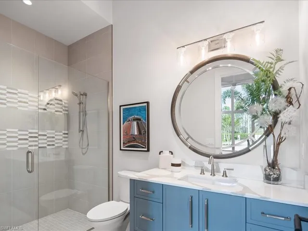
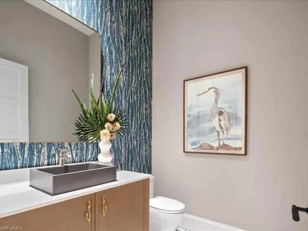
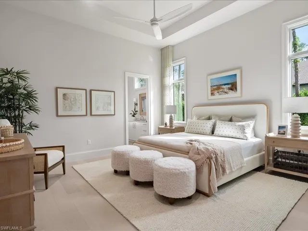
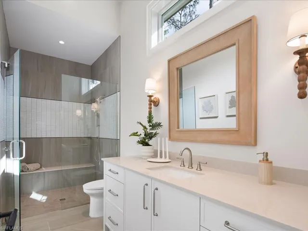
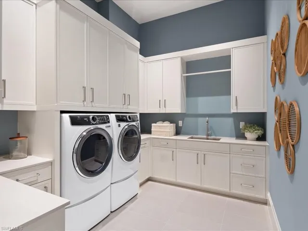
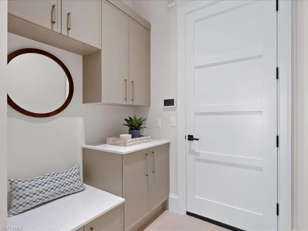
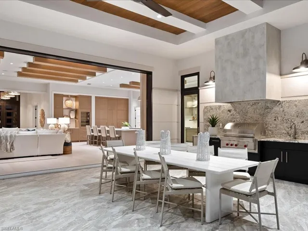
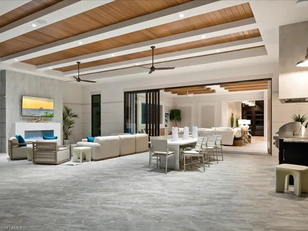
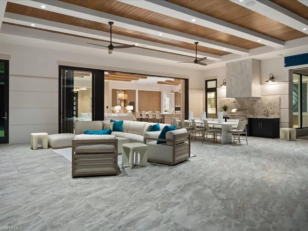
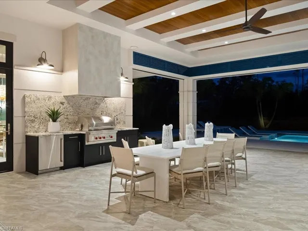
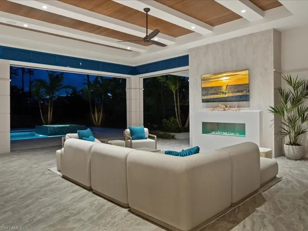
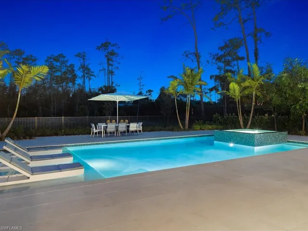
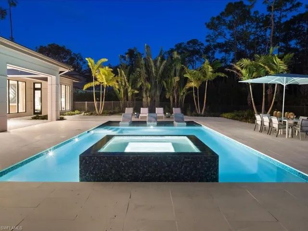
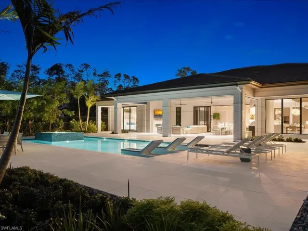
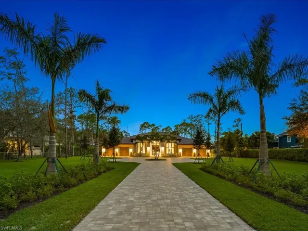
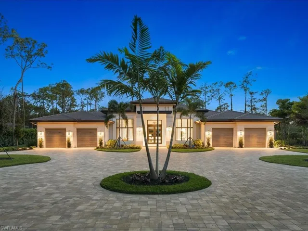
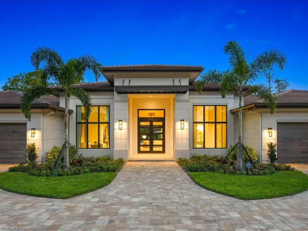
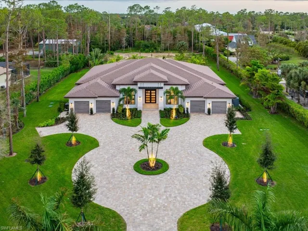
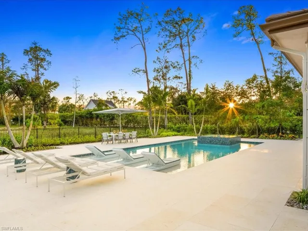
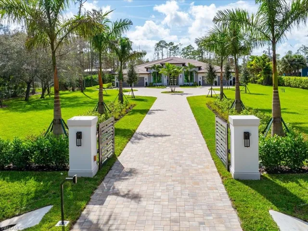
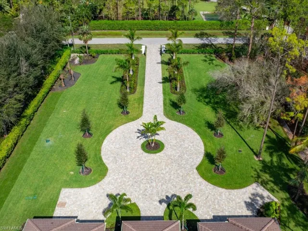
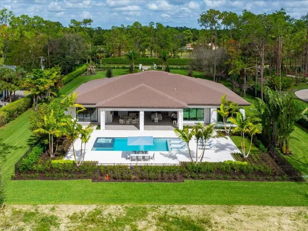
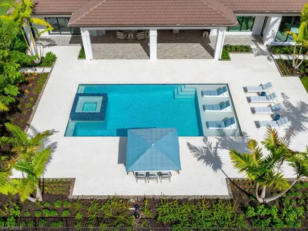
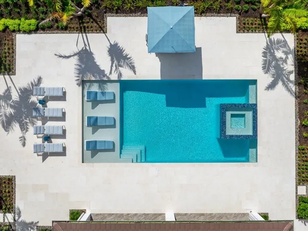
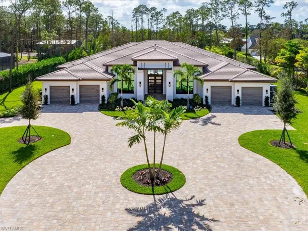
Welcome to 6730 Sable Ridge Ln, a stunning new construction home crafted by the award-winning McGarvey Custom Homes. Nestled on a 2.5-acre estate with coveted southern exposure, this magnificent residence offers the epitome of luxury living in a tranquil and private setting. With over 5500 square feet under air, this home showcases an abundance of custom features and high-end finishes that exemplify craftsmanship and attention to detail. Upon entering, you are greeted by a gracious foyer that leads to an open great room flooded with natural light. The spacious area is complemented by a gourmet kitchen, complete with top-of-the-line appliances, custom cabinetry, and two generous islands, making it a chef’s dream and the heart of the home. This exceptional home boasts 5 bedrooms, each with its own en-suite bathroom, providing the perfect retreat for family and guests alike. The primary suite is a sanctuary in itself, offering a spa-like bathroom and a walk-in closets that will satisfy even the most discerning tastes. Entertain with ease in the expansive outdoor living area, featuring a covered lanai, a sparkling pool and spa, and plenty of space for lounging and dining alfresco.
Listing courtesy of The Agency Naples.
Questions about this home? Contact Sal DiBenedetto · Explore Estero communities · What’s my home worth?
Address
Open on Google Maps-
Address: 6730 Sable Ridge Ln, Naples Fl 34109
-
City: Naples
-
State/county: FL
-
Zip/Postal Code: 34109
Details
Updated on January 18, 2025 at 12:47 am-
Property ID 224091025
-
Price $6,995,000
-
Property Size 8587 Sqft
-
Land Area 2.5 Acres
-
Bedrooms 5
-
Bathrooms 7
-
Garages 4
-
Year Built 2024
-
Type Ranch, Residential
-
Property Status Closed
Additional details
-
Roof Tile
-
Sewer Septic Tank
-
Cooling Ceiling Fan(s), Central Electric
-
Heating Central Electric
-
Flooring Tile, Wood
-
County Collier
-
Property Type Residential
-
Pool Pool/Spa Combo, Below Ground, Concrete, Custom Upgrades, Equipment Stays, Gas Heat, Pool Bath, Salt Water
-
Parking Circular Driveway, Covered, Driveway Paved, Attached
-
Elementary School OSCEOLA ELEMENTARY SCHOOL
-
Middle School PINE RIDGE MIDDLE SCHOOL
-
High School BARRON COLLIER HIGH SCHOOL
-
Waterfront None
-
Architectural Style Ranch, Single Family
Video
360° Virtual Tour
Mortgage Calculator
-
Down Payment
-
Loan Amount
-
Monthly Mortgage Payment
-
Property Tax
-
Home Insurance
-
PMI
-
Monthly HOA Fees