6096 Dogleg Dr, Naples, Florida 34113
- $897,900
Overview
- Single Family Residence, Residential
- 3
- 3
- 2
- 2741 Sqft
Description
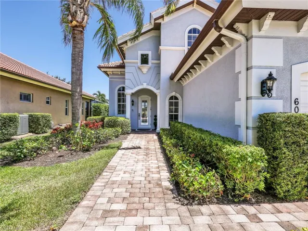
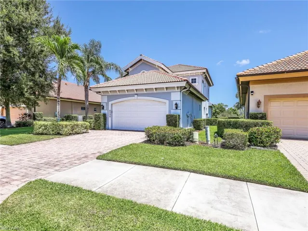
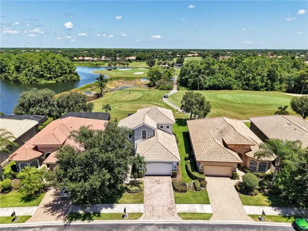
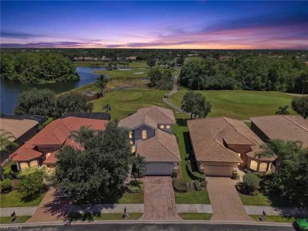
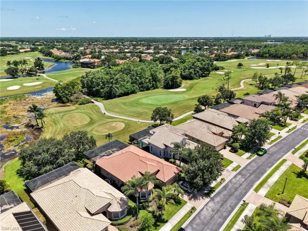
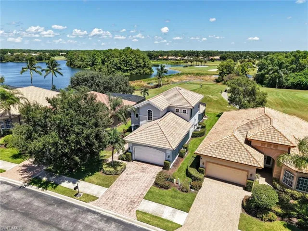
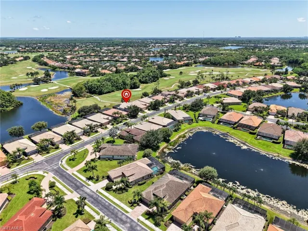
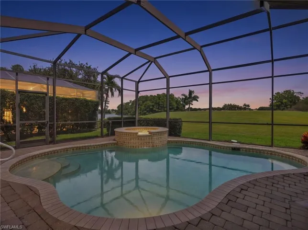
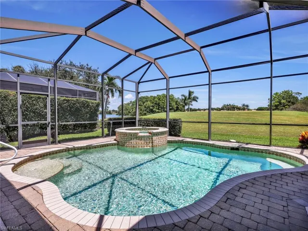
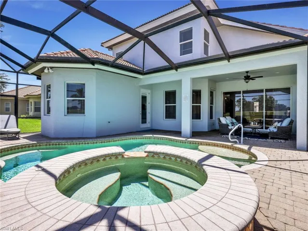
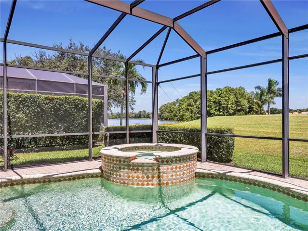
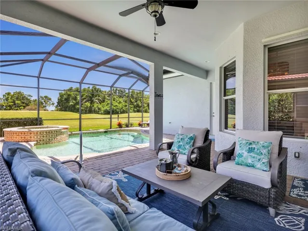
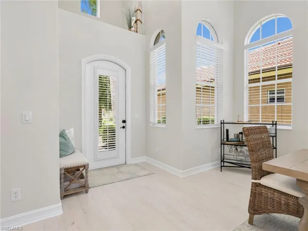
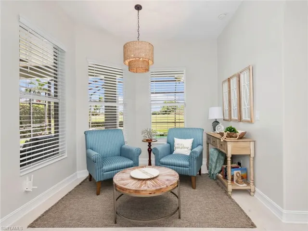
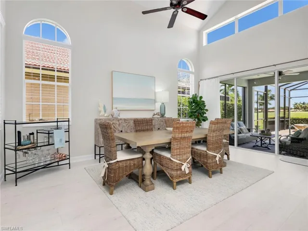
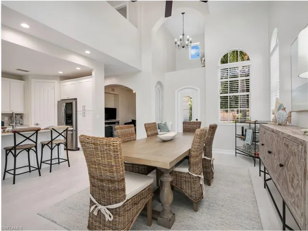
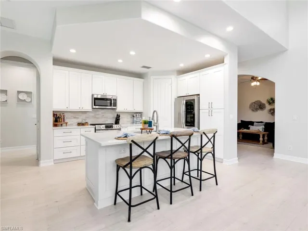
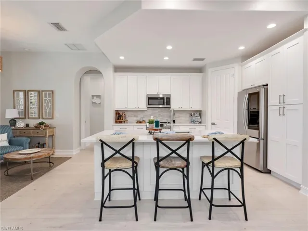
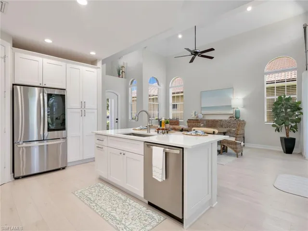
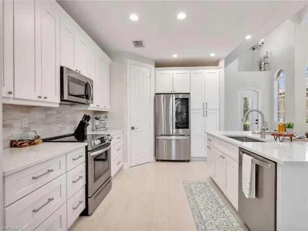
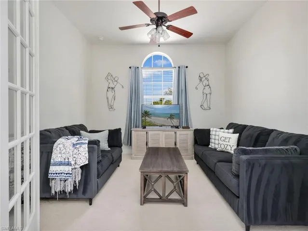
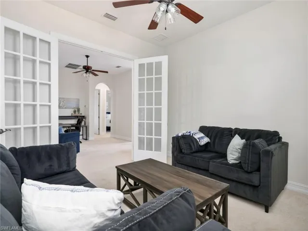
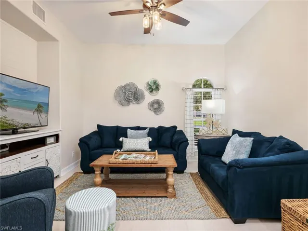
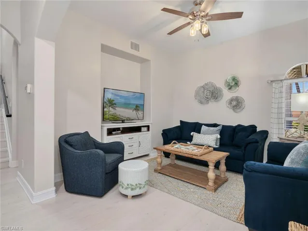
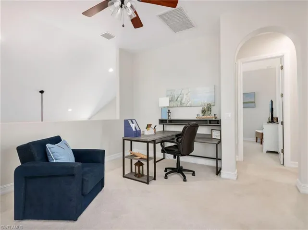
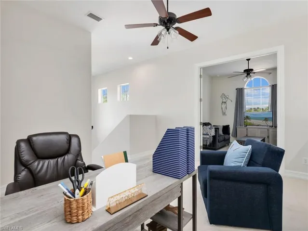
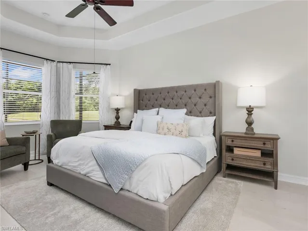
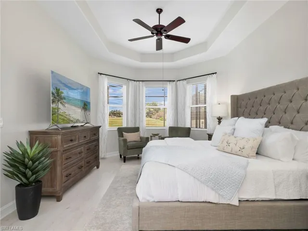
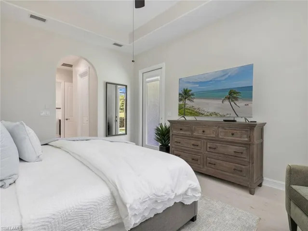
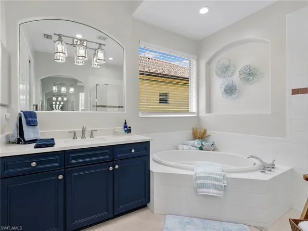
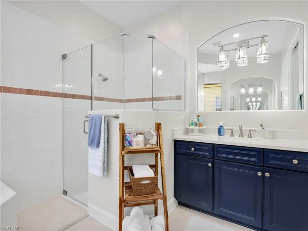
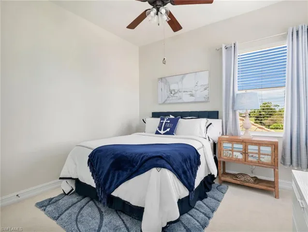
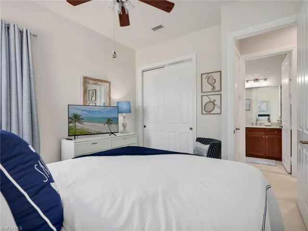
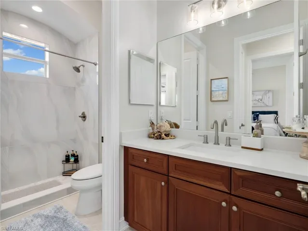
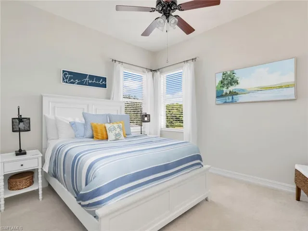
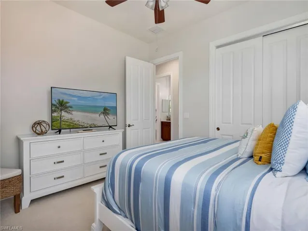
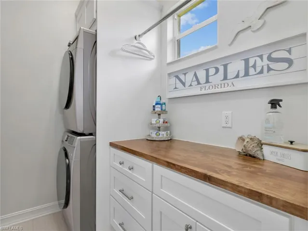
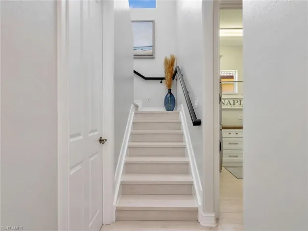
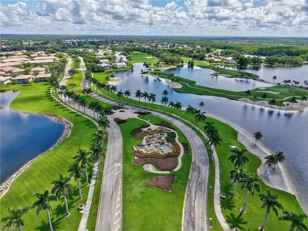
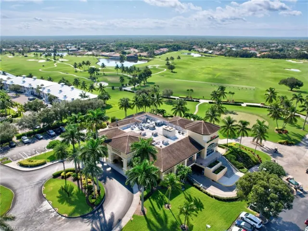
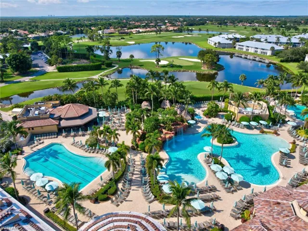
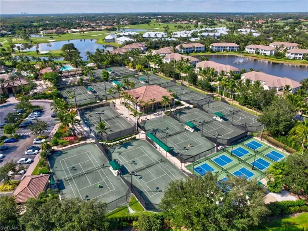
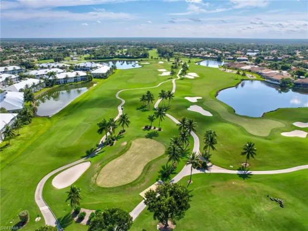
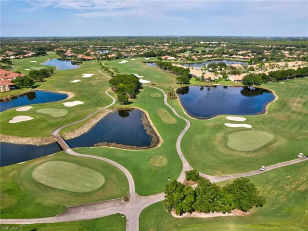
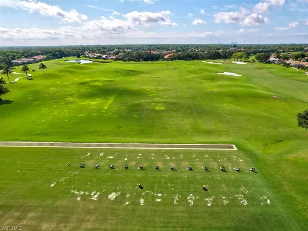
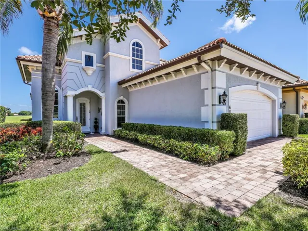
Welcome to 6096 Dogleg Dr. located in the gated community of Prestwick at Lely Resort. This 3 bedroom + two separate dens, 2.5 bath two story home boasts views of the Golf Course and Lakes and lives large at 2400 Square feet under air. This renovated home includes newer appliances, two new AC units, a brand new pool heater in 2026, all new furniture, floorings, updated kitchen, and bathrooms and brand-new washer and dryer. All second story windows upstairs are hurricane impact. The lanai comes equipped with a pool and spa along with coveted southeast sun exposure which fills the home with tons of natural light. Additionally, the home sits in the most desirable X500 no flood zone. The purchase of this home comes with a fully transferrable Players Club and Spa membership. The new owner will enjoy a membership to the amenity rich Players Club and Spa featuring a full-service spa, Resort-Style Pool, and Lap/Fitness Pool, Tiki bar and Grill w/Poolside service, Fitness center w/Steam room, Dog Park, Har-Tru Tennis courts, Pickleball, Basketball, & Bocce Ball. Lely Resort offers 2 public golf courses & dining at the infamous Sam Sneads Tavern. Prestwick Place at Lely Resort is located only 5 min to Shopping Plazas and Restaurants, 15 minutes to Downtown 5th Ave & Naples Pier, and 20 minutes to Marco Island and Naples beaches, & only 30 minutes to the Mercato and Waterside Shops.
Listing courtesy of Downing Frye Realty Inc..
Questions about this home? Contact Sal DiBenedetto · Explore Estero communities · What’s my home worth?
Address
Open on Google Maps- Address: 6096 Dogleg Dr, Naples, Florida 34113
- City: Naples
- State/county: FL
- Zip/Postal Code: 34113
Details
Updated on October 12, 2026 at 1:46 pm- Property ID 226030272
- Price $897,900
- Property Size 2741 Sqft
- Land Area 0.16 Acres
- Bedrooms 3
- Bathrooms 3
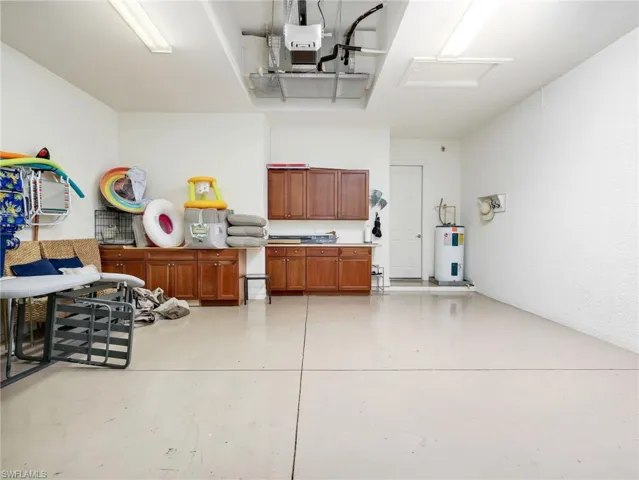
- Garages 2
- Year Built 2007
- Type Single Family Residence, Residential
- Property Status Pending
Additional details
- Association Fee 9479
- Roof Tile
- Cooling Ceiling Fan(s), Central Electric
- Heating Central Electric
- Flooring Carpet, Tile
- County Collier
- Property Type Residential
- Pool Below Ground, Concrete, Electric Heat
- Parking Attached
- Community Features Clubhouse, Park, Dog Park, Fitness Center, Golf, Putting Green, Restaurant, Sidewalks, Tennis Court(s), Gated
- Waterfront None
- Architectural Style Two Story, Single Family
Mortgage Calculator
- Down Payment
- Loan Amount
- Monthly Mortgage Payment
- Property Tax
- Home Insurance
- PMI
- Monthly HOA Fees