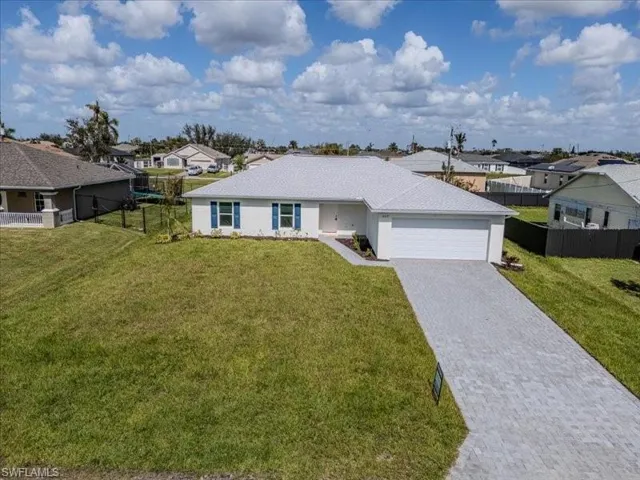
609 Nw 10th Ter, Cape Coral Fl 33993
- $349,800
Overview
- Single Family Residence, Residential
- 4
- 3
- 2
- 2372 Sqft
Description
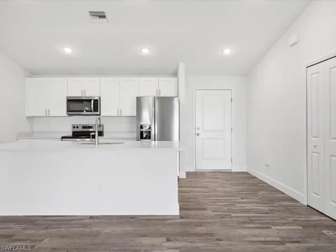
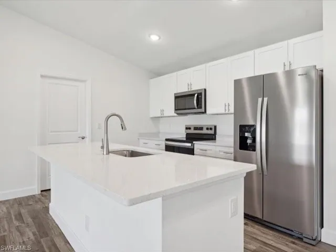
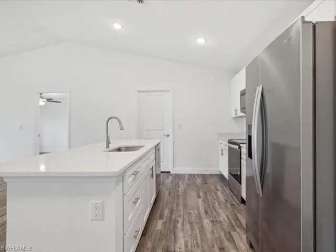
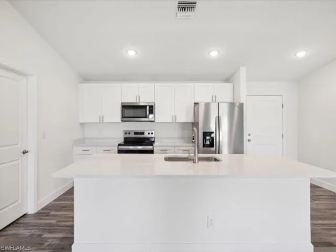
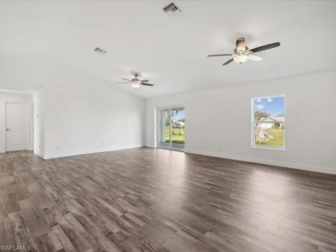
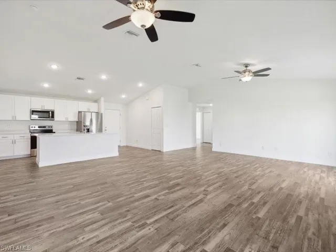
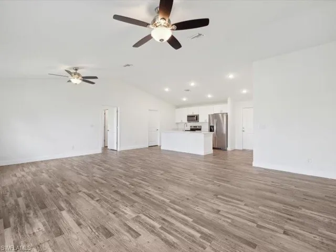
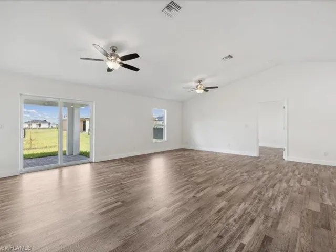
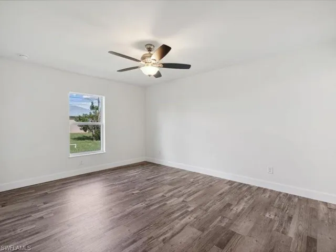
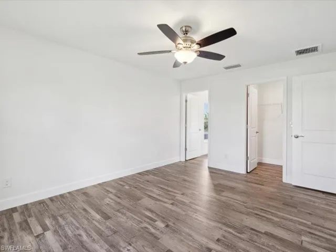
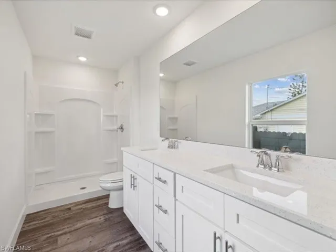
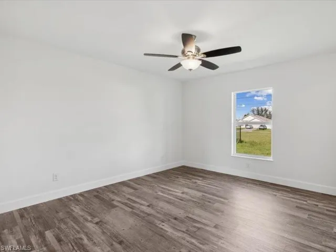
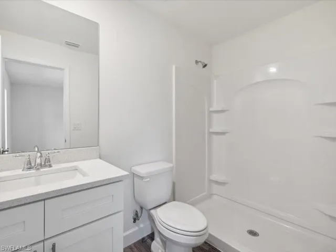
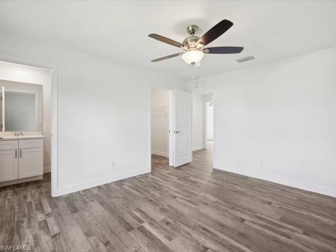
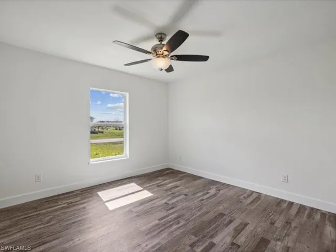
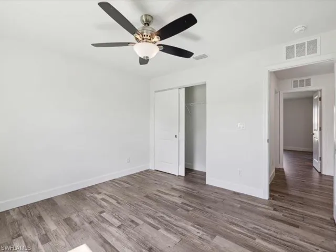
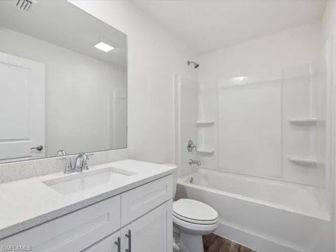
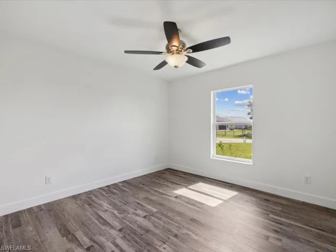
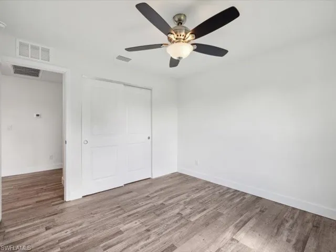
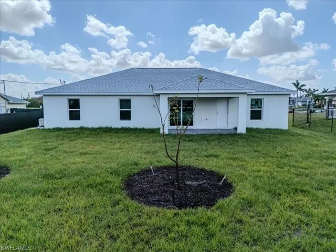
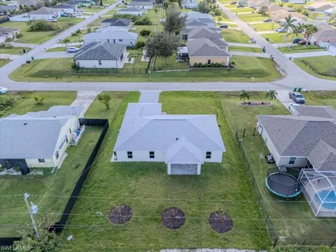
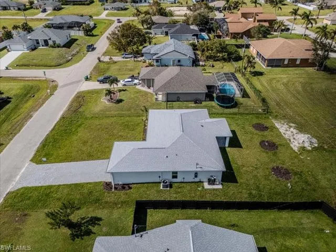
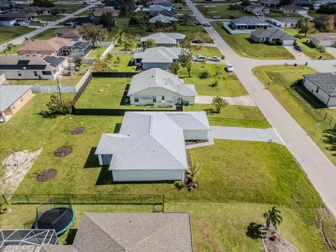
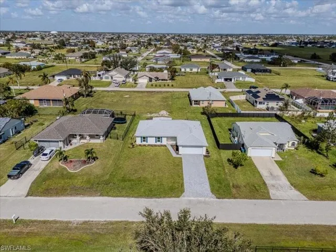
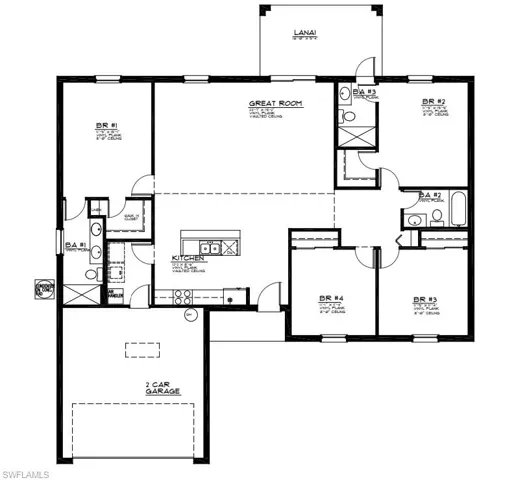
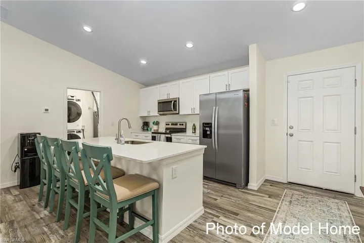
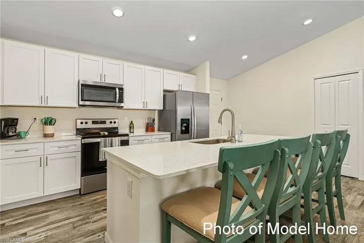
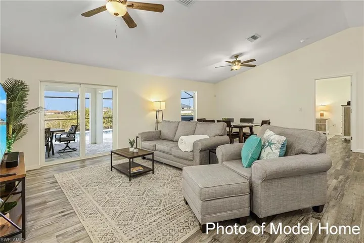
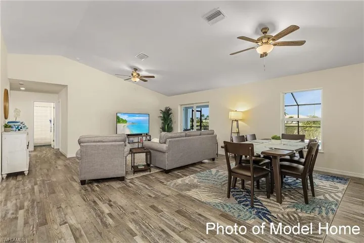
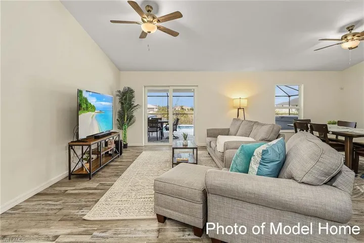
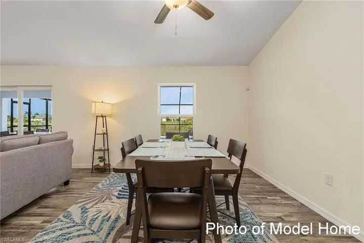
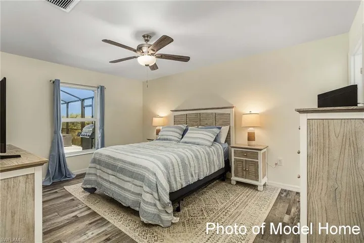
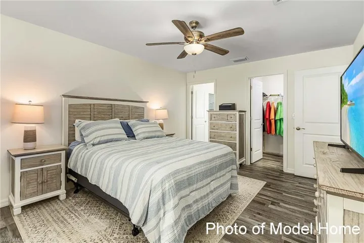
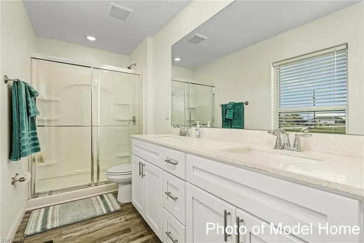
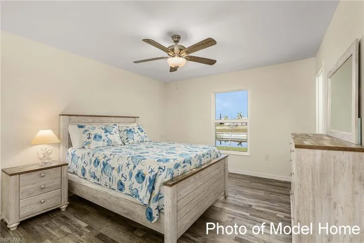
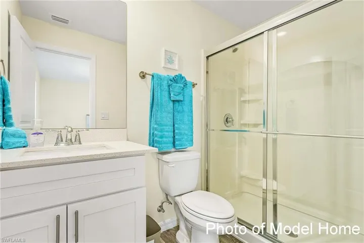
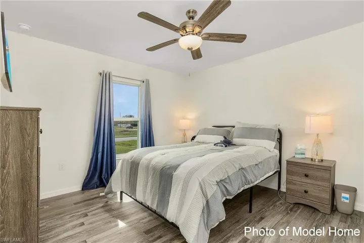
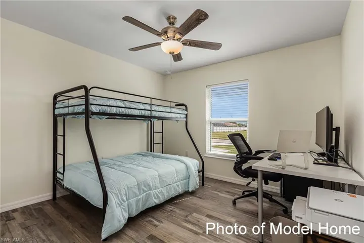
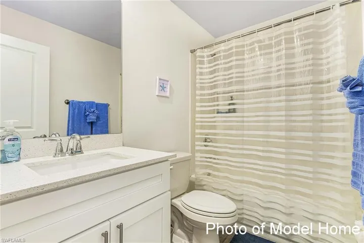
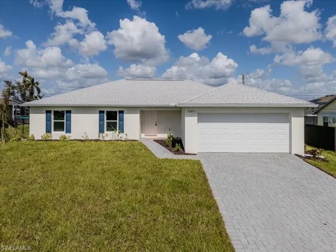
4 BEDROOMS WITH 3 FULL BATHS! TWO MASTER BEDROOMS! 5.75% FHA 30 YEAR INTEREST RATE OR $15, 000 BUILDER INCENTIVES WITH OUR PREFERRED LENDER! NO FLOOD ZONE! NEW CONSTRUCTION WITH WARRANTY! Perfect for related living or entertaining out of town guests! SPLIT floor plan with Vaulted Ceiling gives you a great space to entertain. This home comes fully loaded with All Wood White Shaker Cabinets, Quartz countertops and Plank Flooring Throughout. Ceiling fans in EVERY bedroom. Stainless Steel Appliances. A spacious under truss Lanai awaits you in your new spacious backyard! Full Irrigation System, Paver Driveway. NO FLOOD ZONE + IMPACT WINDOWS = LOW INSURANCE. Ask us for our preferred insurance company. Comes with a 1 year builder warranty and 10 year structural warranty. Virtual Tour is of the builder’s model. This is The Sunshine Retreat Plan
Listing courtesy of Sunlife Homes LLC.
Questions about this home? Contact Sal DiBenedetto · Explore Estero communities · What’s my home worth?
Address
Open on Google Maps-
Address: 609 Nw 10th Ter, Cape Coral Fl 33993
-
City: Cape Coral
-
State/county: FL
-
Zip/Postal Code: 33993
-
Area: CAPE CORAL, CAPE CORAL
Details
Updated on April 25, 2025 at 9:31 pm-
Property ID 224086004
-
Price $349,800
-
Property Size 2372 Sqft
-
Land Area 0.23 Acres
-
Bedrooms 4
-
Rooms 7
-
Bathrooms 3
-
Garages 2
-
Year Built 2024
-
Type Single Family Residence, Residential
-
Property Status Closed
Additional details
-
Roof Shingle
-
Sewer Septic Tank
-
Cooling Ceiling Fan(s), Central Electric
-
Heating Central Electric
-
Flooring Vinyl
-
County Lee
-
Property Type Residential
-
Parking Driveway Paved, Attached
-
Community Features Street Lights
-
Waterfront None
-
Architectural Style Ranch, Single Family
Video
360° Virtual Tour
Mortgage Calculator
-
Down Payment
-
Loan Amount
-
Monthly Mortgage Payment
-
Property Tax
-
Home Insurance
-
PMI
-
Monthly HOA Fees