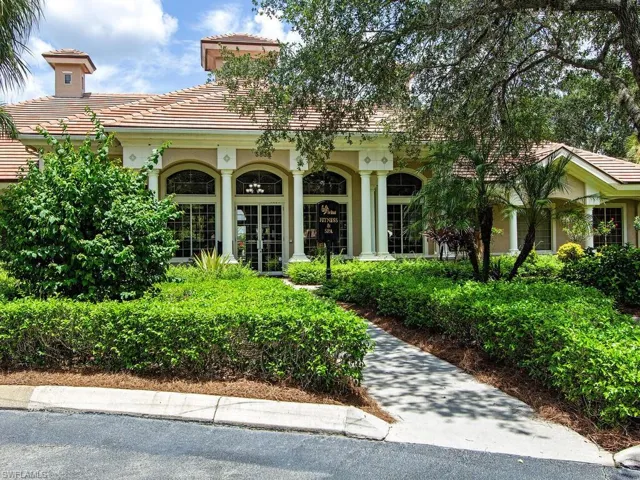
6060 Fairway Ct, Naples Fl 34110
- $1,300,000

Overview
- 2 Story, Residential
- 4
- 3
- 2
- 3466 Sqft
Description
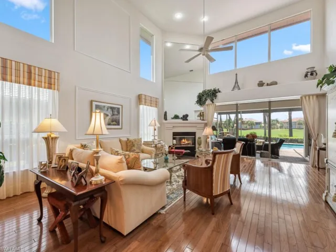
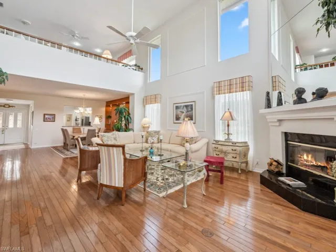
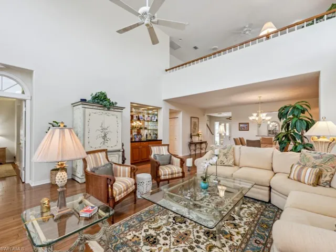
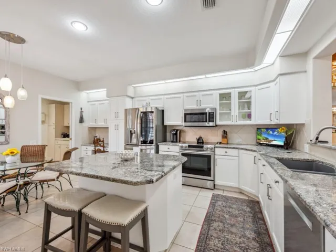
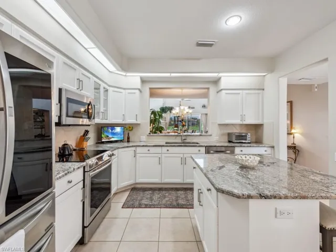
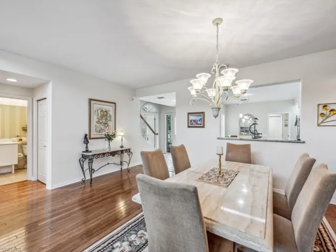
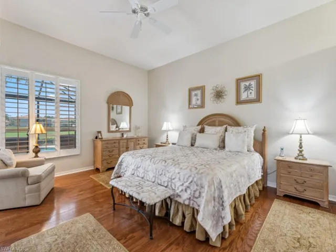
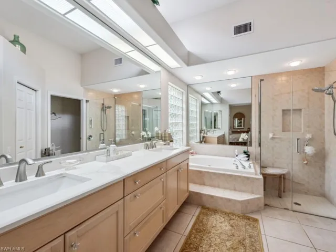
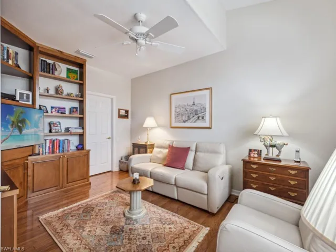
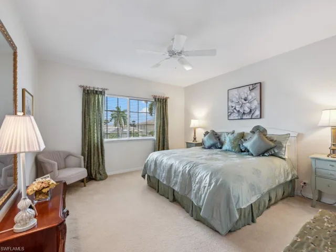
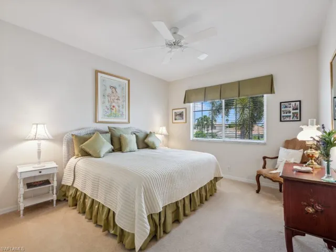
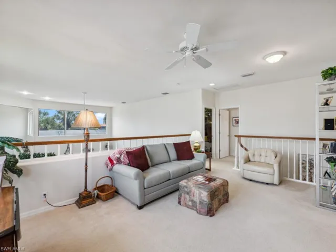
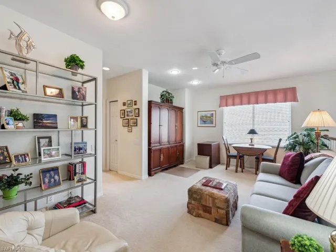
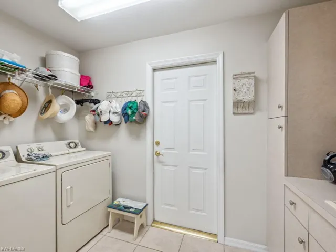
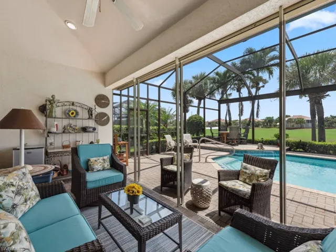
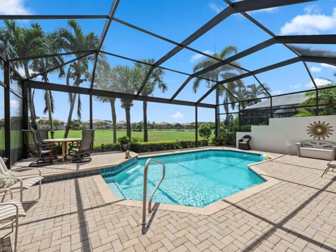
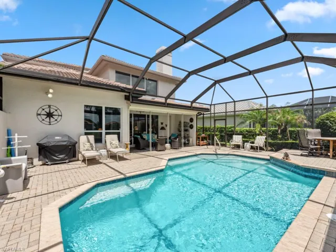
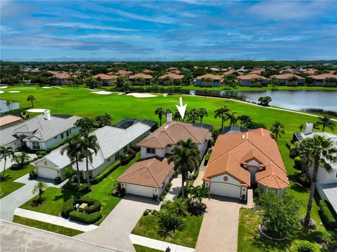
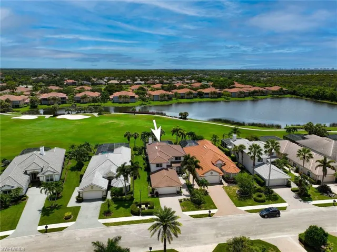
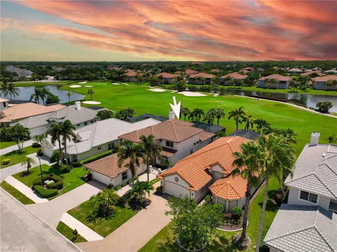
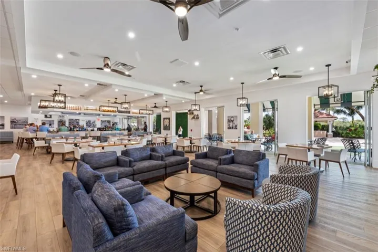
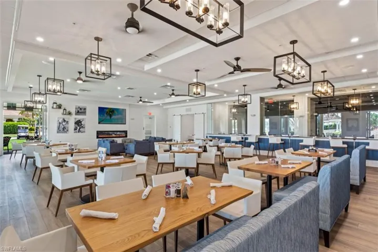
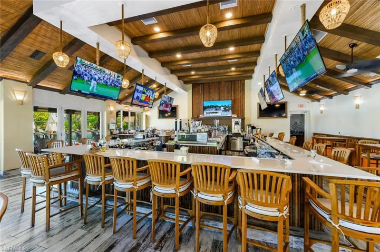
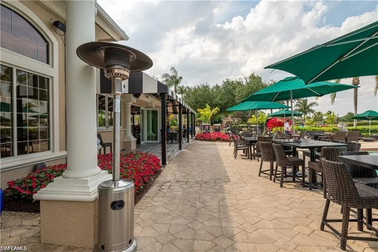
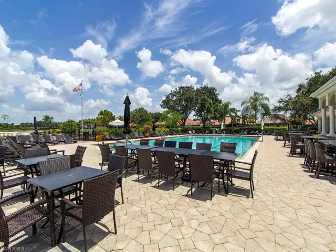
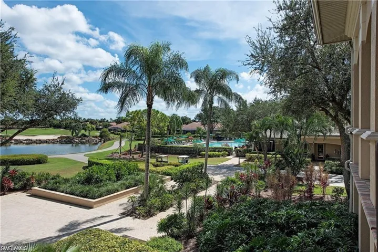
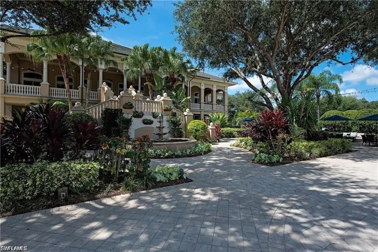
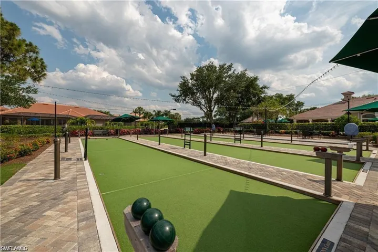
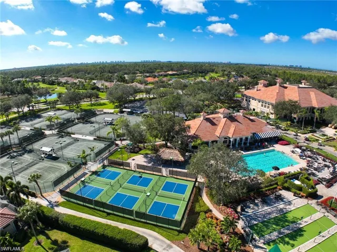
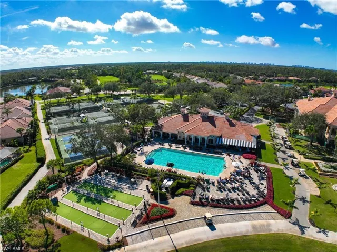
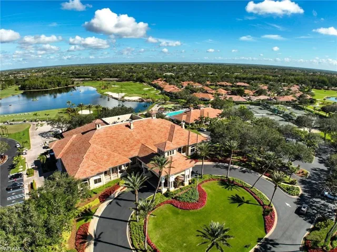
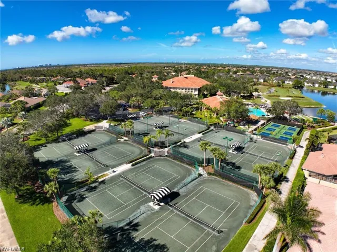
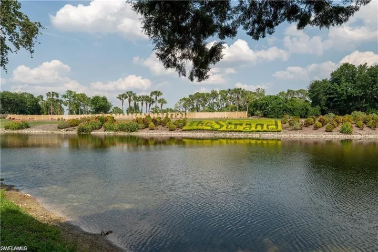
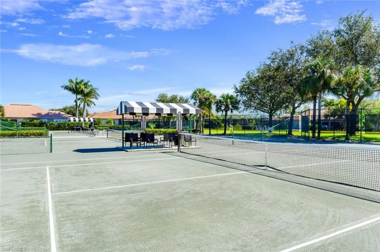
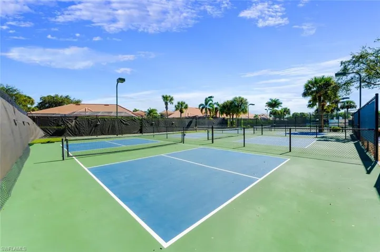
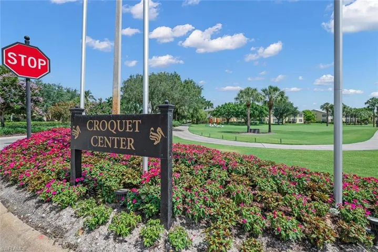
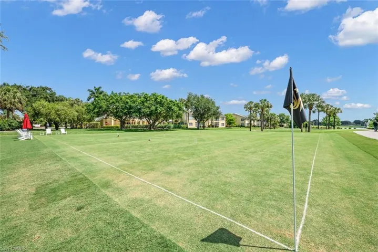
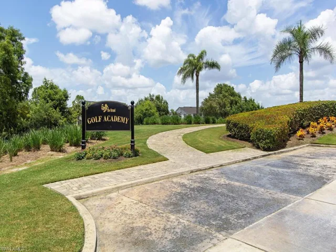
Rarely available, spacious, southern exposure Aberdeen floor plan! Meticulously maintained detached villa with a 6 year old roof, refurbished enclosure boasting “picture frame” screen views of the 5th hole of the Savanah golf course. The homes AC, and pool heater are 3 years old. There is a dedicated garage bay for the owner’s private golf cart. Elegant wood flooring graces the main living areas. The rear sliders pocket into the living room wall for a feeling that the living space extends seamlessly to the outdoors. The pool was recently resurfaced. There are power hurricane shutters at entrance and on lanai. Garage floor was finished with epoxy. There is even an extremely handy large storage area on the second floor. Just move right in and enjoy.. Too many features to mention here. This beautiful offering is a must see! The Strand is known to be a friendly, active country club lifestyle community, complete with 3 beautifully maintained 9-hole golf courses, tennis, pickleball, all-new fitness center, an impressive Jr Olympic pool with lap lanes, newer bocce courts, as well as a recently added croquet center. The Club At The Strand offers 3 restaurants. The poolside Island Bar, Tavern 59 along with a fine dining option on the upper level of the Clubhouse. The Strands location is exceptionally convenient, surrounded by popular dining, shopping, and professional services, as well as being just a short drive from the sugar sand beaches of the Gulf!
Listing courtesy of John R Wood Properties.
Questions about this home? Contact Sal DiBenedetto · Explore Estero communities · What’s my home worth?
Address
Open on Google Maps-
Address: 6060 Fairway Ct, Naples Fl 34110
-
City: Naples
-
State/county: FL
-
Zip/Postal Code: 34110
-
Area: THE STRAND
Details
Updated on January 6, 2025 at 4:09 pm-
Property ID 224070276
-
Price $1,300,000
-
Property Size 3466 Sqft
-
Land Area 0.18 Acres
-
Bedrooms 4
-
Bathrooms 3
-
Garages 2
-
Year Built 2001
-
Type 2 Story, Residential
-
Property Status Closed
Additional details
-
Association Fee 7775
-
Roof Tile
-
Cooling Central Electric
-
Heating Central Electric
-
Flooring Carpet, Tile, Wood
-
County Collier
-
Property Type Residential
-
Pool Community, Below Ground
-
Parking Driveway Paved, Attached
-
Elementary School VETERANS MEMORIAL ELEMENTARY
-
Middle School NORTH NAPLES MIDDLE SCHOOL
-
High School AUBREY ROGERS HIGH SCHOOL
-
Community Features Clubhouse, Pool, Fitness Center, Golf, Putting Green, Sidewalks, Street Lights, Tennis Court(s), Gated
-
Waterfront None
-
Architectural Style Two Story, Single Family
Video
360° Virtual Tour
Mortgage Calculator
-
Down Payment
-
Loan Amount
-
Monthly Mortgage Payment
-
Property Tax
-
Home Insurance
-
PMI
-
Monthly HOA Fees