5965 N Manzanita Way, Vero Beach, Florida 32967
- $629,000
- $629,000
Overview
- Single Family Residence, Residential
- 3
- 3
- 3
- 3320 Sqft
Description
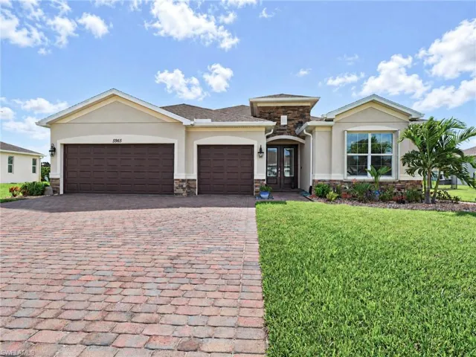
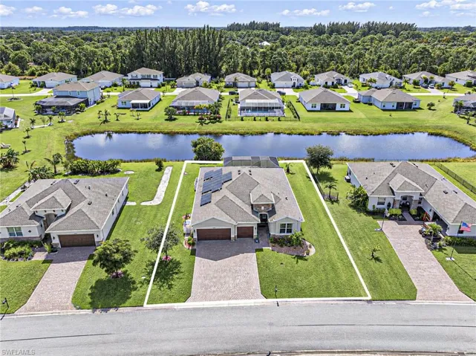
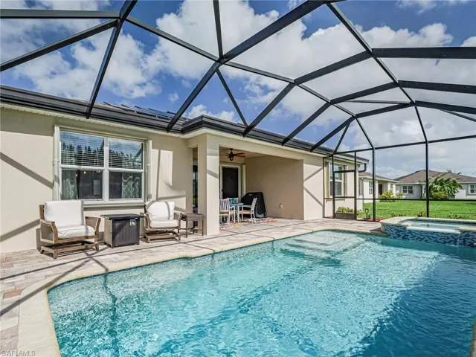
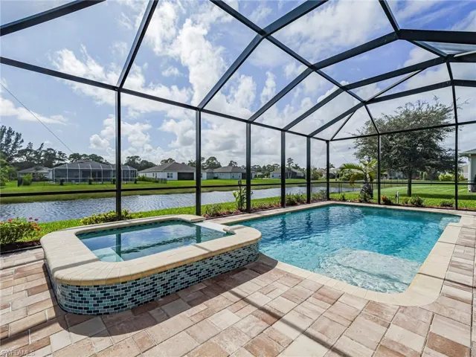
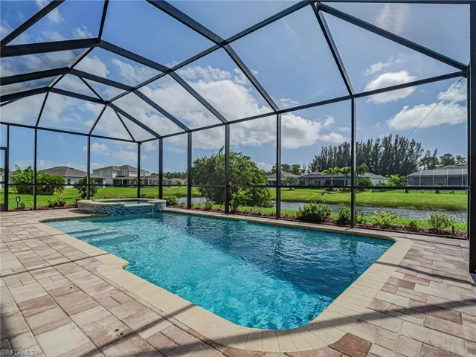
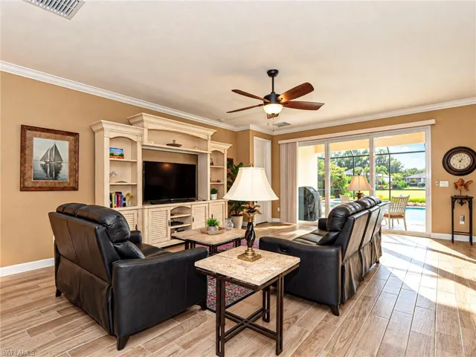
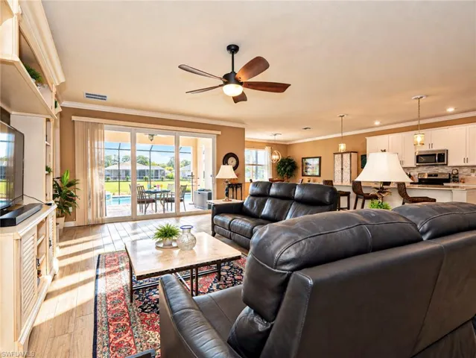
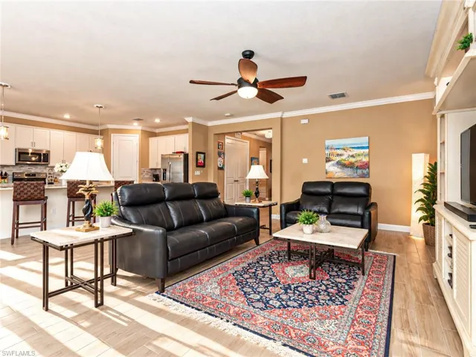
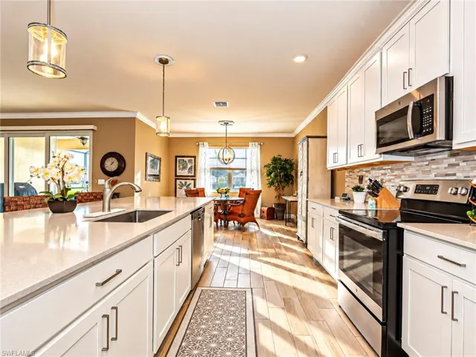
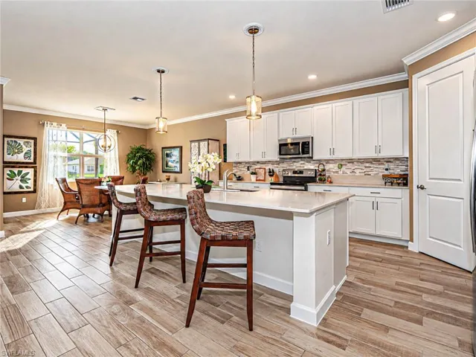
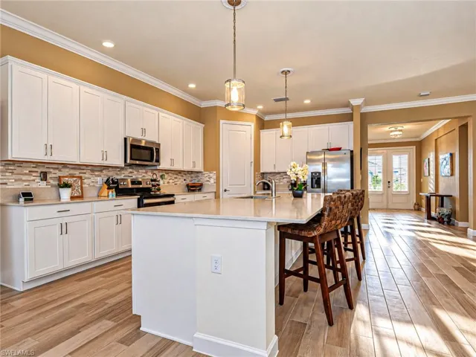
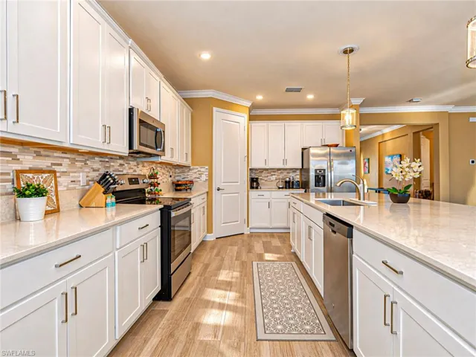
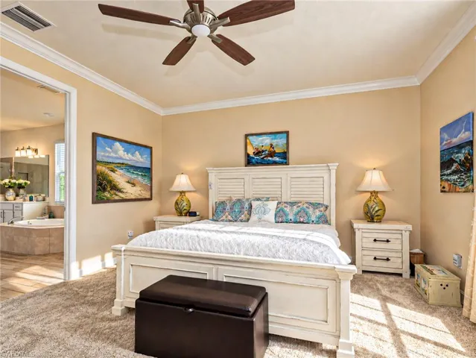
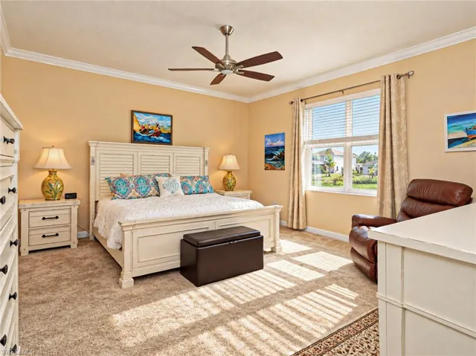
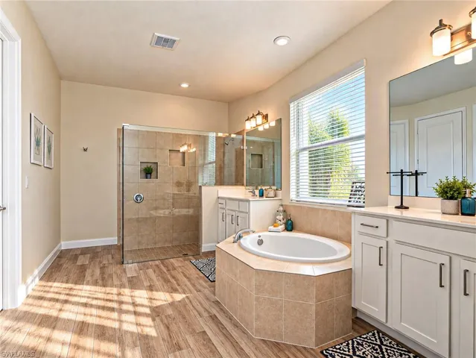
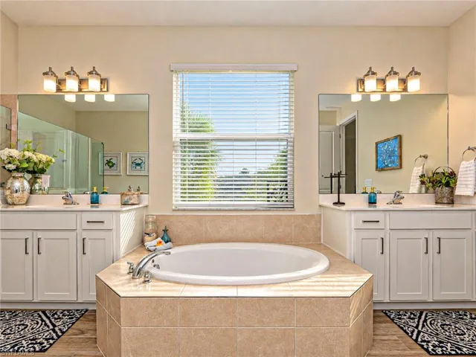
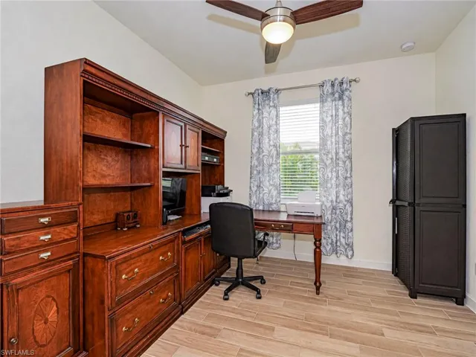
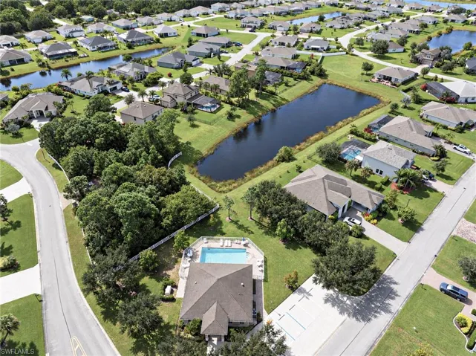
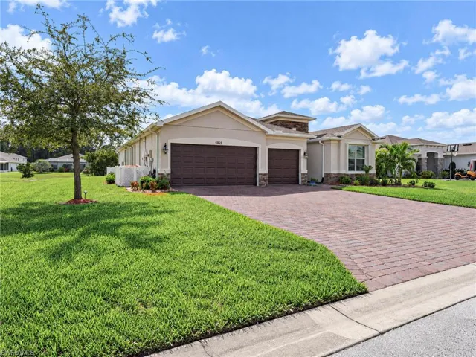
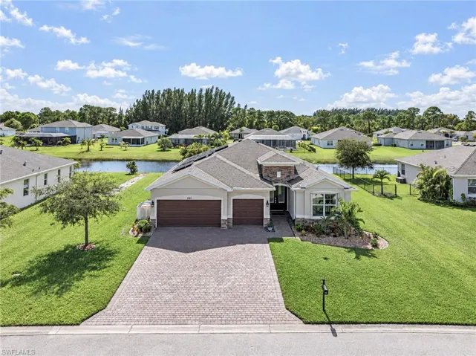
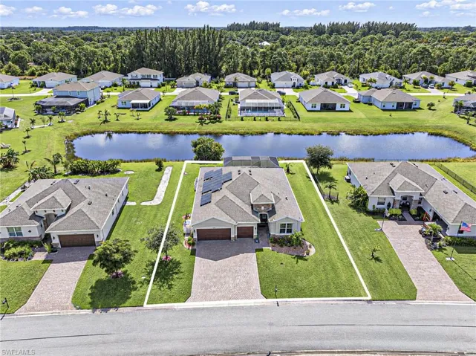
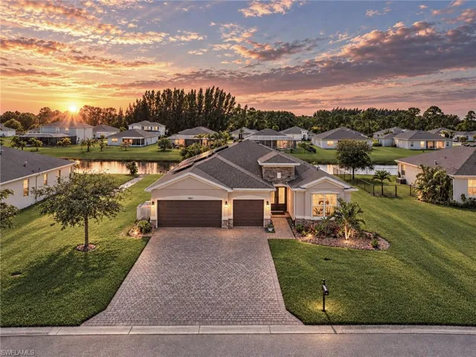
Beautiful home built in 2020 sits on an oversized premium lake lot with southern exposure. Offers 3 bedrooms + private office / den + 3 baths, + 3-car garage with overhead storage. Split floorplan offers three bedrooms and three baths. Spacious master bedroom with an over sized master bath. Dual separate master vanity sinks, glass walk in shower and a nice large soaking tub and two master walk-in closets. The second bedroom has on suite with guest privacy featuring a private bathroom with a beautiful walk-in shower. The third bedroom is great for guests too. Split floor plan ensures privacy and comfort. Kitchen is the heart of the home with quartz countertops, 11-foot-long center island with stainless oversized sink, 41-inch cabinets, walk in pantry and custom backsplash. Overlooking the great room to entertain. The main areas have intricated custom crown moldings added a nice detail to the home. Enjoy and relax outdoors with heated saltwater custom outdoor pool and spa. Paver porch patio with screen lanai. New pool pump 2026 and new pool filter 2026. Home offers smart home technology. Remy Halo UV light air purifier system. Solar powered home is already paid off with transferable warranty. Lower electrical bills a plus for any homeowner. This beautiful home is not in a flood zone. Custom according shutters. Home warranty offer by the seller to the buyer at closing
Listing courtesy of Coastal Realty SWFL.
Questions about this home? Contact Sal DiBenedetto · Explore Estero communities · What’s my home worth?
Address
Open on Google Maps- Address: 5965 N Manzanita Way, Vero Beach, Florida 32967
- City: Vero Beach
- State/county: FL
- Zip/Postal Code: 32967
- Area: NOT APPLICABLE
Details
Updated on November 2, 2026 at 4:19 pm- Property ID 2026045853
- Price $629,000
- Property Size 3320 Sqft
- Land Area 0.28 Acres
- Bedrooms 3
- Bathrooms 3
- Garages 3
- Year Built 2020
- Type Single Family Residence, Residential
- Property Status Active
Additional details
- Association Fee 1780
- Roof Shingle
- Cooling Ceiling Fan(s), Central Electric
- Heating Central Electric
- Flooring Carpet, Tile
- County Indian River
- Property Type Residential
- Pool Community, Below Ground, Equipment Stays, Electric Heat, Salt Water, Screen Enclosure
- Parking Attached
- Elementary School Treasure Coast Elementary School
- Middle School Storm Grove Middle School
- High School Sebastian River High School
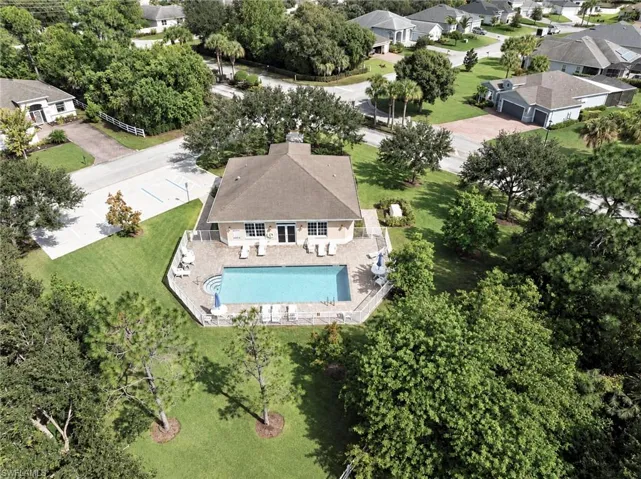
- Community Features Clubhouse, Pool, Fitness Center, Street Lights, Gated
- Waterfront Lake
- Architectural Style Ranch, Single Family
Video
Mortgage Calculator
- Down Payment
- Loan Amount
- Monthly Mortgage Payment
- Property Tax
- Home Insurance
- PMI
- Monthly HOA Fees