5877 Three Iron Dr 7, Naples, Florida 34110
- $535,000
- $535,000
Overview
- Low Rise (1-3), Residential
- 2
- 2
- 2
- 2242 Sqft
Description
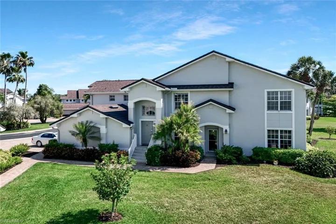
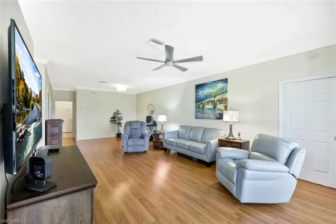
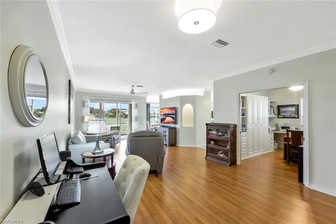
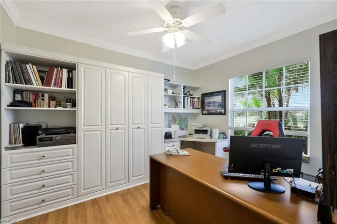
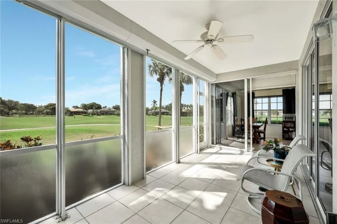
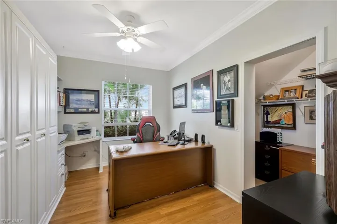
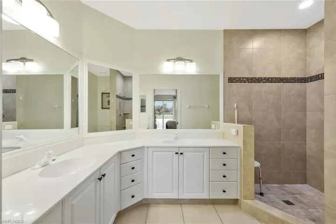
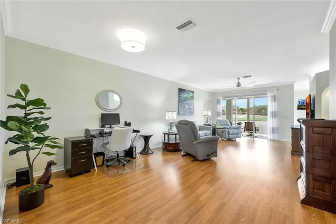
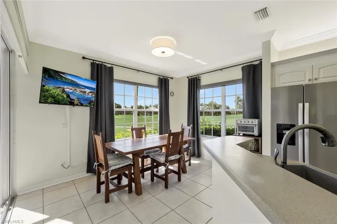
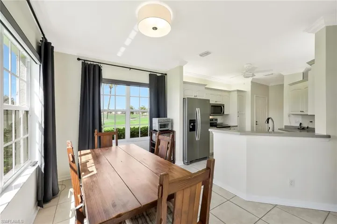
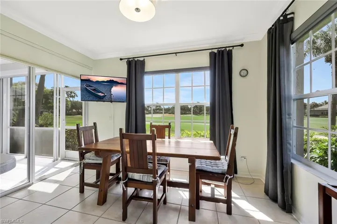
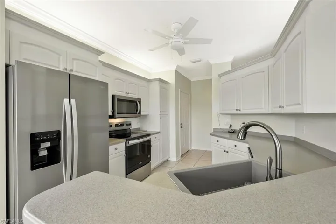
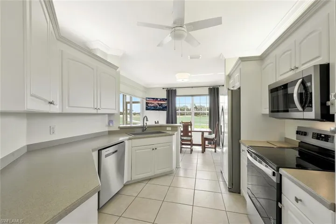
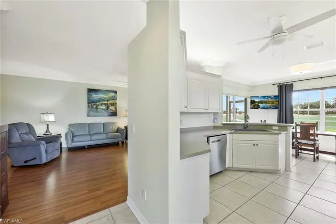
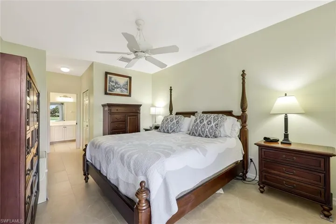
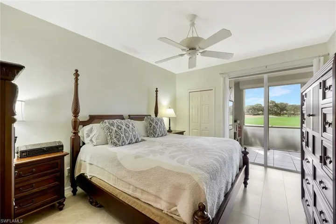
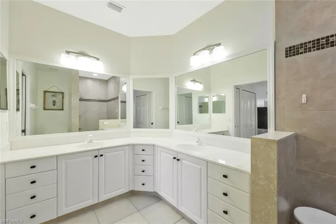
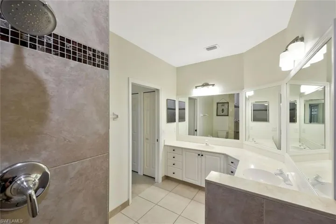
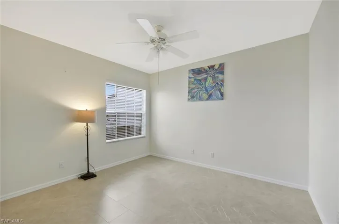
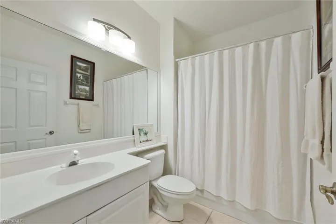
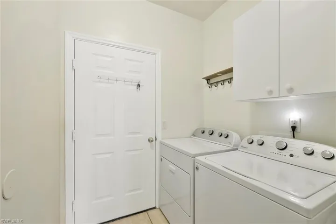
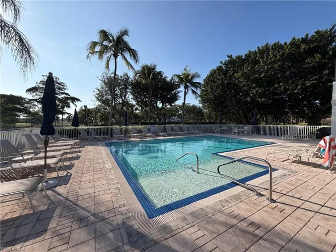
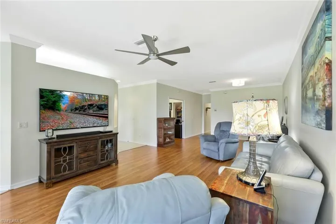
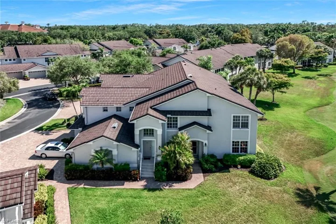
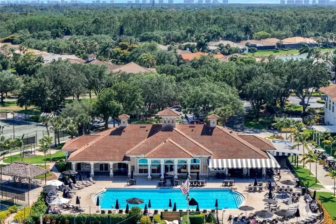
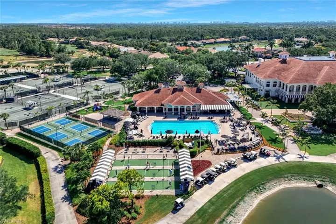
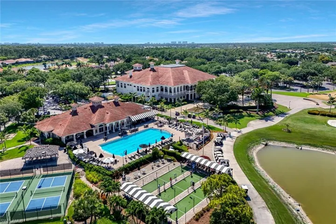
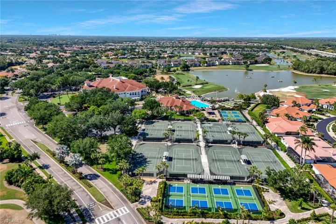
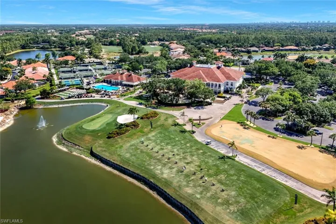
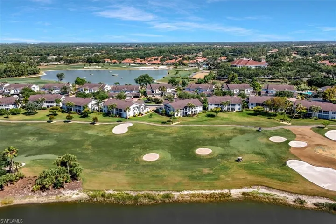
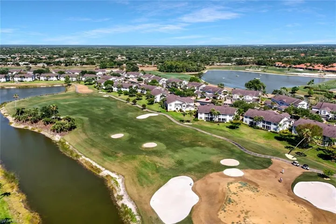
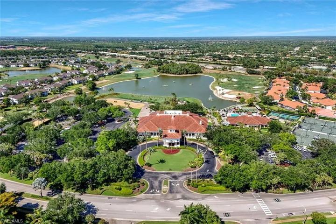
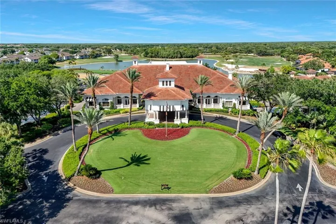
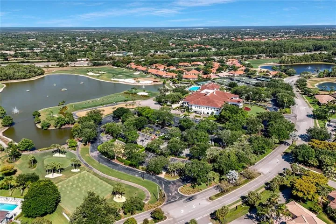
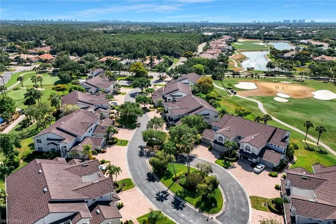
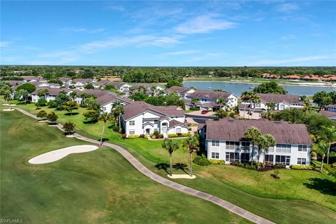
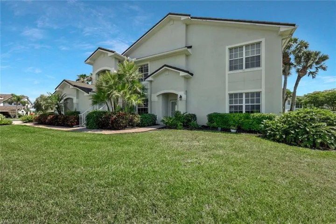
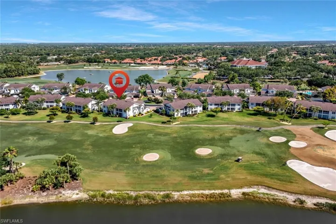
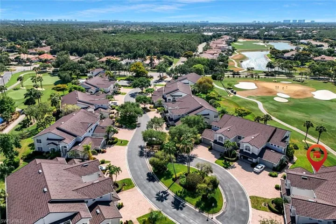
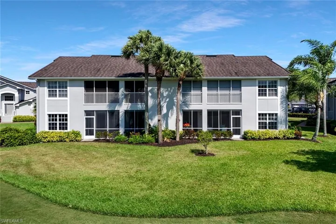
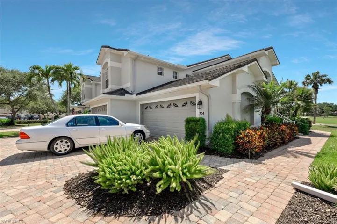
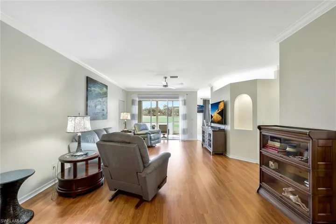
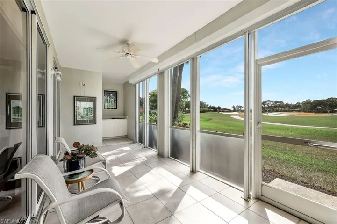
Sunny and bright end unit is simply delightful. Open, spacious floor plan with expansive golf course views! The upgraded kitchen has solid surface counters, newer stainless steel appliances and lots of windows. A large great room has triple sliders to the lanai and easy to care for flooring. The den has built-ins that include a Murphy bed, set of drawers, and small desk. Additionally there is a walk-in closet making this the perfect 3rd bedroom or flex space. The owner’s suit has 2 walk-in closets, a straight closet and linen closet. The guest wing has a nice size bedroom with an en-suite bathroom. Both bedrooms have neutral tile flooring. 2 car attached garage and electric storm shutters on the lanai add to this great value. The large lanai has long range views of rolling fairways and Clubside is an easy walk to the main club. Walk right in from 2 car garage with groceries, no stairs or elevator to navigate. The Strand clubhouse has been recently remodeled and the 27 holes of golf are all being upgraded this summer. Amenities include: Pickle ball, tennis, bocci, croquet, Golf, 3 restaurants, volunteer opportunities and a long list of activities. There is something for everyone from pickle ball to chess & craft projects.
Listing courtesy of John R Wood Properties.
Questions about this home? Contact Sal DiBenedetto · Explore Estero communities · What’s my home worth?
Address
Open on Google Maps-
Address: 5877 Three Iron Dr 7, Naples, Florida 34110
-
City: Naples
-
State/county: FL
-
Zip/Postal Code: 34110
-
Area: THE STRAND
Details
Updated on June 29, 2026 at 12:24 pm-
Property ID 226017803
-
Price $535,000
-
Property Size 2242 Sqft
-
Bedrooms 2
-
Bathrooms 2
-
Garages 2
-
Year Built 1999
-
Type Low Rise (1-3), Residential
-
Property Status Closed
Additional details
-
Association Fee 12611
-
Roof Tile
-
Cooling Ceiling Fan(s), Central Electric
-
Heating Central Electric
-
Flooring Laminate, Tile
-
County Collier
-
Property Type Residential
-
Pool Community
-
Parking Driveway Paved, Attached
-
Elementary School VETERAN'S MEMORIAL
-
Middle School NORTH NAPLES
-
High School AUBREY ROGERS
-
Community Features Clubhouse, Pool, Fitness Center, Golf, Putting Green, Restaurant, Sidewalks, Street Lights, Tennis Court(s), Gated
-
Waterfront None
-
Architectural Style Low Rise (1-3)
Video
Mortgage Calculator
-
Down Payment
-
Loan Amount
-
Monthly Mortgage Payment
-
Property Tax
-
Home Insurance
-
PMI
-
Monthly HOA Fees