5846 Plymouth Pl, Ave Maria, Florida 34142
- $599,000
- $599,000
Overview
- Single Family Residence, Residential
- 3
- 3
- 3
- 3384 Sqft
Description
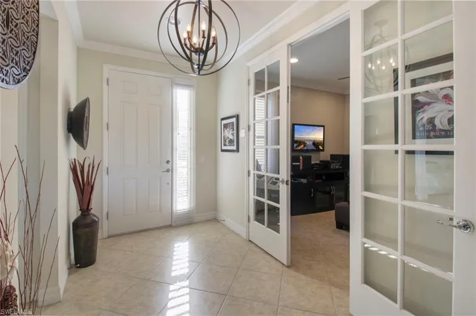
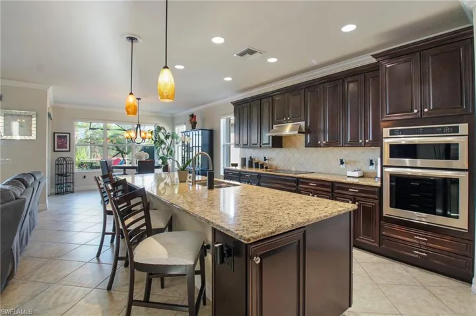
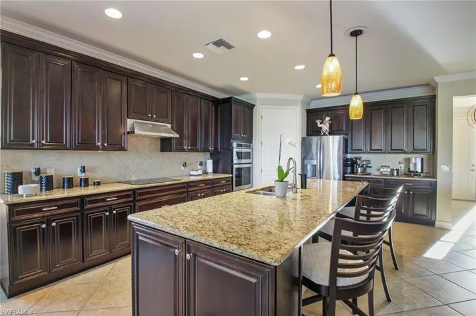
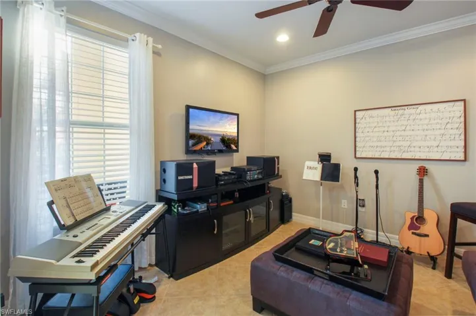
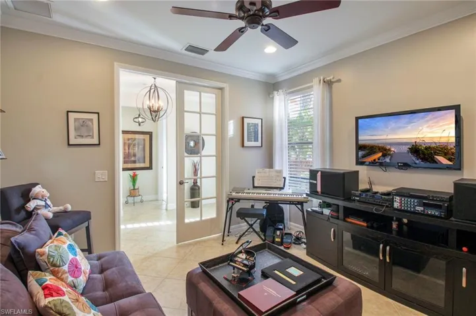
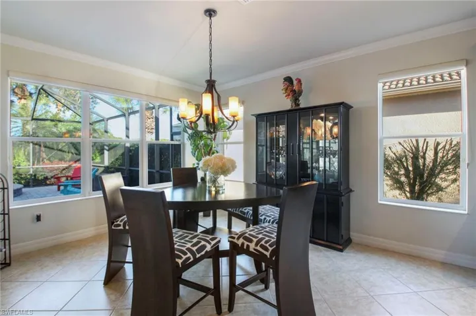
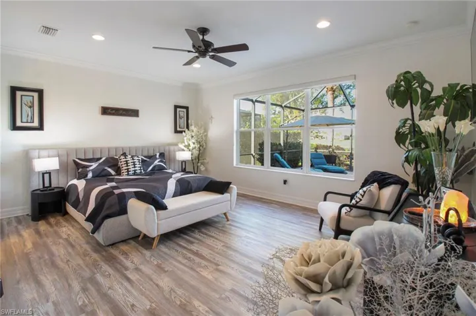
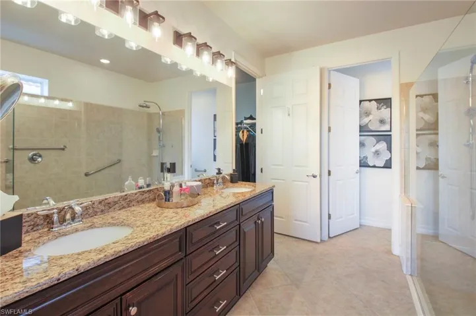
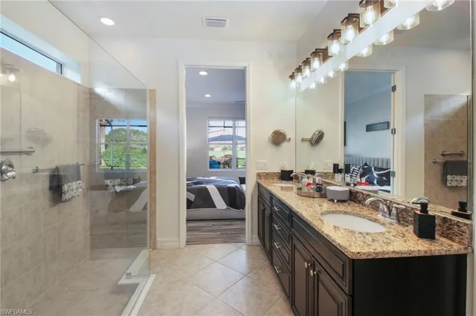
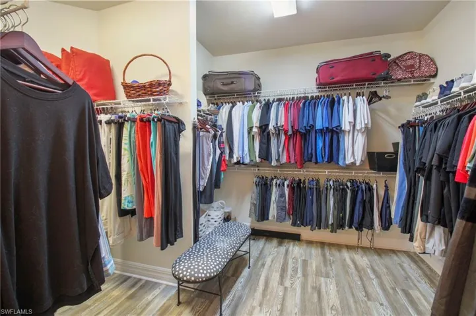
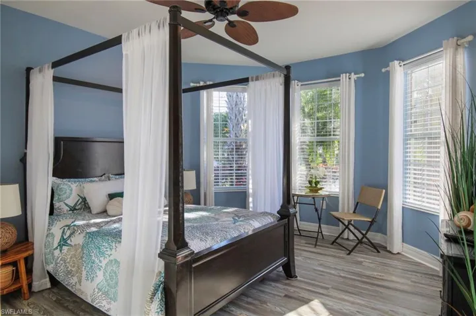
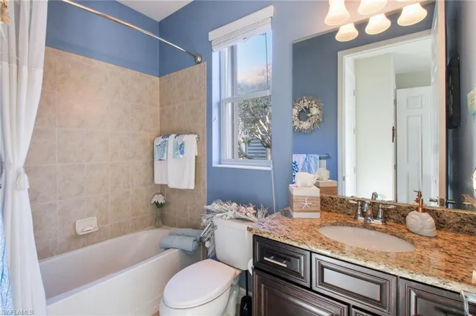
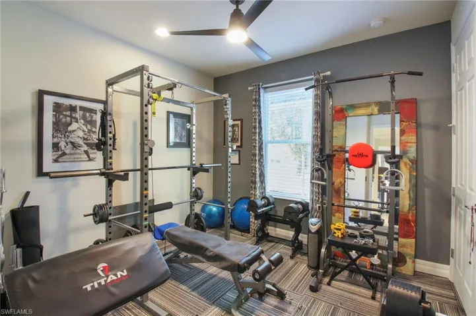
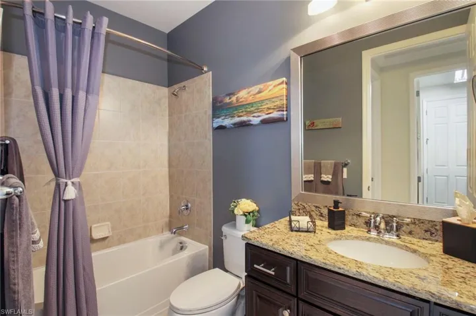
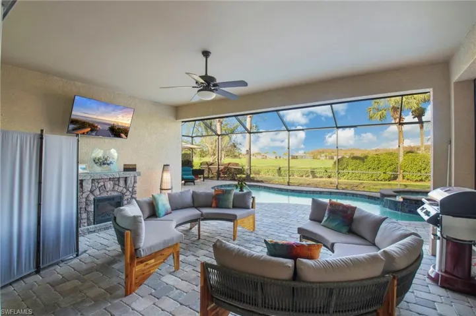
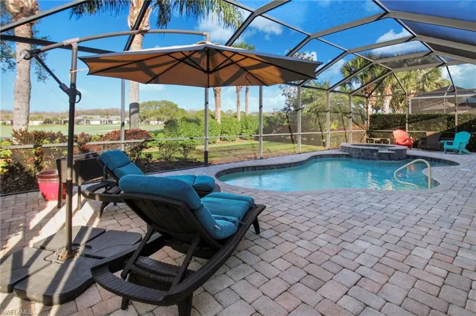
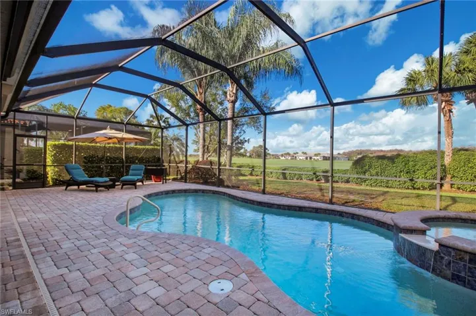
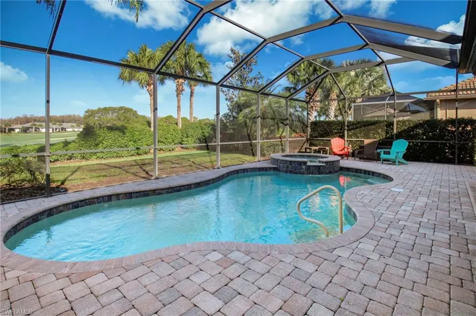
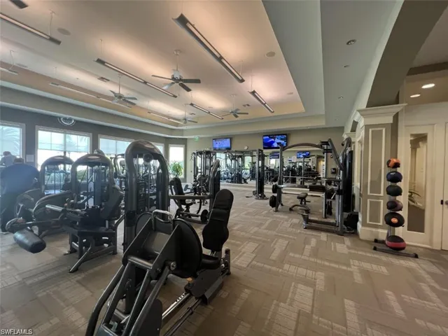
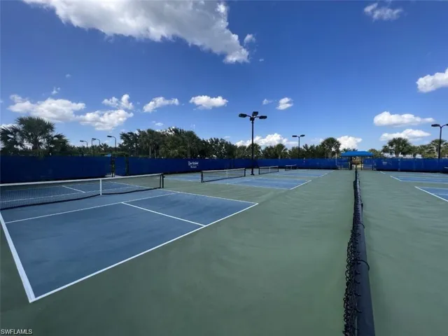
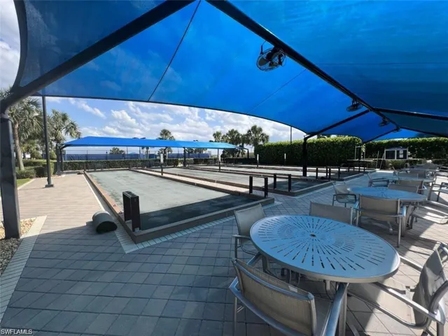
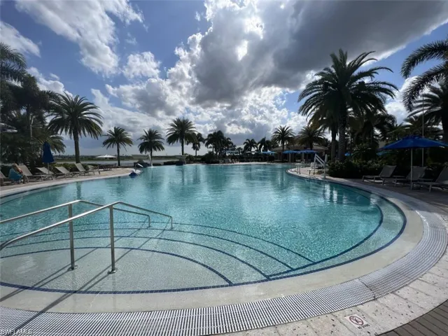
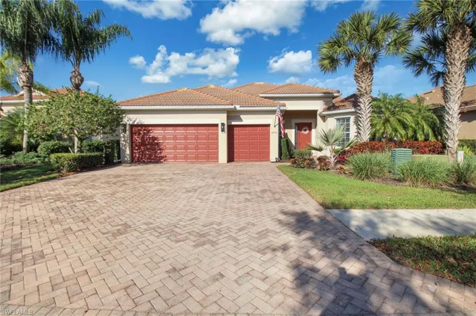
Del Webb Naples, Beautifully Optioned “Dunwoody Trail” Model Estate/Echelon Series Home w/Pool & Spa, on Premium Lot, Stunning Golf Course Views, 2496 Sq.Ft. 2983, 3 Bedrooms, Plus Den, 3 Full Baths, 3 Car Garage, Options Include Heated Pool & Spa, Gourmet Kitchen Option, SS Appliances, 42” Cabinets w/Tray Rollouts, Tile Backsplash, Vented Hood, Porcelain Tile on Diagonal, Glass French Doors at Den, Crown Molding, 8’ Interior Doors, 5½” Base, Full Walk-In Shower at Master Bath, Finished Laundry Rm, Epoxy Garage Floor, Electrical Hurricane Rolldown Shutters at Rear Lanai, Quality Decorative Window Coverings, Pendant Lighting, Ceilings Fans. Located within the Del Webb 55+ community, residents enjoy world-class amenities at the Oasis Club, including a resort-style pool, lap pool, Jacuzzi, fitness center, 12 pickleball courts, 2 tennis courts, 4 bocce courts, a golf simulator, billiards, a semi-championship golf course with pro shop, on-site golf pro, and an on-site restaurant. Experience the best of Florida living in this beautifully appointed home that blends comfort, luxury, and an unbeatable location in Ave Maria’s most sought-after active-adult community.
Listing courtesy of John R Wood Properties.
Questions about this home? Contact Sal DiBenedetto · Explore Estero communities · What’s my home worth?
Address
Open on Google Maps-
Address: 5846 Plymouth Pl, Ave Maria, Florida 34142
-
City: Ave Maria
-
State/county: FL
-
Zip/Postal Code: 34142
-
Area: DEL WEBB, AVE MARIA
Details
Updated on May 4, 2026 at 7:43 pm-
Property ID 226010856
-
Price $599,000
-
Property Size 3384 Sqft
-
Land Area 0.21 Acres
-
Bedrooms 3
-
Bathrooms 3
-
Garages 3
-
Year Built 2013
-
Type Single Family Residence, Residential
-
Property Status Closed
Additional details
-
Association Fee 5984
-
Roof Tile
-
Cooling Ceiling Fan(s), Central Electric
-
Heating Central Electric
-
Flooring Tile, Vinyl
-
County Collier
-
Property Type Residential
-
Pool Community, Pool/Spa Combo, Below Ground, Concrete, Equipment Stays, Electric Heat, Screen Enclosure
-
Parking Driveway Paved, Paved, Attached
-
Community Features Clubhouse, Park, Pool, Dog Park, Fitness Center, Golf, Restaurant, Sidewalks, Street Lights, Tennis Court(s), Gated
-
Waterfront None
-
Architectural Style Ranch, Single Family
Video
Mortgage Calculator
-
Down Payment
-
Loan Amount
-
Monthly Mortgage Payment
-
Property Tax
-
Home Insurance
-
PMI
-
Monthly HOA Fees