5843 Charlton Way, Naples, Florida 34119
- $850,000
Overview
- Single Family Residence, Residential
- 4
- 3
- 2
- 2967 Sqft
Description
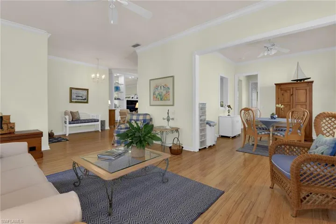
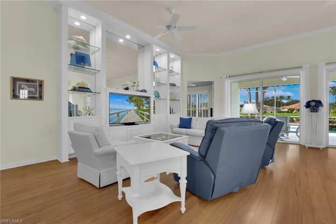
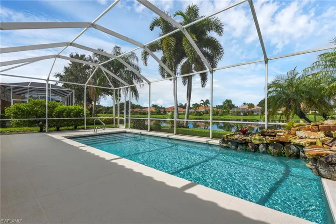
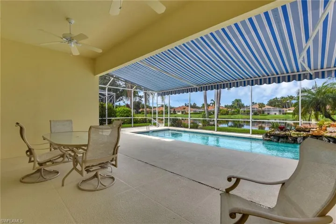
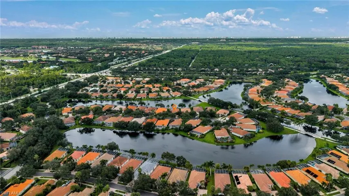
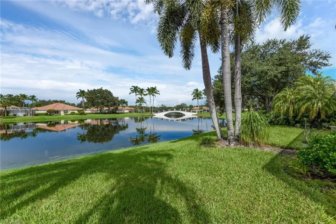
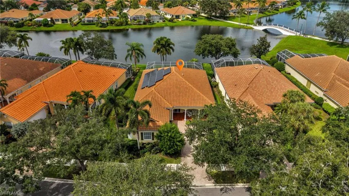
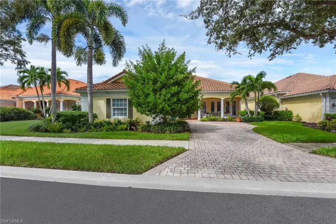
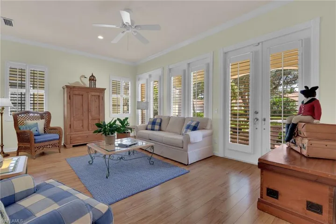
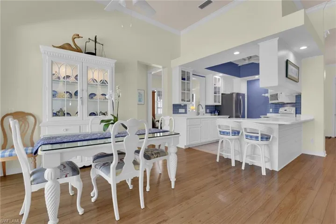
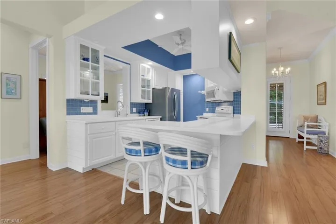
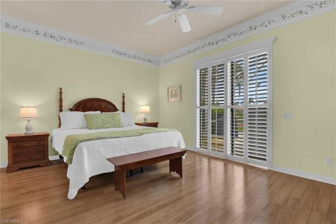
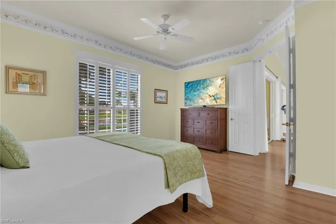
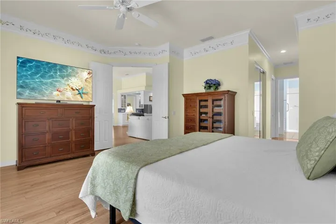
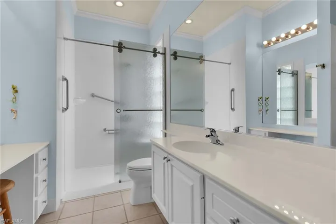
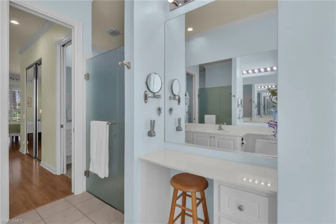
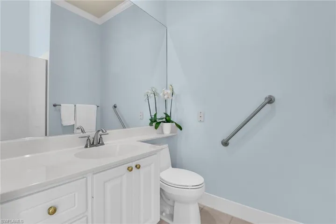
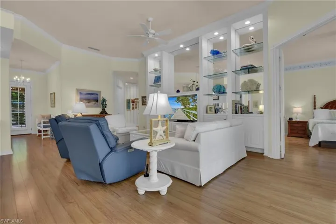
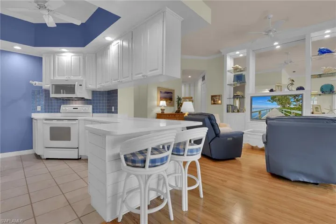
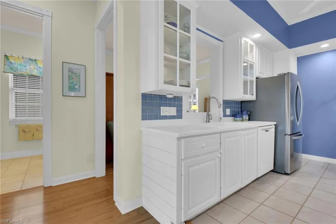
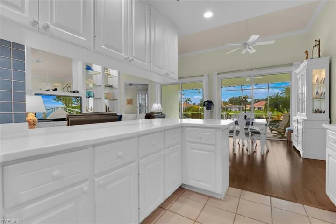
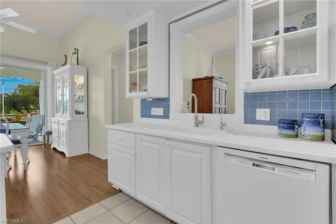
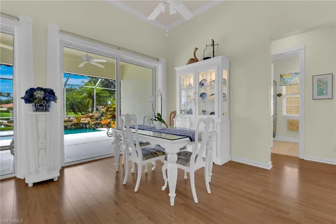
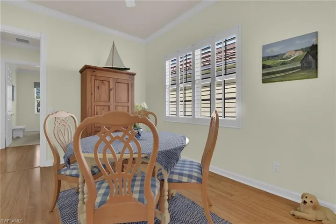
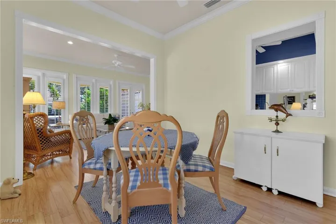
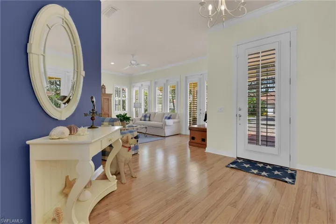
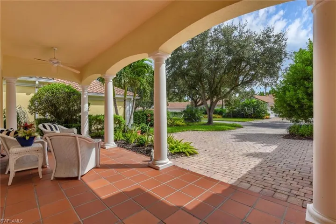
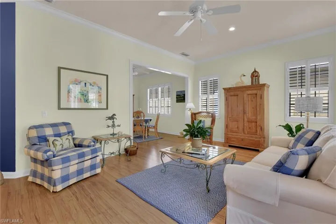
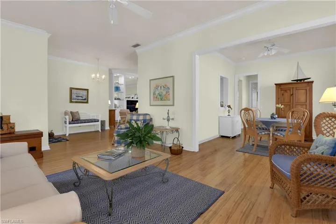
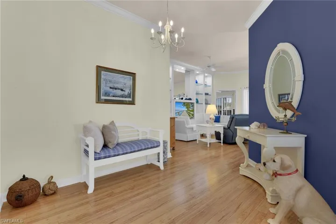
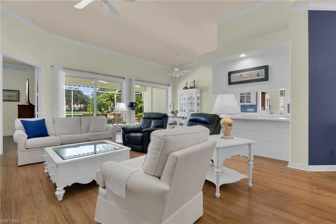
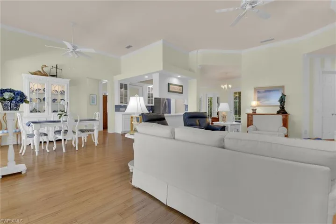
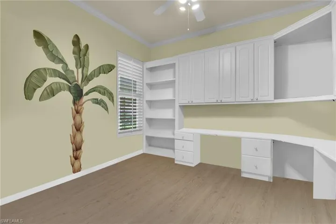
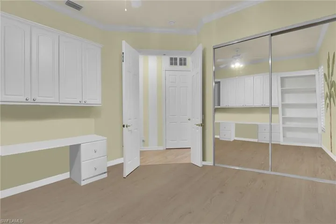
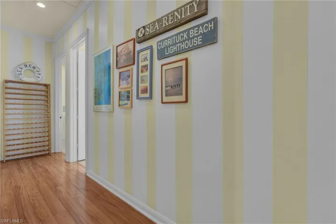
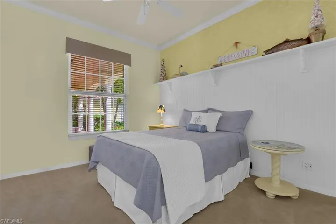
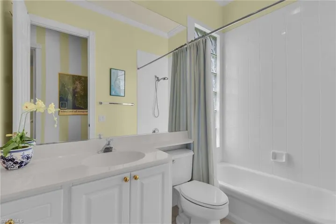
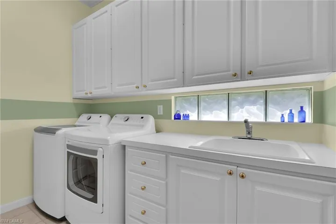
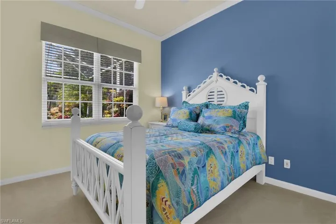
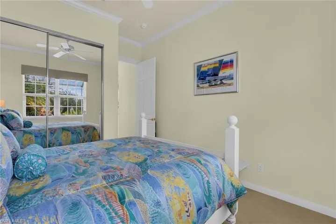
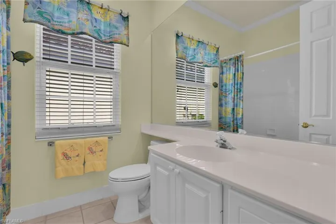
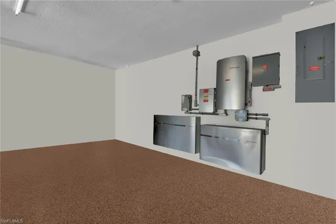
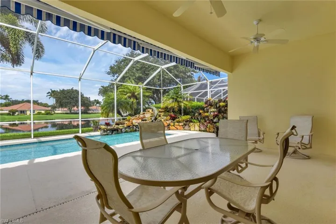
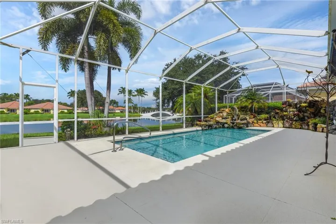
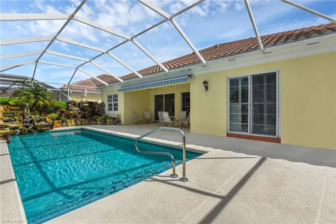
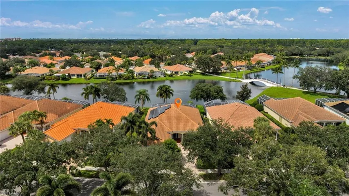
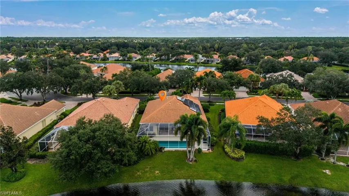
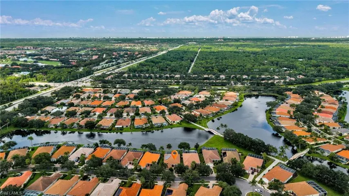
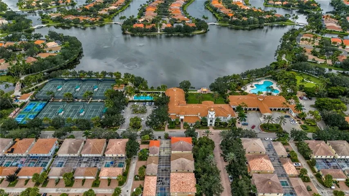
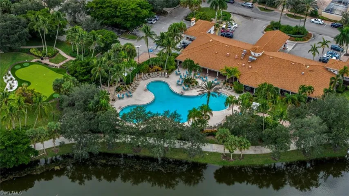
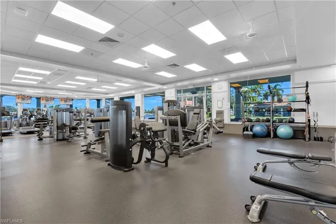
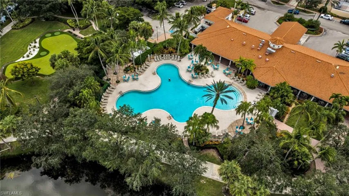
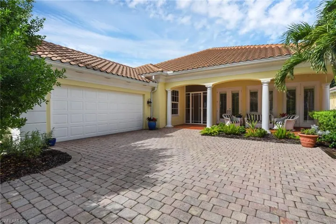
Stunning lakefront pool home w/ coastal flair! Featuring the Carlyle Floor plan and updated w/ new roof (2020), new a/c (2023), new hot water heater (2022), newer appliances, plantation shutters, impact resistant windows, Level 2 home charger for EV cars, Solar Panels for energy efficiency, & all new smoke detectors. Elegant & airy layout w/ 2541 sq ft, volume ceilings, living & family room design, custom entertainment center in family room, 4 beds + den, 4 baths (2 baths & 2 showers in master suite), breakfast nook & formal dining area, custom closet system in every closet, built-in home office unit in the guest room w/ French door entry, huge front lanai w/ columns, glass door front entry, tons of natural lighting, a huge screened rear lanai w/ custom built pool, & plywood flooring in attic for extra storage. The canopy of trees framing the front of the home are gorgeous. Island Walk is one of Naples’ most distinct gated communities w/ a sprawling town center that has everything you need to fully enjoy SWFL living. Amenities include easy walking or biking distance to all the Island Walk TownCenter amenities with resort and lap pools, 8 har tru tennis courts, state of the art fitness center, putting green, bocce courts, post office, community restaurant, gas station, car wash, hair and nail salons. Also includes HDTV, High Speed Internet and Lawn Care. This gated community offers a very convenient location w/ easy access to I-75, Ave Maria, Seed To Table, and just a short drive to the beaches that line the Gulf Coast.
Listing courtesy of Keller Williams Realty Naples.
Questions about this home? Contact Sal DiBenedetto · Explore Estero communities · What’s my home worth?
Address
Open on Google Maps- Address: 5843 Charlton Way, Naples, Florida 34119
- City: Naples
- State/county: FL
- Zip/Postal Code: 34119
- Area: ISLAND WALK
Details
Updated on September 30, 2026 at 1:36 pm- Property ID 2026039368
- Price $850,000
- Property Size 2967 Sqft
- Land Area 0.2 Acres
- Bedrooms 4
- Rooms 13
- Bathrooms 3
- Garages 2
- Year Built 1999
- Type Single Family Residence, Residential
- Property Status Pending
Additional details
- Association Fee 7136
- Roof Tile
- Cooling Ceiling Fan(s), Central Electric
- Heating Central Electric
- Flooring Carpet, Tile
- County Collier
- Property Type Residential
- Pool Community, Below Ground, Concrete, Custom Upgrades, Equipment Stays, Screen Enclosure
- Parking Deeded, Driveway Paved, Attached
- Elementary School SCHOOL CHOICE
- Middle School SCHOOL CHOICE
- High School SCHOOL CHOICE
- Community Features Clubhouse, Tennis Court(s), Putting Green, Restaurant, Sidewalks, Street Lights, Pool, Fitness Center, Gated
- Waterfront Lake
- Architectural Style Ranch, Single Family
Video
Mortgage Calculator
- Down Payment
- Loan Amount
- Monthly Mortgage Payment
- Property Tax
- Home Insurance
- PMI
- Monthly HOA Fees