Overview
- Single Family Residence, Residential
- 4
- 2
- 2
- 1361 Sqft
Description
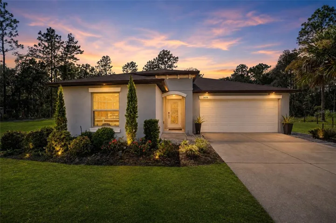
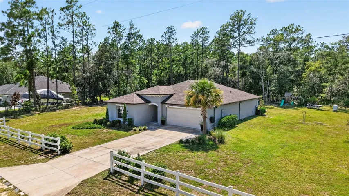
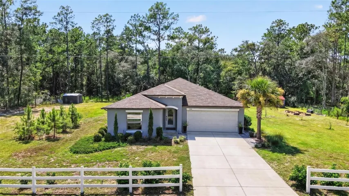
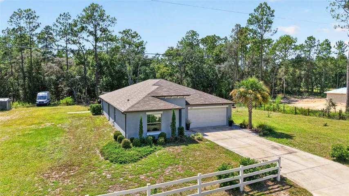
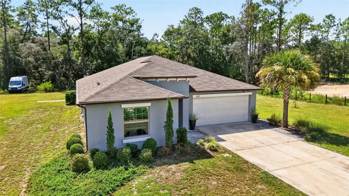
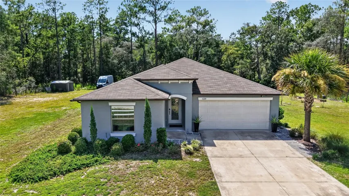
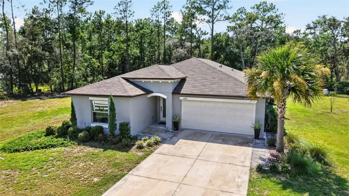
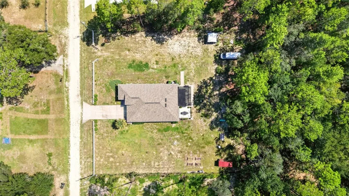
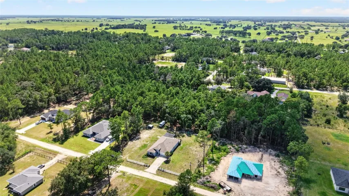
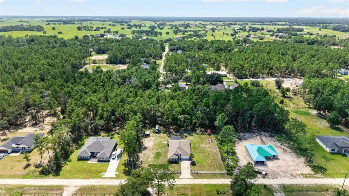
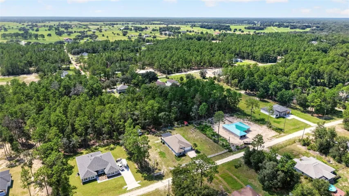
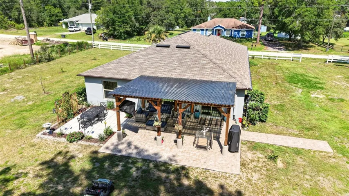
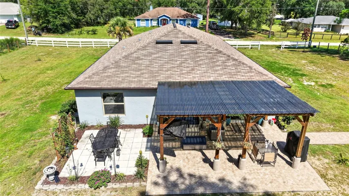
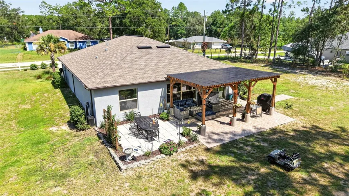
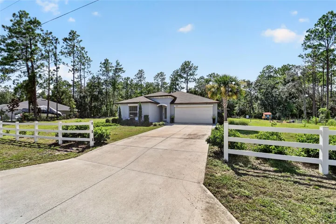
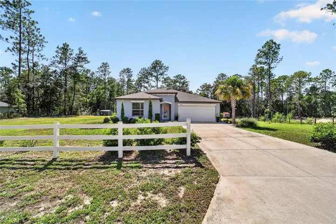
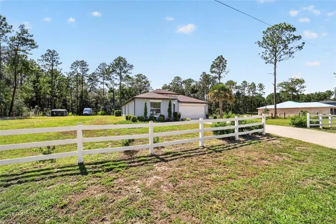
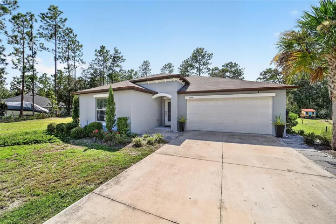
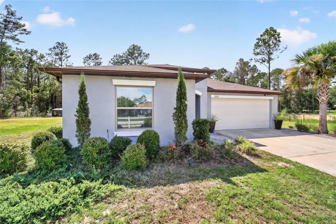
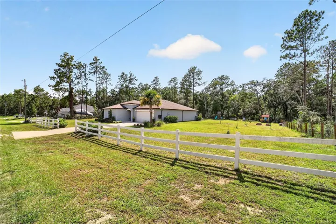
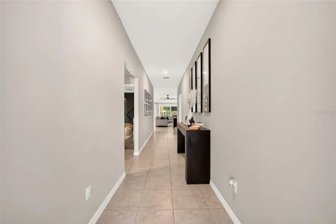
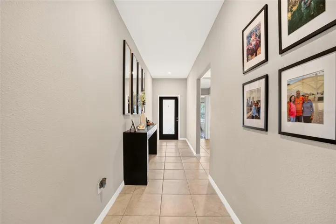
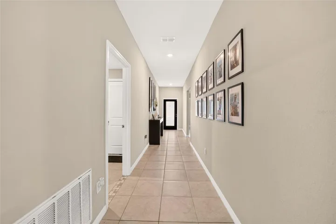
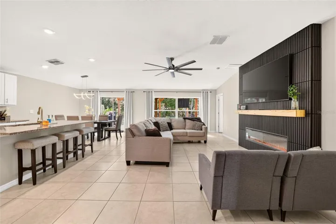
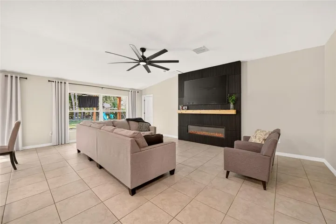
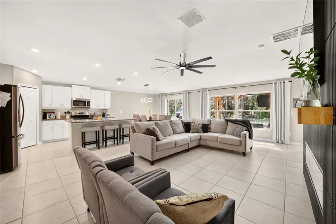
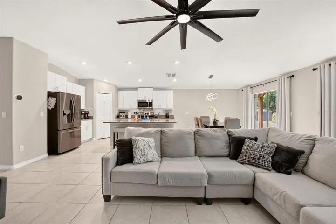
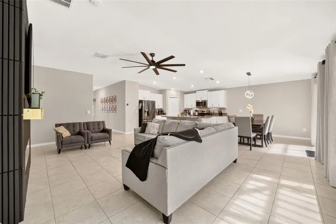
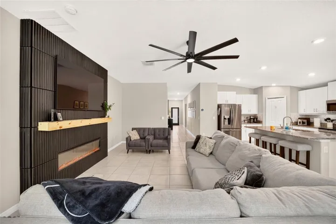
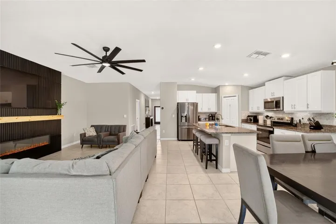
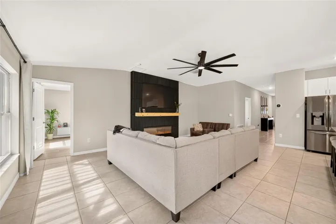
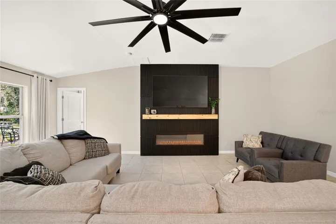
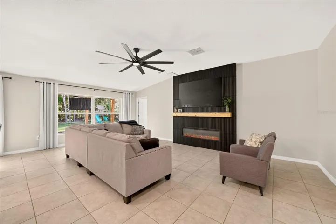
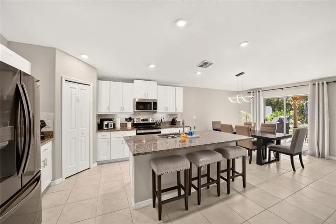
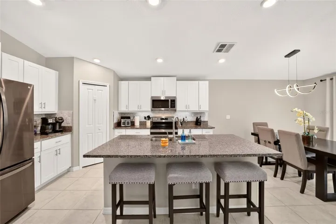
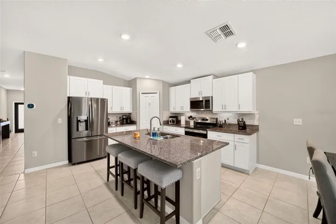
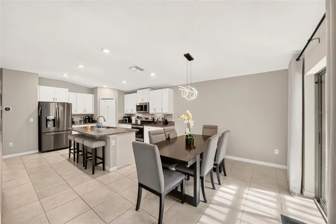
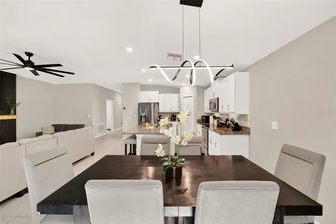
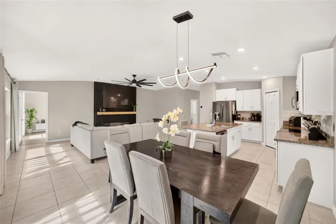
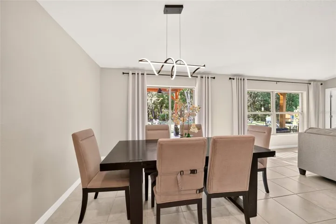
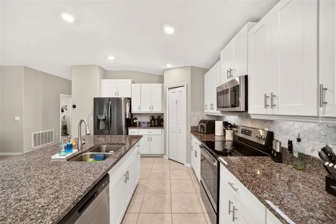
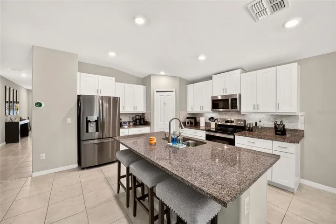
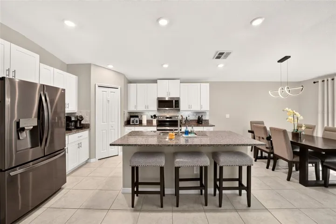
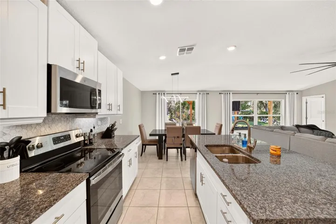
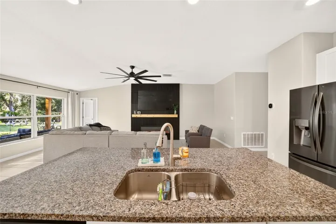
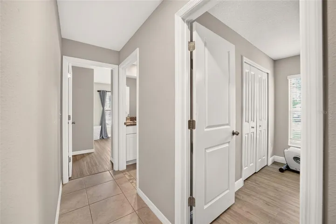
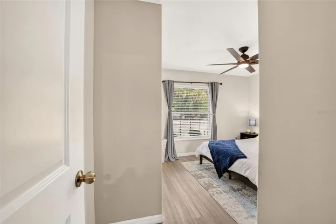
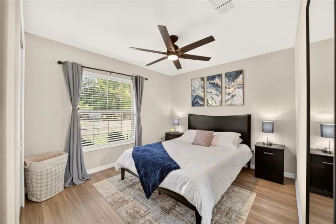
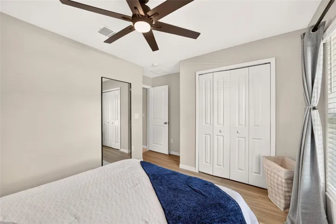
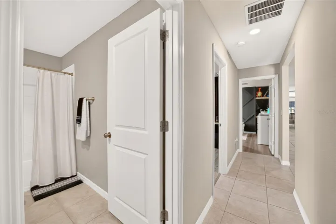
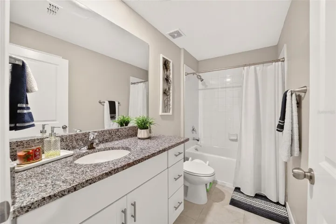
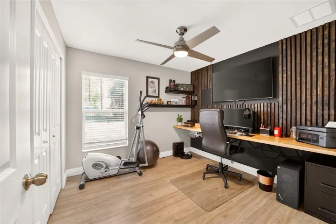
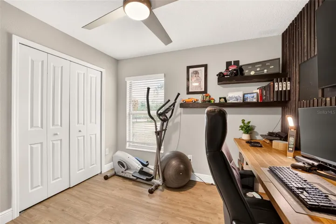
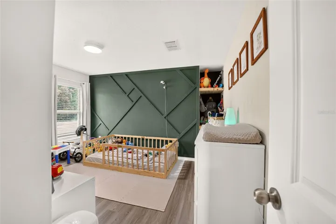
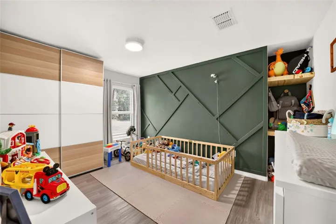
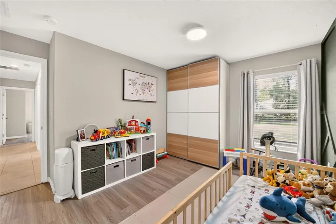
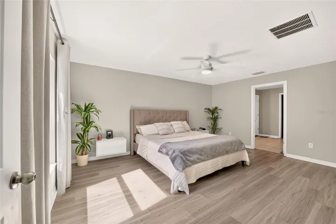
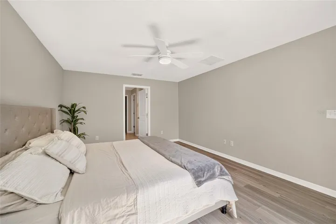
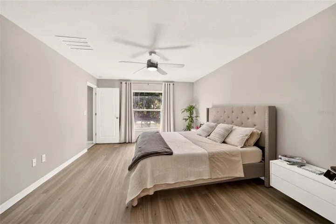
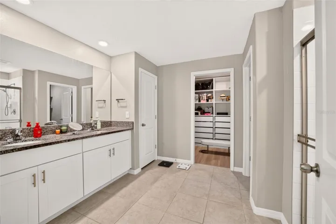
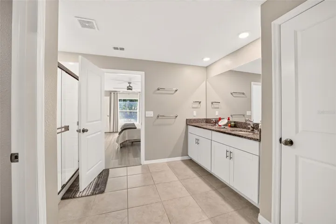
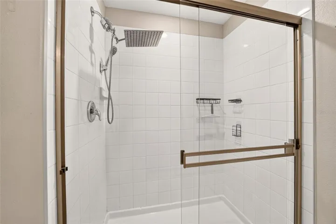
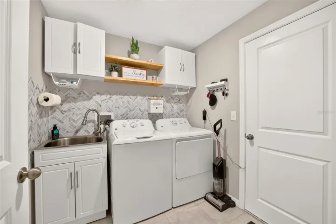
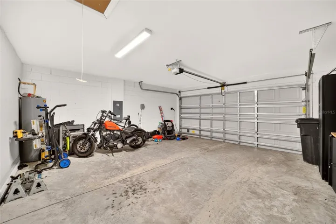
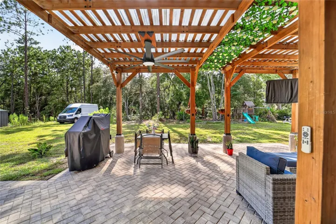
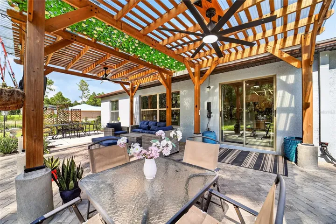
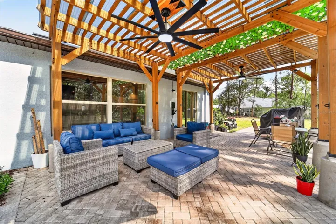
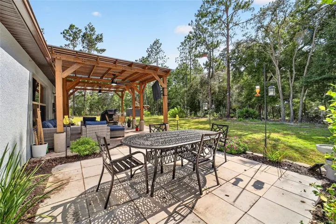
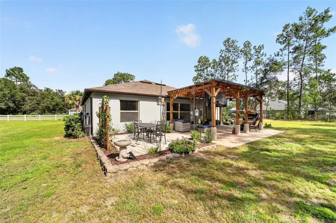
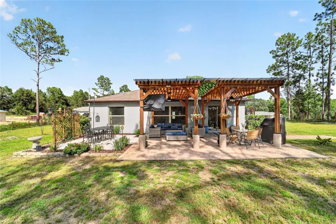
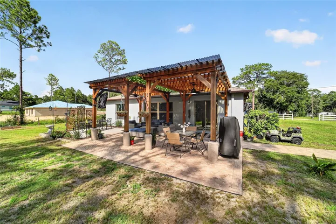
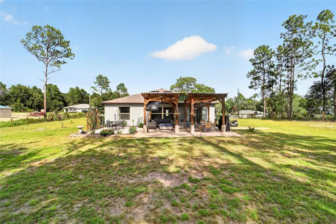
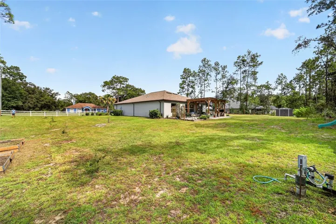
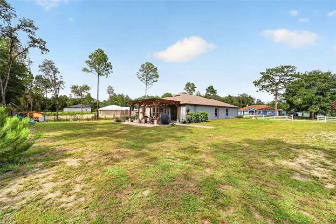
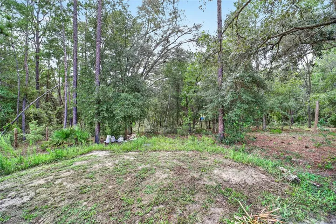
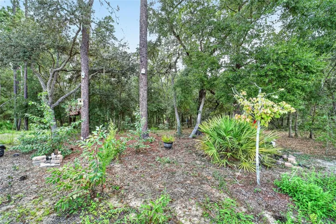
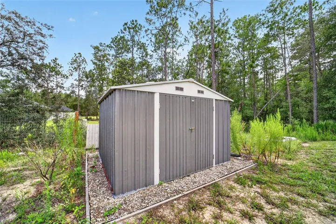
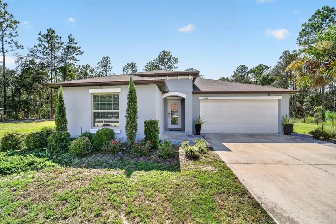
1% LENDER CREDIT available toward rate buydown or closing costs. Welcome to this beautiful 4-bedroom, 2-bath, 2-car garage home in Rolling Hills, perfectly situated on a spacious 1.1-acre fenced lot. Built in 2022 and offering 1, 930 square feet of comfortable living space, this home blends modern finishes with thoughtful upgrades and inviting outdoor living. The well-appointed kitchen features a granite island, tile backsplash, and stainless-steel appliances, making it a stylish and functional gathering space. The living room showcases an attractive accent wall with an electric fireplace, creating a warm and inviting focal point. The spacious primary bedroom features a large window that fills the room with natural light, while the primary bathroom offers granite countertops and a double-sink vanity. The laundry room has been enhanced with added cabinetry and a utility sink, providing extra storage and convenience. Outside, enjoy the covered paver pergola complete with two ceiling fans and a TV mount; an ideal spot for entertaining, relaxing, or enjoying the beautiful Florida weather. The fenced 1.1-acre lot offers plenty of room to spread out and enjoy your own private space. A wonderful opportunity to own a newer home with desirable upgrades and exceptional indoor-outdoor living!
Listing courtesy of ON TOP OF THE WORLD REAL EST.
Questions about this home? Contact Sal DiBenedetto · Explore Estero communities · What’s my home worth?
Address
Open on Google Maps- Address: 5684 Sw 136th Ave, Ocala, FL 34481
- City: Ocala
- State/county: FL
- Zip/Postal Code: 34481
- Country: US
Details
Updated on September 3, 2026 at 9:01 pm- Property ID MFROM730463
- Price $419,900
- Property Size 1361 Sqft
- Land Area 1.1 Acres
- Bedrooms 4
- Bathrooms 2
- Garages 2
- Year Built 2022
- Type Single Family Residence, Residential
- Property Status Active
Additional details
- Listing Terms Cash, Conventional, FHA, VA Loan
- Roof Shingle
- Utilities Electricity Connected, Sewer Connected, Water Connected
- Sewer Septic Tank
- Cooling Central Air
- Heating Electric, Heat Pump
- Flooring Luxury Vinyl, Tile
- County Marion
- Property Type Residential
- Parking Driveway
- Elementary School Dunnellon Elementary School
- Middle School Dunnellon Middle School
- High School Dunnellon High School
360° Virtual Tour
Mortgage Calculator
- Down Payment
- Loan Amount
- Monthly Mortgage Payment
- Property Tax
- Home Insurance
- PMI
- Monthly HOA Fees