563 15th St Nw, Naples, Florida 34120
- $1,399,000

Overview
- Single Family Residence, Residential
- 4
- 3
- 2
- 4760 Sqft
Description
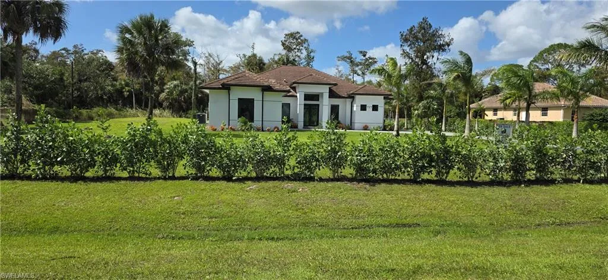
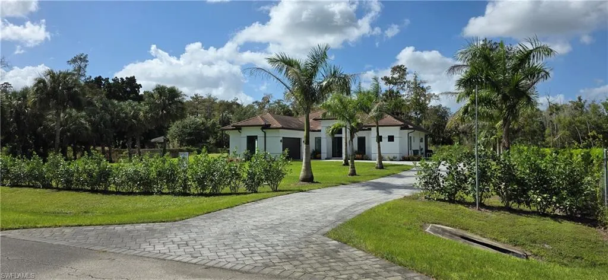
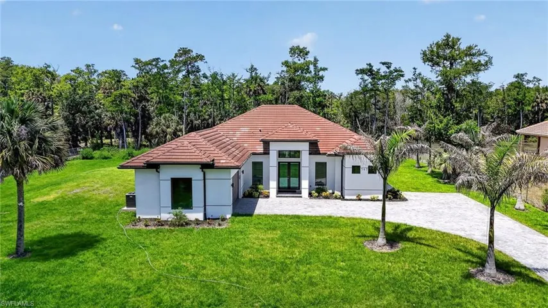
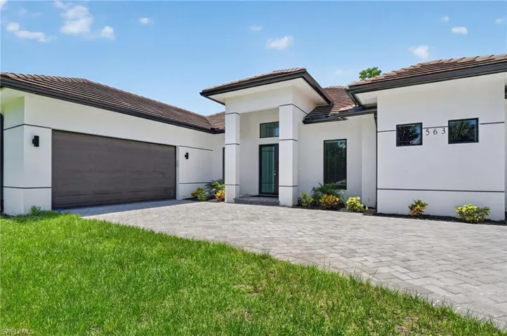
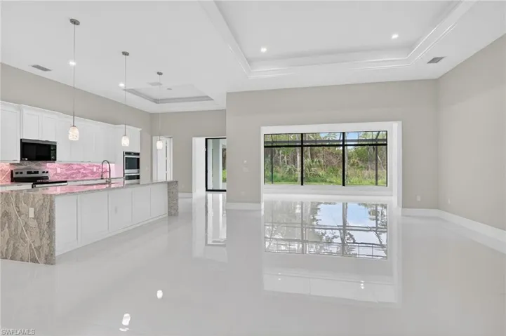
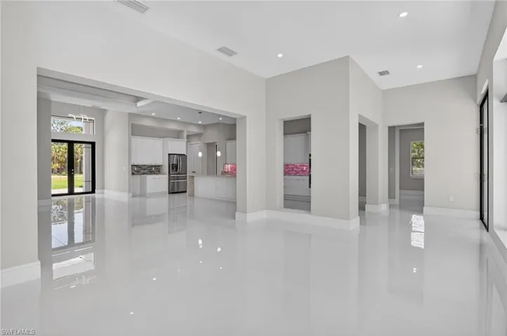
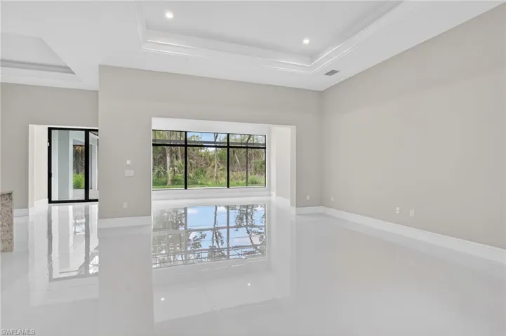
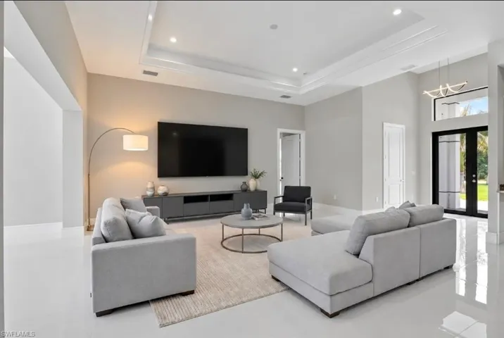
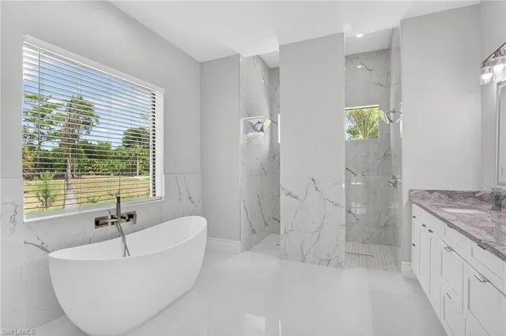
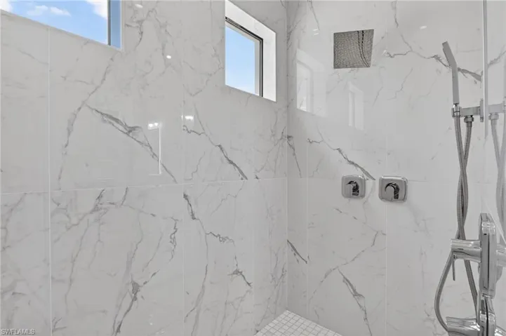
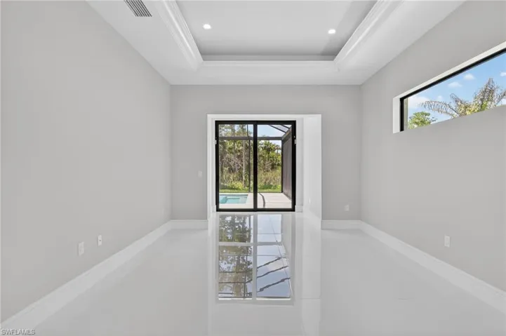
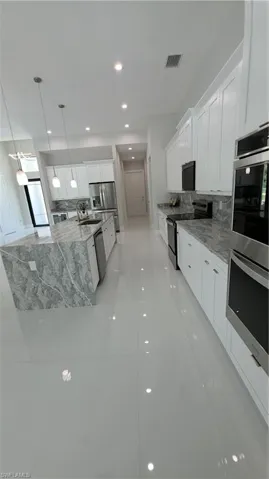
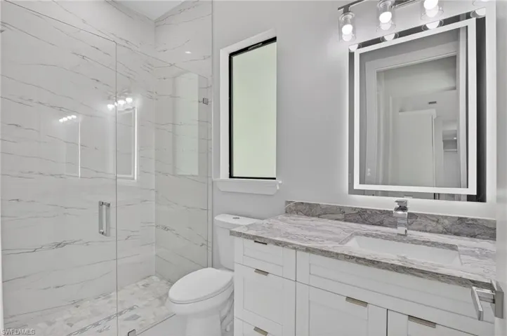
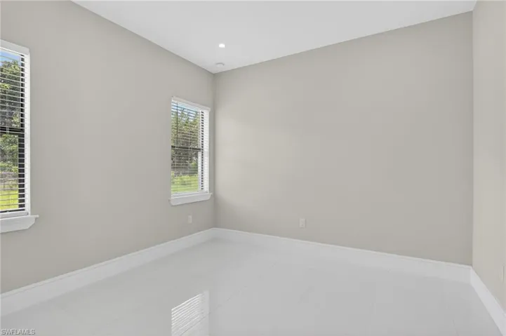
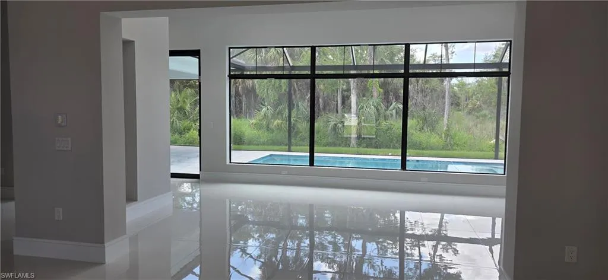
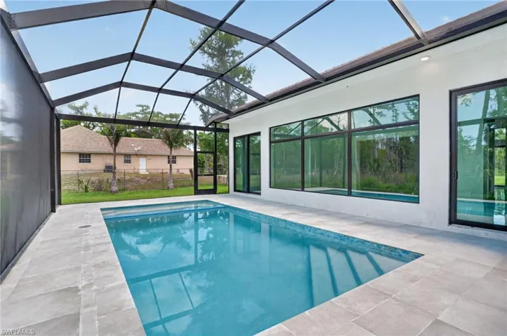
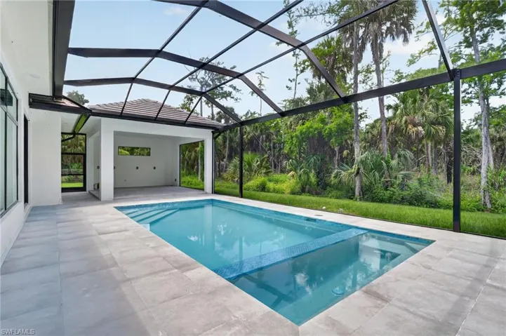
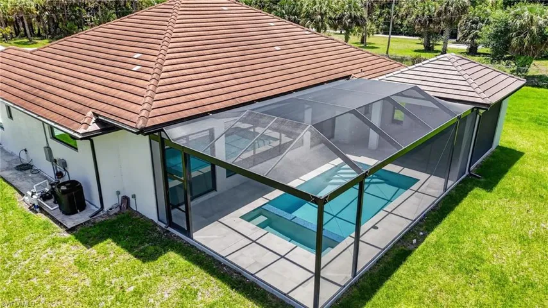
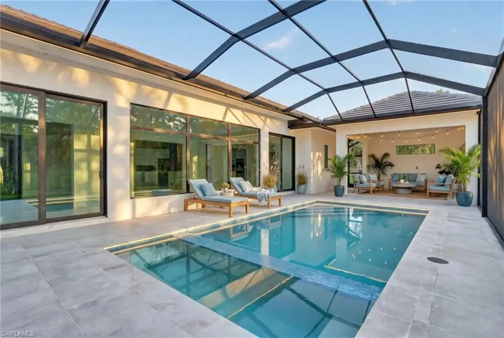
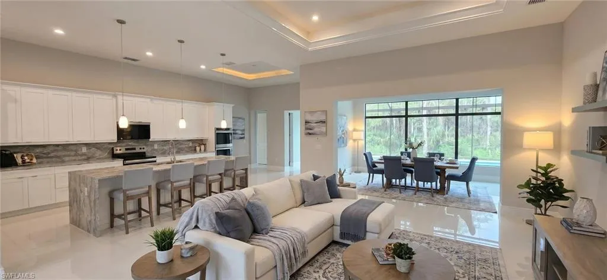
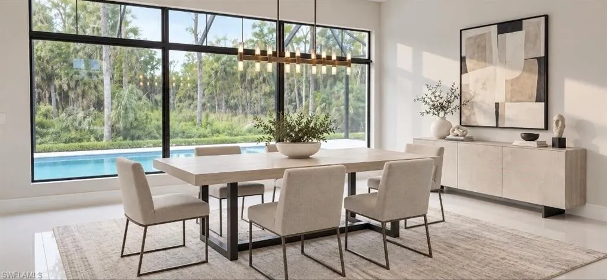
One or more photo(s) has been virtually staged, AI generated or rendered. Nestled on a lush, 2.5 acre private lot, this modern estate offers stunning living inside and out. Offering 4 spacious bedrooms plus a versatile den, along with 3 full bathrooms, providing ample space for guests and family. Home features 2 car garage, impact windows and doors and a whole home reverse osmosis system. The expansive kitchen features white shaker cabinetry, elegant quartz countertops, dry bar accompanied by wine cooler and a spacious island perfect for entertaining. This open concept living area is bathed in natural light with complimented high ceilings and polished porcelain floors. Retreat to the spa-inspired master bath, complete with freestanding soaking tub and dual rain showers. Step outside to a screened lanai with a covered gazebo area perfect for cookouts, all overlooking a sparkling pool for ultimate tranquility.
Listing courtesy of Land & Sea Commercial Realty.
Questions about this home? Contact Sal DiBenedetto · Explore Estero communities · What’s my home worth?
Address
Open on Google Maps- Address: 563 15th St Nw, Naples, Florida 34120
- City: Naples
- State/county: FL
- Zip/Postal Code: 34120
- Area: GOLDEN GATE ESTATES
Details
Updated on October 29, 2026 at 6:12 pm- Property ID 226020888
- Price $1,399,000
- Property Size 4760 Sqft
- Land Area 2.5 Acres
- Bedrooms 4
- Bathrooms 3
- Garages 2
- Year Built 2025
- Type Single Family Residence, Residential
- Property Status Active
Additional details
- Roof Tile
- Sewer Septic Tank
- Cooling Ceiling Fan(s), Central Electric
- Heating Central Electric
- County Collier
- Property Type Residential
- Pool Below Ground, Concrete, Electric Heat
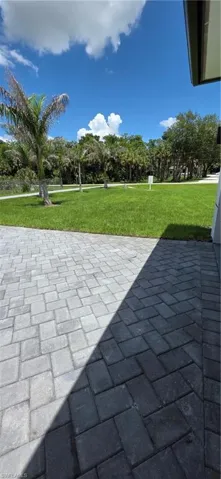
- Parking Driveway Paved, Attached
- Waterfront None
- Architectural Style Ranch, Single Family
Mortgage Calculator
- Down Payment
- Loan Amount
- Monthly Mortgage Payment
- Property Tax
- Home Insurance
- PMI
- Monthly HOA Fees