5477 Freeport Ln, Naples, Florida 34119
- $4,500

Overview
- Single Family Residence, Residential Lease
- 3
- 2
- 2
- 2354 Sqft
Description
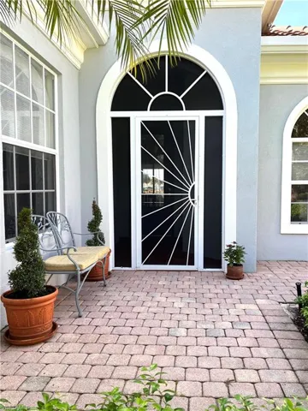
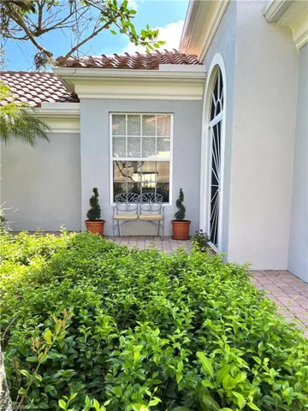
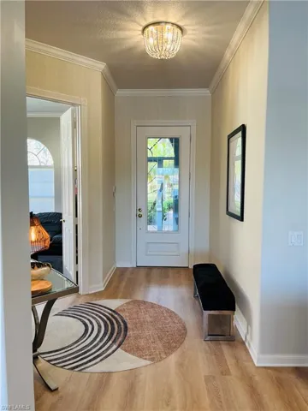
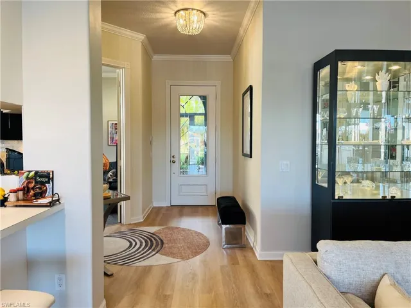
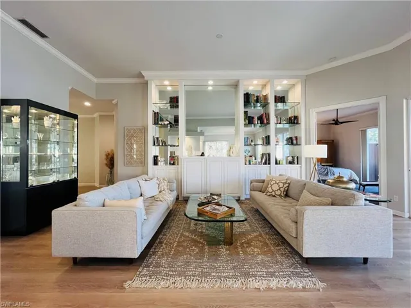
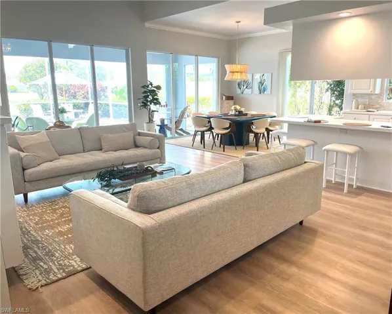
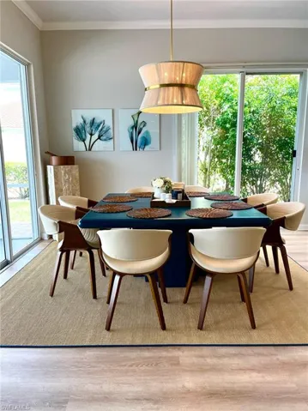
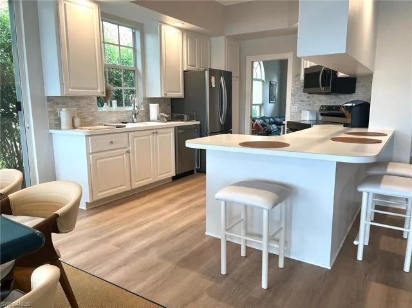
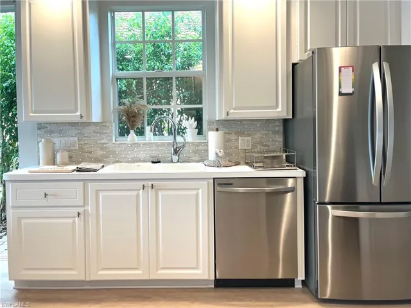
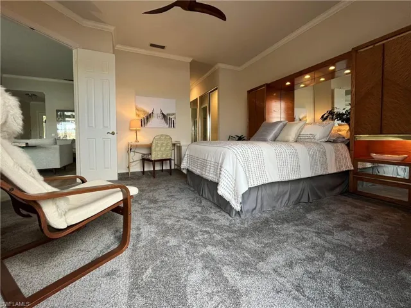
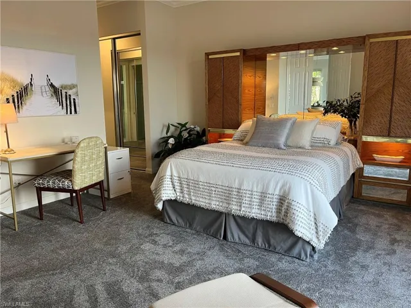
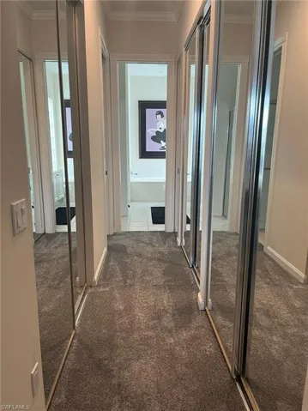
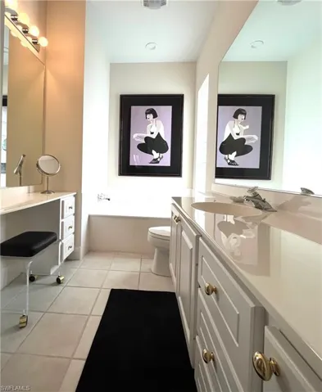
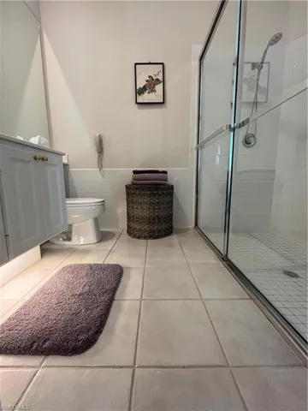
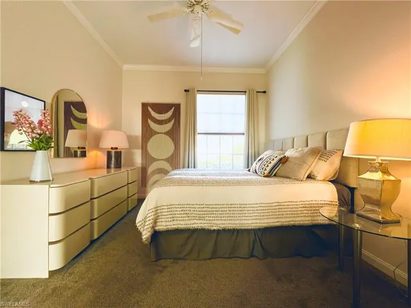
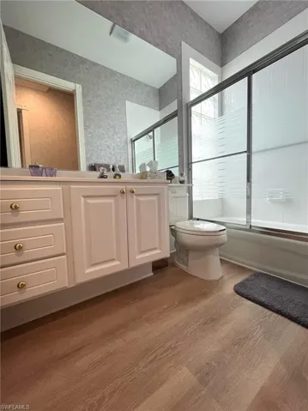
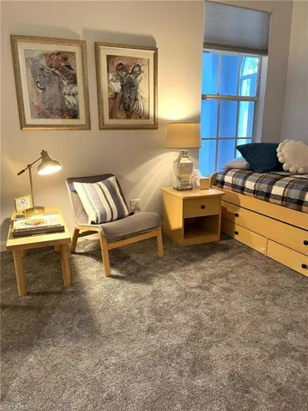
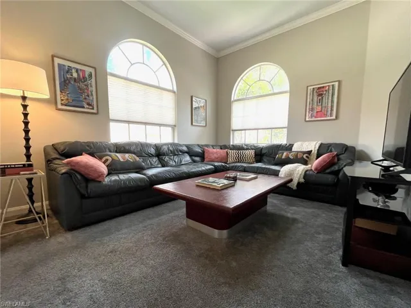
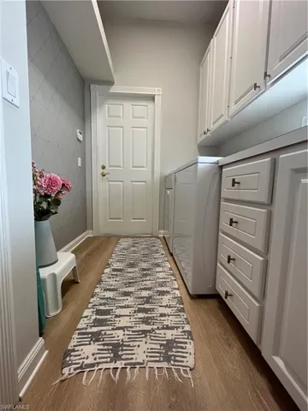
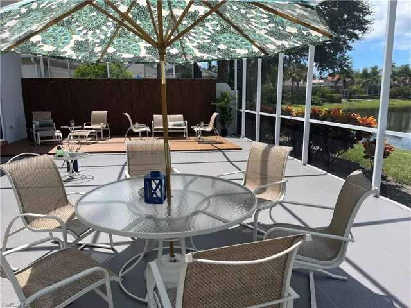
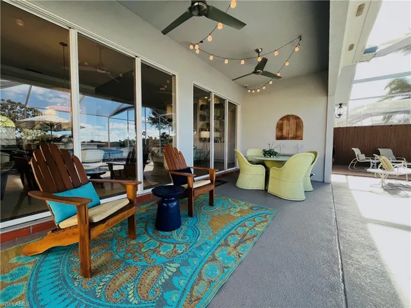
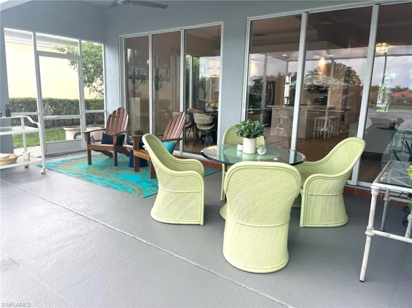
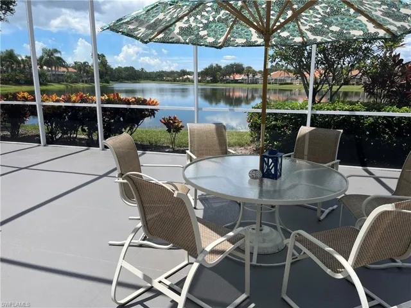
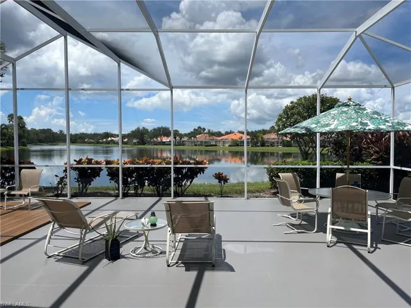
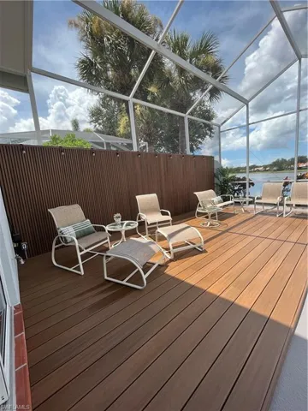
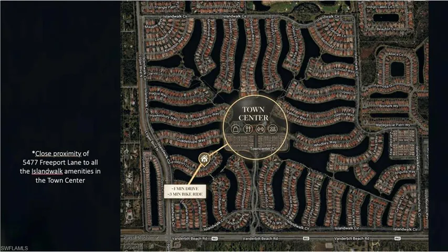
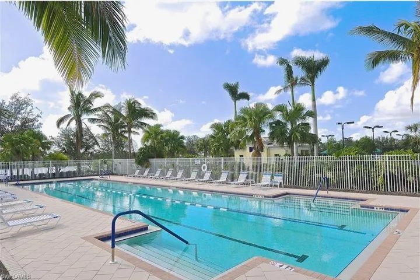
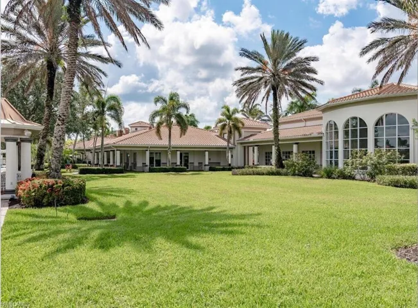
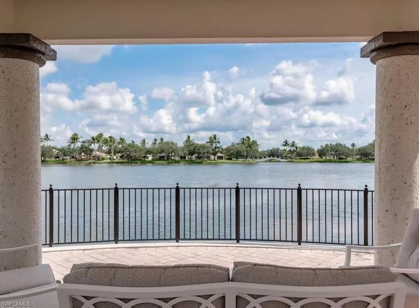
Fully renovated Oakmont model available for rent, offering 3 bedrooms plus a den and 2 baths, fully furnished and move-in ready. Freshly painted inside and out, this residence features an impressive collection of recent upgrades, including a new roof, A/C system, water heater, updated flooring and carpeting, new appliances, kitchen backsplash, light fixtures, ceiling fans, wallpaper, rugs, and stylish furnishings throughout. A custom slatted engineered-wood accent wall and a newly designed lanai deck add a contemporary, designer touch. This private and peaceful home is filled with natural light and beautifully appointed with curated furnishings and artwork, all set against serene, expansive lake views. The spacious two-car garage offers built-in storage cabinetry along with additional attic storage. Located in the award-winning IslandWalk community, tenants enjoy a picturesque setting with majestic lakes, arched bridges, and miles of walking, jogging, and biking trails. IslandWalk’s Town Center features resort-style amenities including a large pool and lap pool, on-site restaurant, fitness center, beauty and hair salon, gas station, car wash, bocce ball courts, putting green, and Har-Tru tennis courts. A full social calendar is coordinated by an on-site social director, complemented by a business center and library. This exceptional rental offers luxury upgrades, privacy, and the highly sought-after IslandWalk lifestyle—perfect for enjoying Naples living at its finest.
Listing courtesy of Premiere Plus Realty Company.
Questions about this home? Contact Sal DiBenedetto · Explore Estero communities · What’s my home worth?
Address
Open on Google Maps- Address: 5477 Freeport Ln, Naples, Florida 34119
- City: Naples
- State/county: FL
- Zip/Postal Code: 34119
- Area: ISLAND WALK
Details
Updated on October 2, 2026 at 2:11 pm- Property ID 226003128
- Price $4,500
- Property Size 2354 Sqft
- Land Area 0.17 Acres
- Bedrooms 3
- Bathrooms 2
- Garages 2
- Year Built 1999
- Type Single Family Residence, Residential Lease
- Property Status Active
Additional details
- Cooling Ceiling Fan(s), Central Electric
- Heating Central Electric
- Flooring Tile
- County Collier
- Property Type Residential Lease
- Pool Community
- Parking Attached
- Elementary School VINEYARDS ELEMENTARY SCHOOL
- Middle School OAKRIDGE MIDDLE SCHOOL
- High School GULF COAST HIGH SCHOOL
- Community Features Clubhouse, Park, Pool, Fitness Center, Putting Green, Restaurant, Tennis Court(s), Gated
- Waterfront Canal Front
- Architectural Style Ranch, Single Family
Mortgage Calculator
- Down Payment
- Loan Amount
- Monthly Mortgage Payment
- Property Tax
- Home Insurance
- PMI
- Monthly HOA Fees