5449 Freeport Ln, Naples Fl 34119
- $699,000
Overview
- Single Family Residence, Residential
- 3
- 2
- 2
- 2354 Sqft
Description
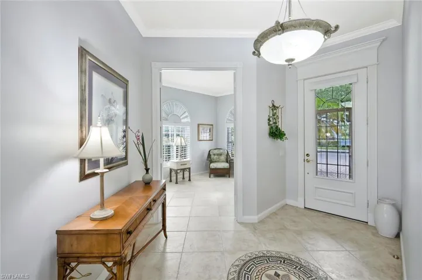
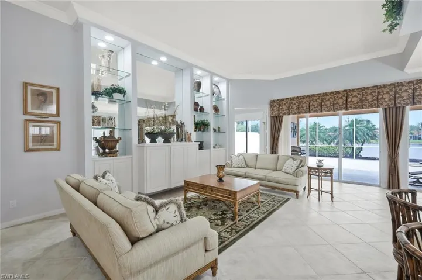
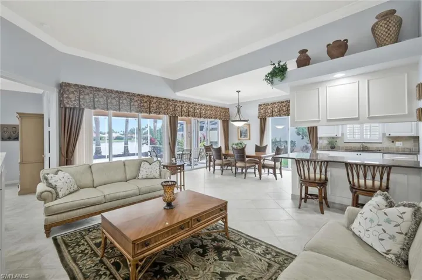
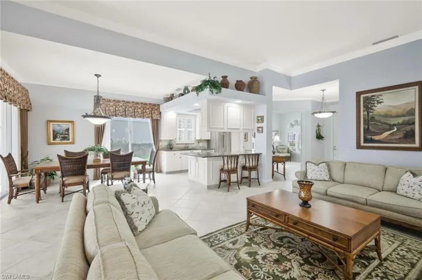
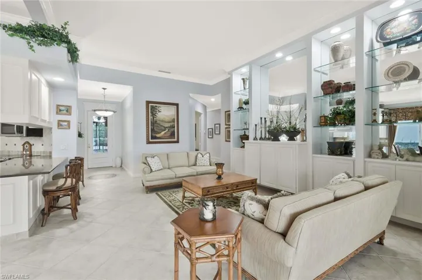
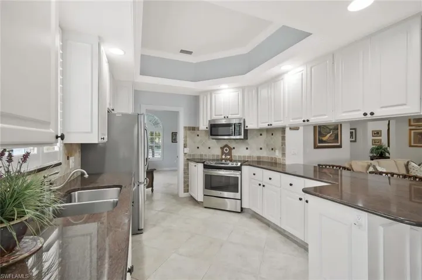
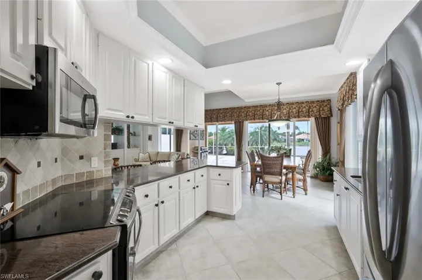
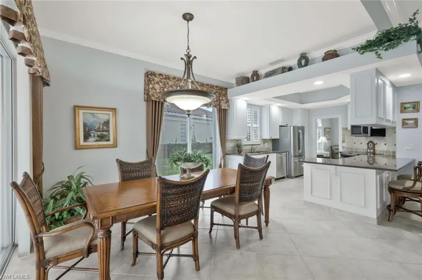
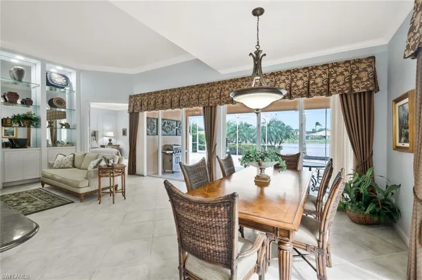
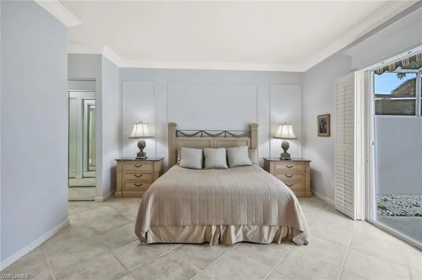
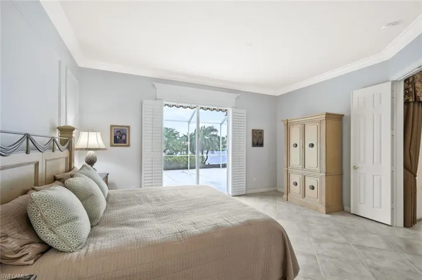
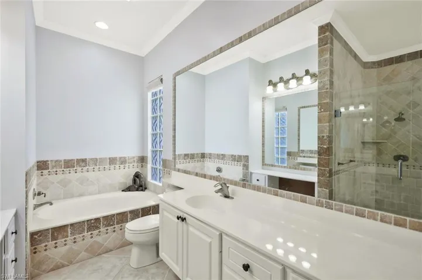
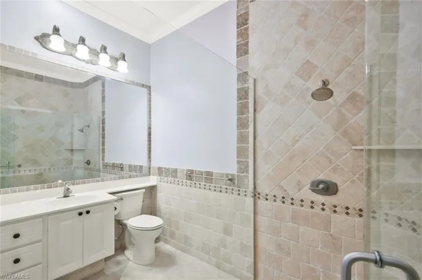
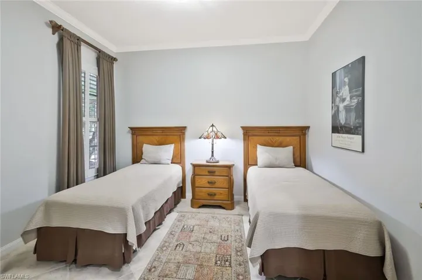
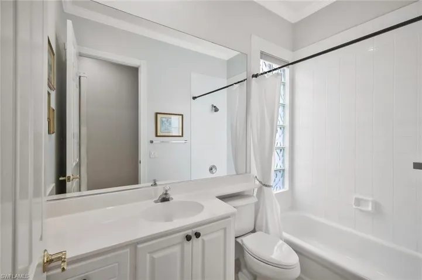
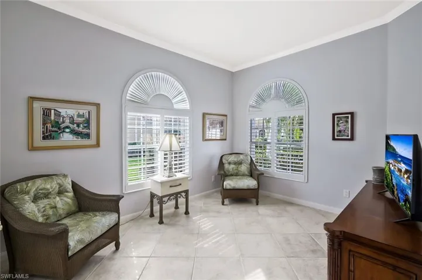
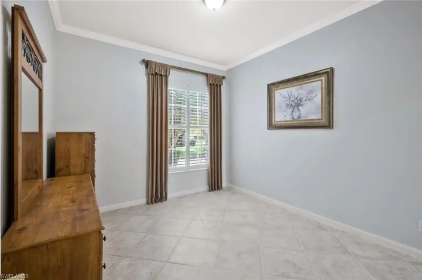
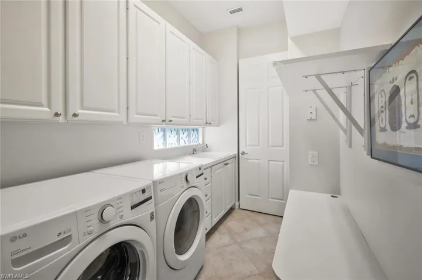
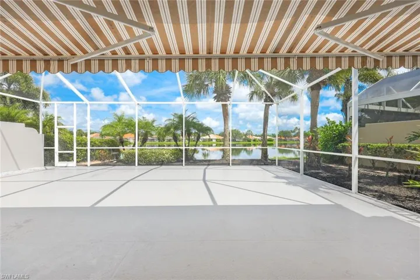
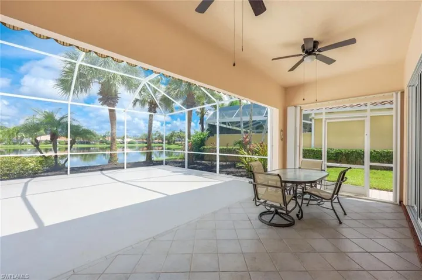
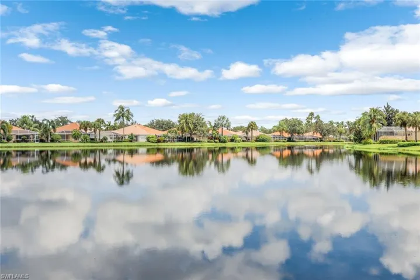
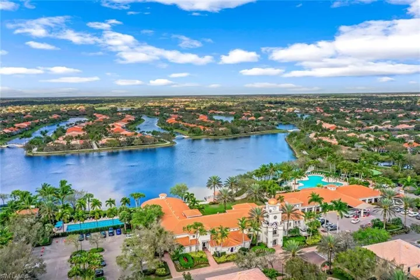
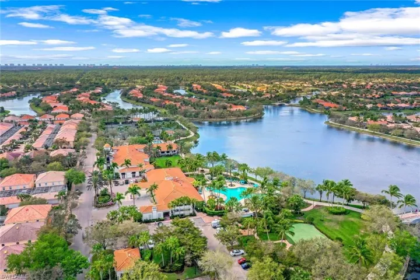
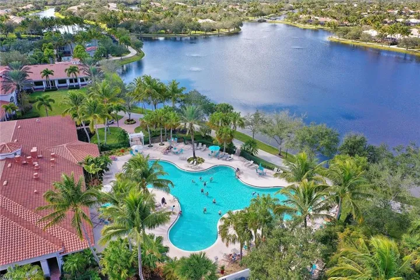
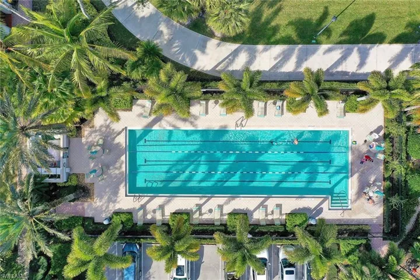
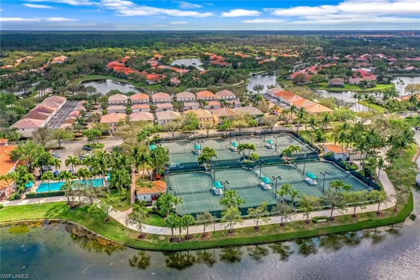
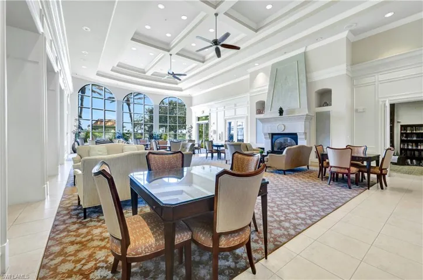
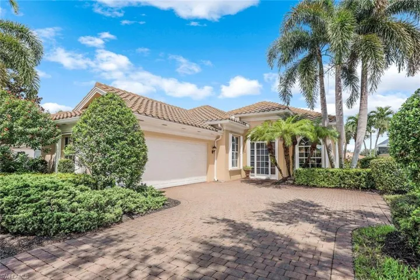
Enjoy an amazing long range lake view from this beautiful Island Walk home. This well-appointed Oakmont floor plan includes 3 bedrooms plus a study, 2 full baths and high-volume ceilings throughout. The kitchen includes natural stone counter tops and stainless-steel appliances. Enjoy a spacious owner’s suite with multiple walk-in closets, a beautiful custom frameless glass shower, soaking tub and dual vanities. The oversized screened in lanai offers a tropical setting with one of the best waterfront views in the community! There is also a huge retractable awning, controlled by the touch of a switch, increasing the overall covered outdoor living space. The home features storm protection, including an electric roll down shutter at the front entry and a 20kw whole house auto start generator with a designated 500-gallon propane tank. The roof and A/C were new and updated in 2019. Island Walk offers incredible resort style living. The amenities include a gorgeous clubhouse with onsite management, a manned gate house, refreshing resort style pool, lap pool, restaurant & bar, tennis/pickleball courts, fitness center, private community gas station, salon, post office, and more!
Listing courtesy of John R Wood Properties.
Questions about this home? Contact Sal DiBenedetto · Explore Estero communities · What’s my home worth?
Address
Open on Google Maps-
Address: 5449 Freeport Ln, Naples Fl 34119
-
City: Naples
-
State/county: FL
-
Zip/Postal Code: 34119
-
Area: ISLAND WALK, ISLAND WALK
Details
Updated on August 15, 2025 at 1:34 pm-
Property ID 224075084
-
Price $699,000
-
Property Size 2354 Sqft
-
Land Area 0.18 Acres
-
Bedrooms 3
-
Bathrooms 2
-
Garages 2
-
Year Built 1999
-
Type Single Family Residence, Residential
-
Property Status Closed
Additional details
-
Association Fee 6504
-
Roof Tile
-
Cooling Ceiling Fan(s), Central Electric
-
Heating Central Electric
-
Flooring Tile
-
County Collier
-
Property Type Residential
-
Pool Community
-
Parking Driveway Paved, Attached
-
Elementary School VINEYARDS ELEMENTARY
-
Middle School OAK RIDGE MIDDLE
-
High School BARRON COLLIER
-
Community Features Clubhouse, Pool, Fitness Center, Putting Green, Restaurant, Sidewalks, Street Lights, Tennis Court(s), Gated
-
Waterfront Lake
-
Architectural Style Ranch, Single Family
Video
360° Virtual Tour
Mortgage Calculator
-
Down Payment
-
Loan Amount
-
Monthly Mortgage Payment
-
Property Tax
-
Home Insurance
-
PMI
-
Monthly HOA Fees