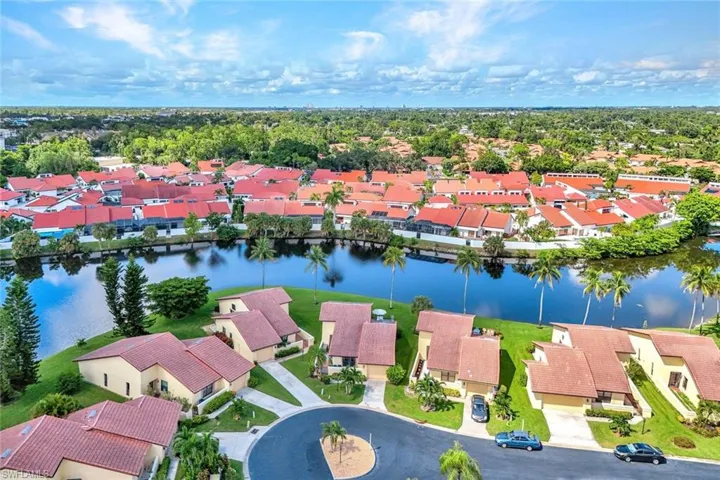
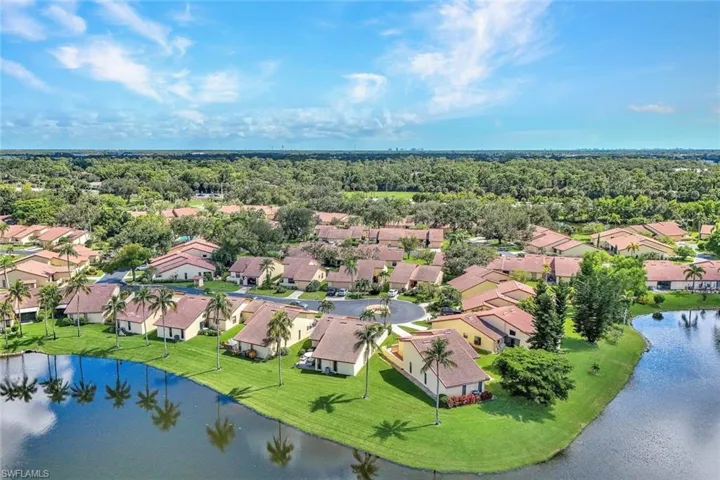
5424 Ashton Cir, Fort Myers, Florida 33907
- $324,000
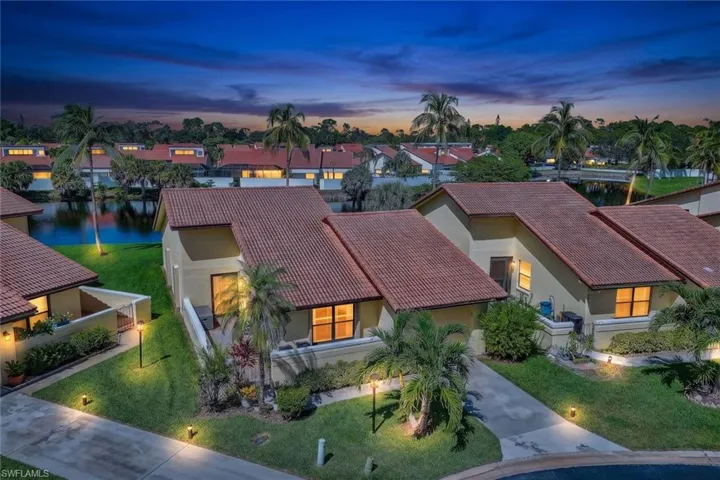
- $324,000
Overview
- Single Family Residence, Residential
- 3
- 2
- 1
- 1625 Sqft
Description
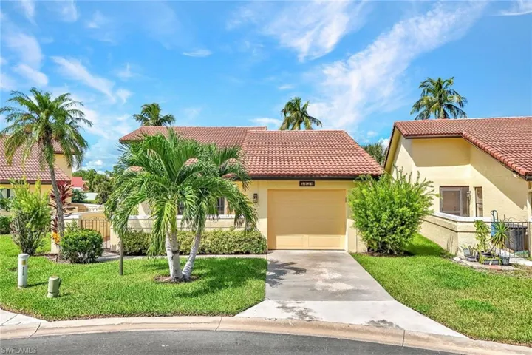
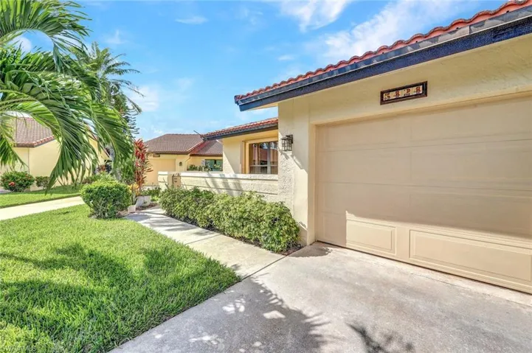
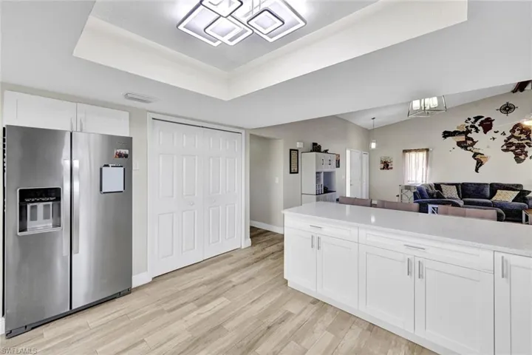
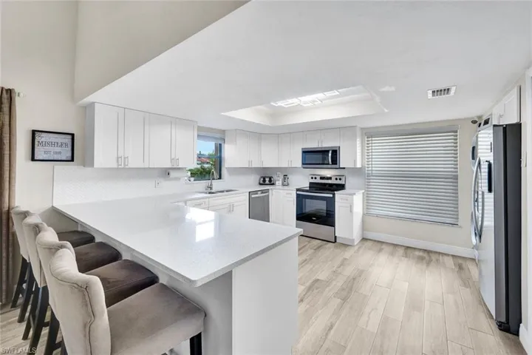
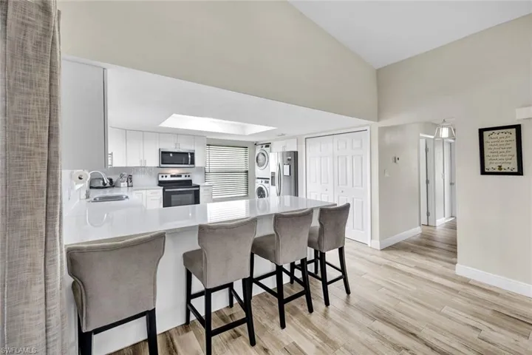
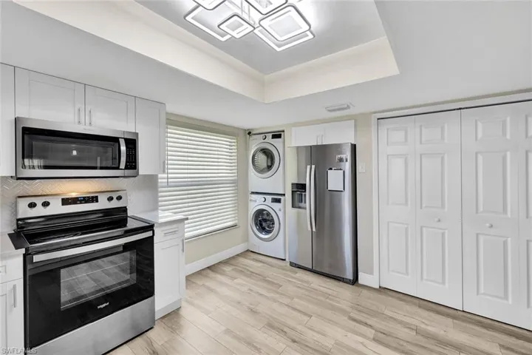
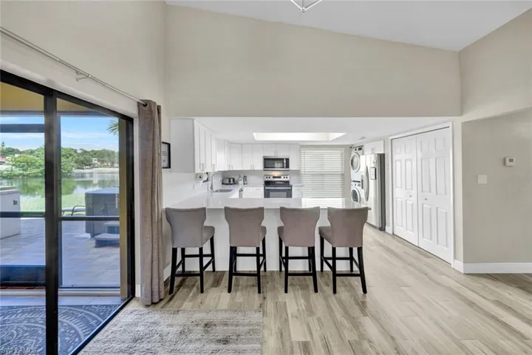
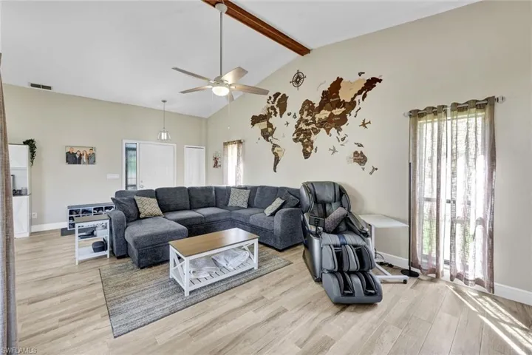
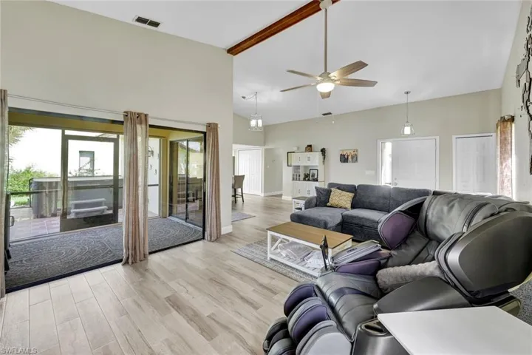
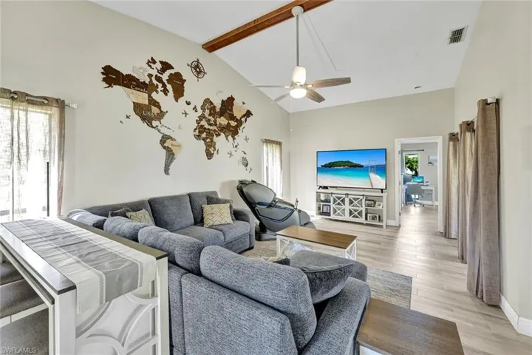
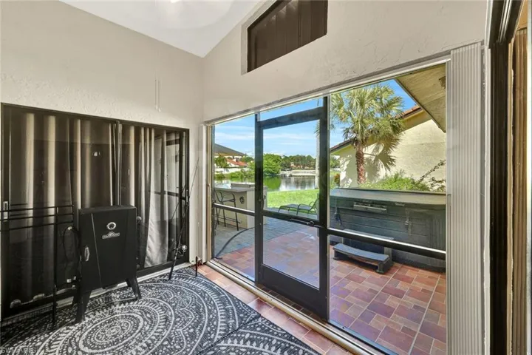
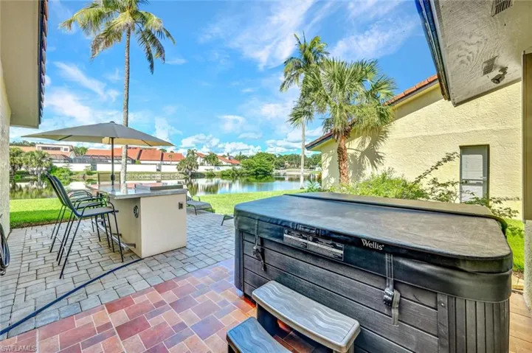
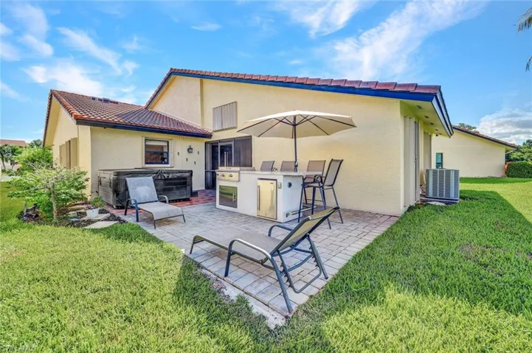
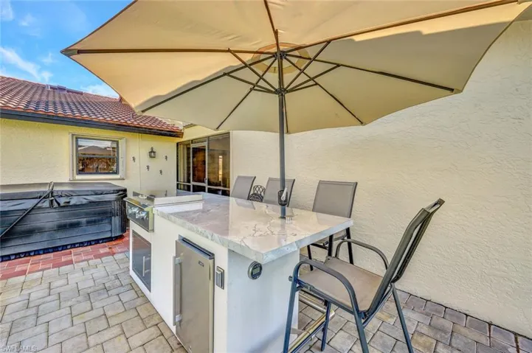
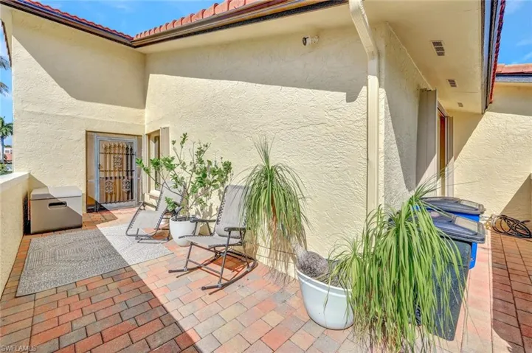
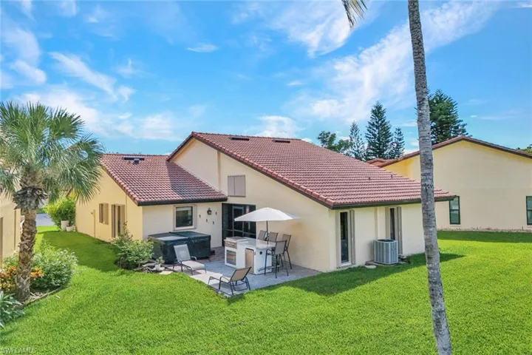
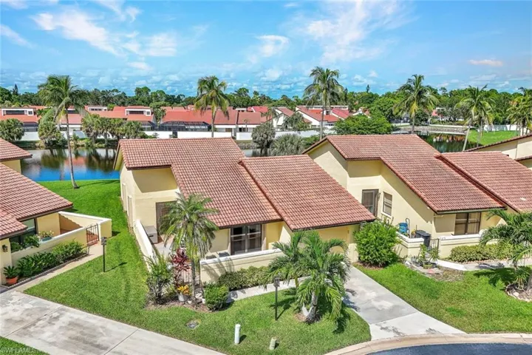
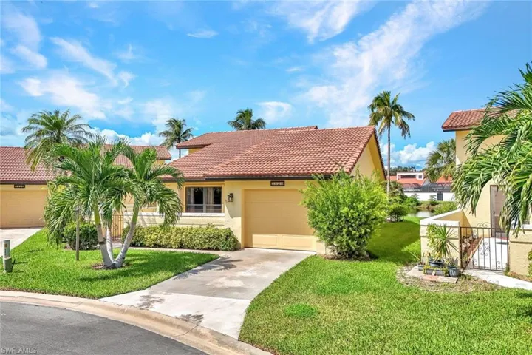
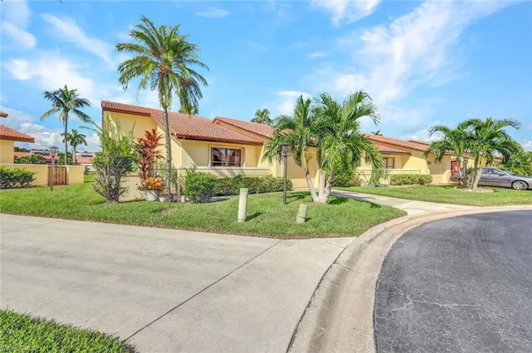
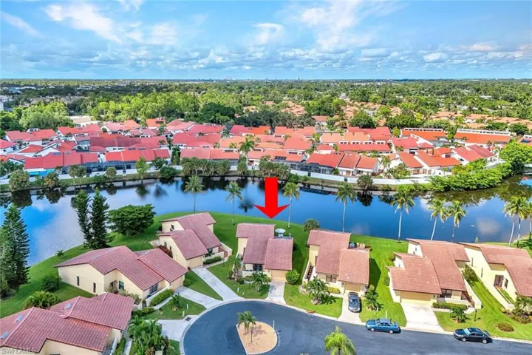
Beautifully updated home offering a bright, open-concept layout and relaxed Florida living. The spacious interior features vaulted ceilings, porcelain flooring, a modern kitchen with white cabinetry, quartz countertops, stainless steel appliances, and a large breakfast bar overlooking the living and dining areas. Sliding glass doors lead to a private paver patio with tranquil lake views, creating the perfect setting for outdoor dining and entertaining. The home also offers a screened-in lanai, attached garage, and well-maintained tropical landscaping. Located in a desirable Fort Myers community, this move-in-ready residence combines comfort, style, and convenient Southwest Florida living. HOA fee includes internet, cable TV, lawn care, pest control inside and out, gated entry to the community, grounds and community pool maintenance, and all exterior is insured by the HOA: paint, roof, and windows..
Listing courtesy of Magna Realty, LLC.
Questions about this home? Contact Sal DiBenedetto · Explore Estero communities · What’s my home worth?
Address
Open on Google Maps- Address: 5424 Ashton Cir, Fort Myers, Florida 33907
- City: Fort Myers
- State/county: FL
- Zip/Postal Code: 33907
Details
Updated on October 31, 2026 at 5:16 pm- Property ID 2026039123
- Price $324,000
- Property Size 1625 Sqft
- Land Area 0.0363 Acres
- Bedrooms 3
- Bathrooms 2
- Garage 1
- Year Built 1985
- Type Single Family Residence, Residential
- Property Status Active
Additional details
- Association Fee 6660
- Roof Tile
- Cooling Ceiling Fan(s), Central Electric
- Heating Central Electric
- Flooring Tile
- County Lee
- Property Type Residential
- Pool Community
- Parking Attached
- Community Features Pool, Gated
- Waterfront Lake
- Architectural Style Florida, Single Family
Video
360° Virtual Tour
Mortgage Calculator
- Down Payment
- Loan Amount
- Monthly Mortgage Payment
- Property Tax
- Home Insurance
- PMI
- Monthly HOA Fees