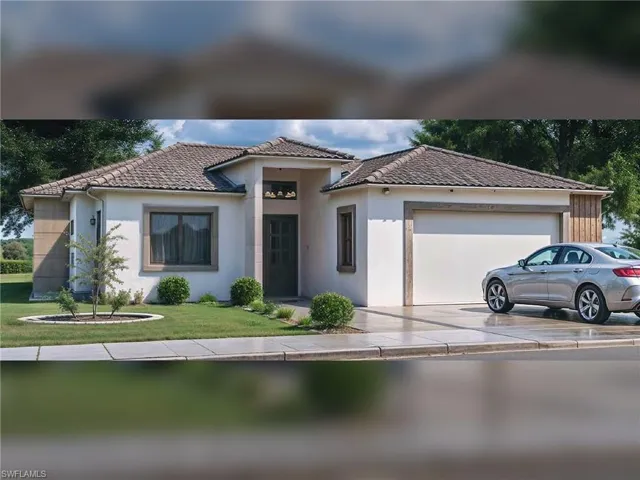
524 Aspen Ave S, Lehigh Acres, Florida 33974
- $349,000
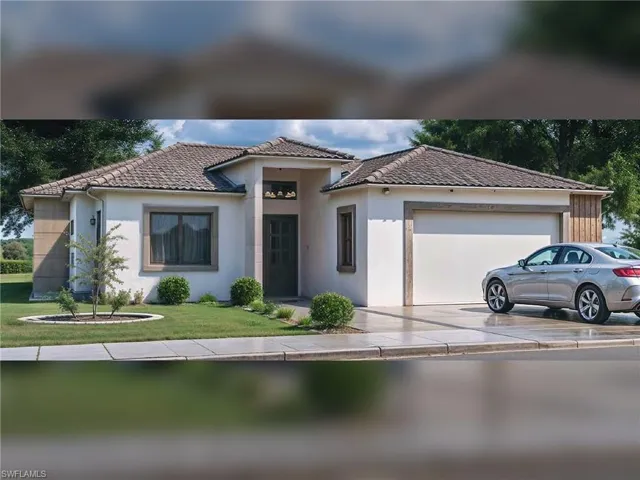
- $349,000
Overview
- Single Family Residence, Residential
- 3
- 2
- 2
- 2687 Sqft
Description
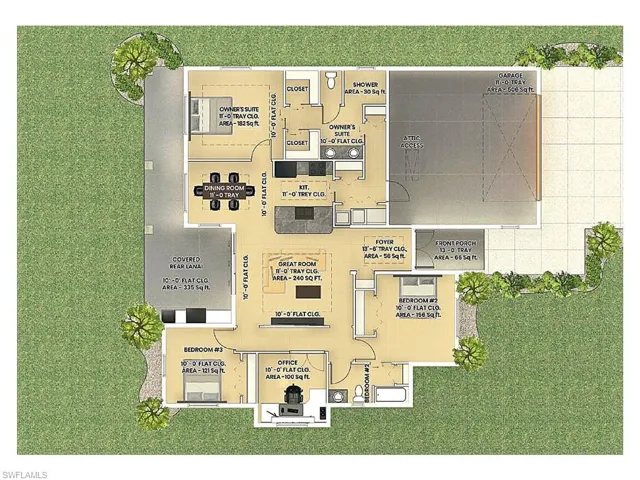
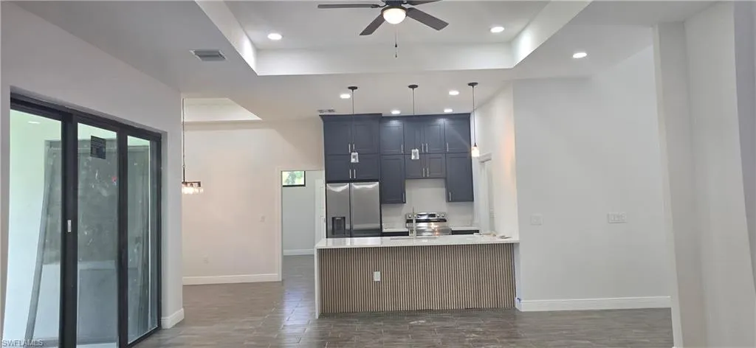
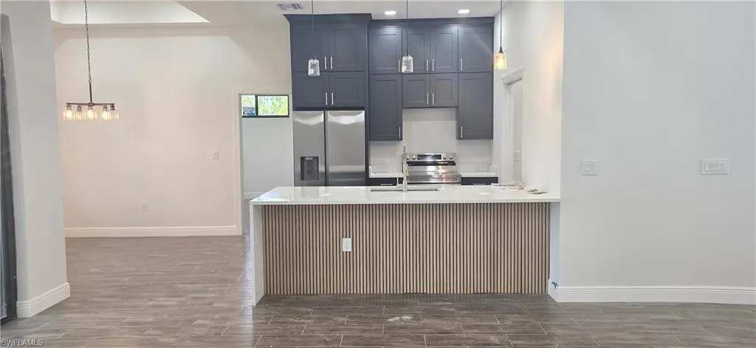
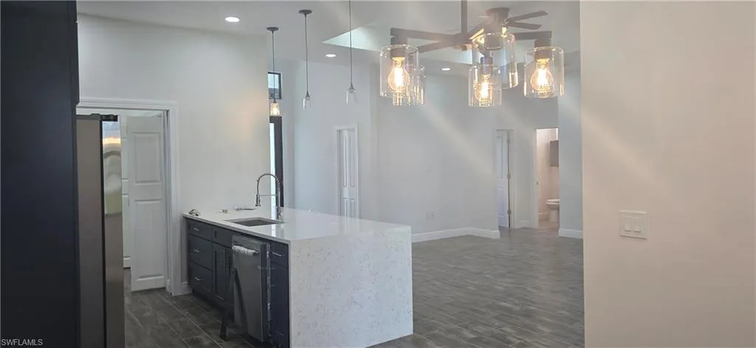
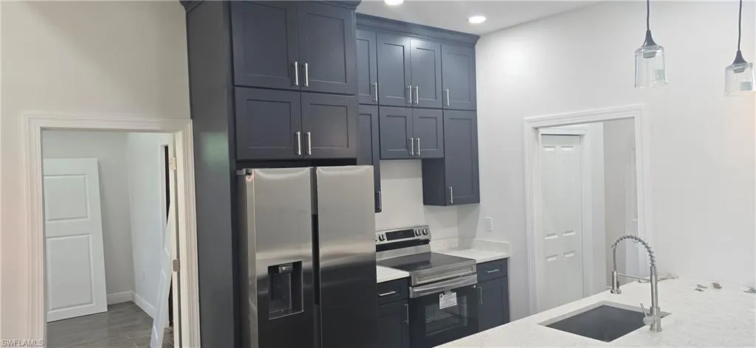
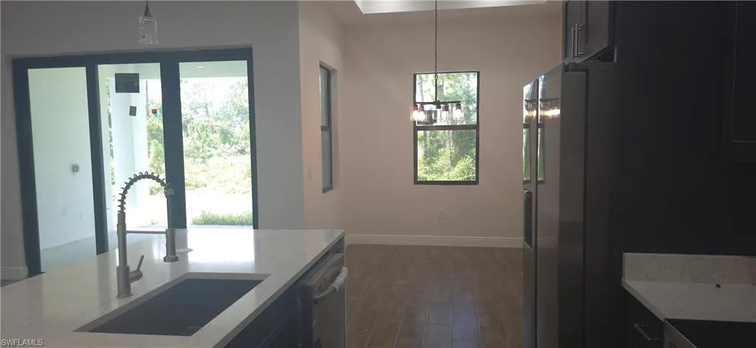
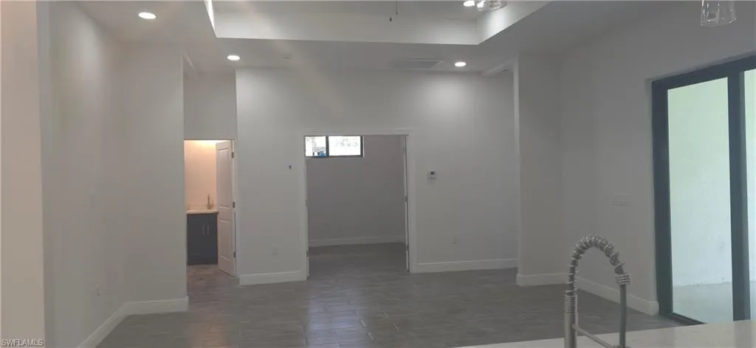
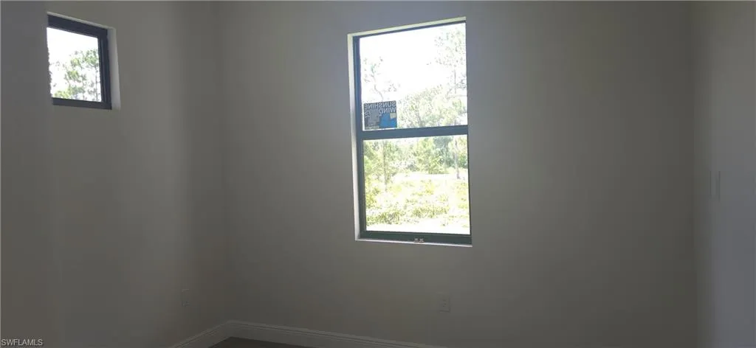
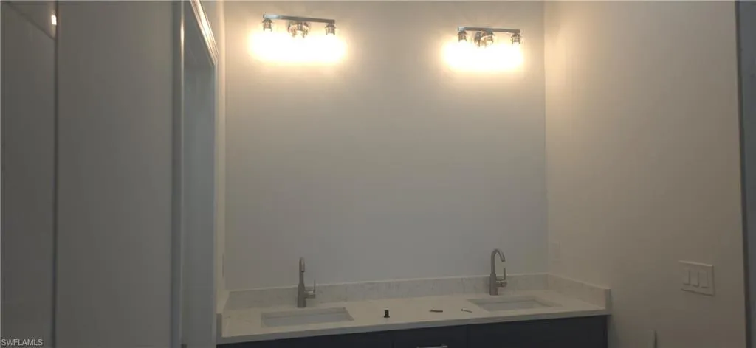
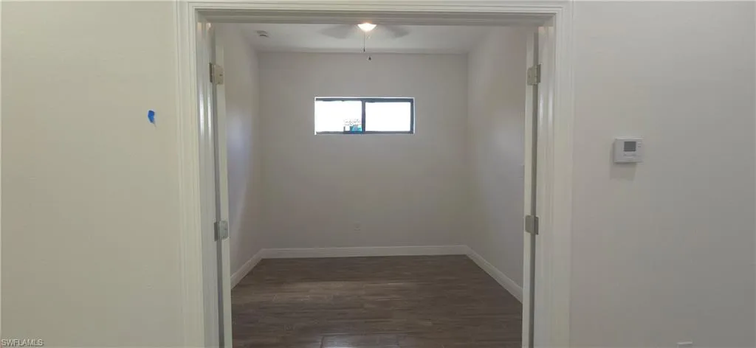
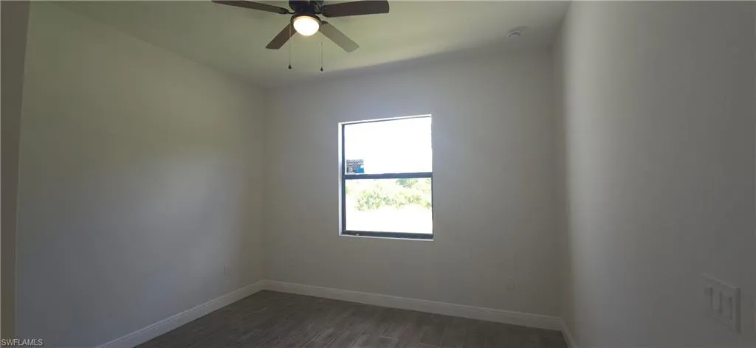
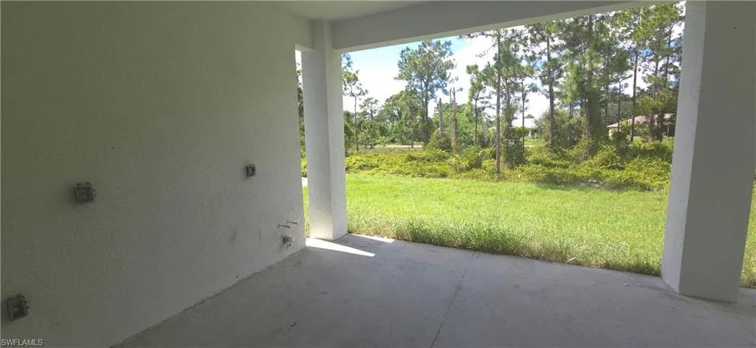
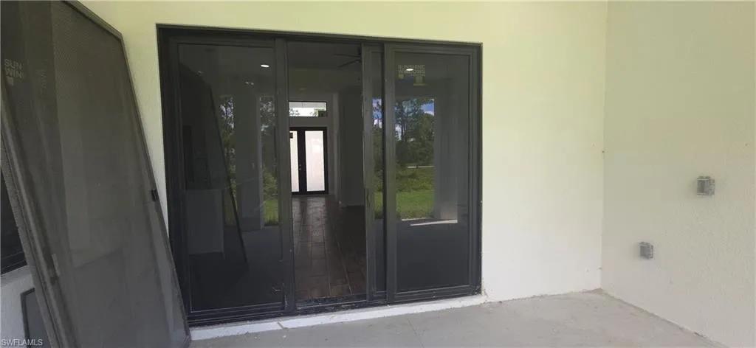
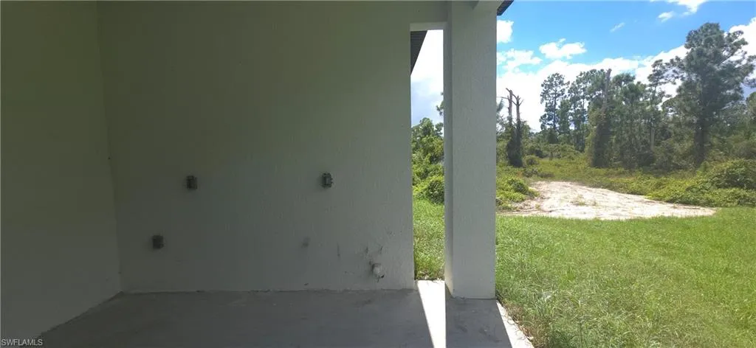
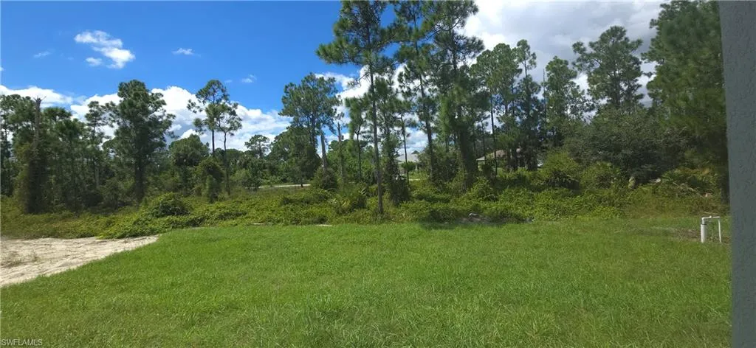
$10, 000 PRICE REDUCTION | NEW CONSTRUCTION | ANTICIPATED MOVE-IN NOVEMBER 2026! Discover the Riley Model, where thoughtful design meets everyday comfort. Offering 1, 741 square feet of living space and 2, 687 total square feet, this home features 3 bedrooms, a private office/den, 2 full bathrooms, and a 2-car garage. The open floor plan connects the spacious great room and dining area to a beautifully appointed kitchen featuring natural-stone countertops, custom solid-wood cabinetry with soft-close doors and drawers, stainless-steel appliances, and a large island perfect for meal preparation and gathering. Unwind in the private owner’s suite, complete with two closets, dual sinks, and a walk-in shower. The split-bedroom layout provides added privacy, while the separate office/den offers flexible space for work, hobbies, or relaxation. A covered rear lanai extends your living space outdoors. Quality features include tile flooring throughout, impact-resistant windows and sliding glass doors, CBS construction, architectural shingles, energy-efficient air conditioning, and pavers at the driveway, entry, and lanai. Take advantage of the new price and make this thoughtfully designed home yours!
Listing courtesy of EXP Realty LLC.
Questions about this home? Contact Sal DiBenedetto · Explore Estero communities · What’s my home worth?
Address
Open on Google Maps- Address: 524 Aspen Ave S, Lehigh Acres, Florida 33974
- City: Lehigh Acres
- State/county: FL
- Zip/Postal Code: 33974
- Area: LEHIGH ACRES
Details
Updated on October 30, 2026 at 10:03 am- Property ID 2026037903
- Price $349,000
- Property Size 2687 Sqft
- Land Area 0.2296 Acres
- Bedrooms 3
- Bathrooms 2
- Garages 2
- Year Built 2026
- Type Single Family Residence, Residential
- Property Status Active
Additional details
- Roof Shingle
- Sewer Septic Tank
- Cooling Ceiling Fan(s), Central Electric, Exhaust Fan
- Heating Central Electric
- Flooring Laminate
- County Lee
- Property Type Residential
- Parking Attached
- Waterfront None
- Architectural Style Ranch, Single Family
Video
Mortgage Calculator
- Down Payment
- Loan Amount
- Monthly Mortgage Payment
- Property Tax
- Home Insurance
- PMI
- Monthly HOA Fees