5194 Julienne Rd, Ave Maria Fl 34142
- $552,990
Overview
- Ranch, Residential
- 3
- 3
- 2
- 3255 Sqft
Description
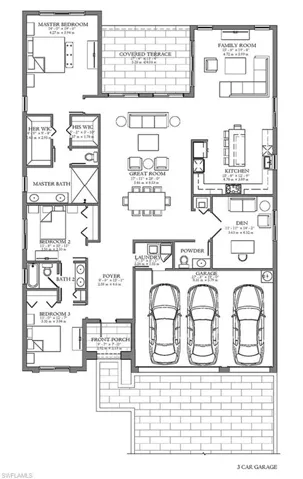
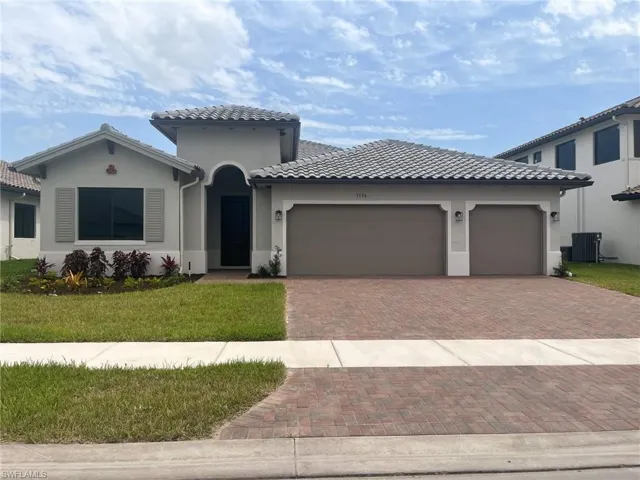
Move in right away! This Fairway home at Maple Ridge is designed for comfort & functionality, situated on an oversized lot with ample space for a pool. It features a total of 3 bedrooms, 2.5 bathrooms, making it suitable for a family or those who value extra space. The house boasts impact windows & doors, ensuring storm safety & energy efficiency, automatic sprinkler system for easy lawn maintenance, rain gutters for effective water management, & floodlights at the rear. The covered terrace is equipped w/high hat lighting. Window treatments throughout provide privacy & light control. The master bedroom includes large walk-in closets, offering plenty of storage space. The kitchen is a standout feature with beautiful cabinets & quartz countertops, which are also found in all bathrooms, adding a touch of elegance. High hat lighting throughout. For added convenience, there’s a dedicated laundry room complete with a washer, dryer, and laundry sink with cabinets, making laundry chores easier to manage. The 3-car garage provides ample parking and storage space, offering convenience and flexibility for homeowners with multiple vehicles or storage needs. Enjoy Ave Maria, a certified blue zone community, living at its best! Resort style amenity center w/pool, gym, pickleball, billiards, shopping, dining, picnic areas, waterpark, dog park, ball fields, biking & jogging paths and much more!
Listing courtesy of CC Realty Services LLC.
Questions about this home? Contact Sal DiBenedetto · Explore Estero communities · What’s my home worth?
Address
Open on Google Maps-
Address: 5194 Julienne Rd, Ave Maria Fl 34142
-
City: Ave Maria
-
State/county: FL
-
Zip/Postal Code: 34142
-
Area: MAPLE RIDGE, AVE MARIA
Details
Updated on January 9, 2025 at 10:35 pm-
Property ID 224052519
-
Price $552,990
-
Property Size 3255 Sqft
-
Land Area 0.216 Acres
-
Bedrooms 3
-
Bathrooms 3
-
Garages 2
-
Year Built 2024
-
Type Ranch, Residential
-
Property Status Closed
Additional details
-
Association Fee 2580
-
Roof Tile
-
Cooling Central Electric
-
Heating Central Electric
-
Flooring Carpet, Tile
-
County Collier
-
Property Type Residential
-
Pool Community
-
Parking Driveway Paved, Attached
-
Elementary School ESTATES
-
Middle School CORKSCREW
-
High School PALMETTO RIDGE
-
Community Features Clubhouse, Park, Pool, Dog Park, Fitness Center
-
Waterfront None
-
Architectural Style Ranch, Single Family
Mortgage Calculator
-
Down Payment
-
Loan Amount
-
Monthly Mortgage Payment
-
Property Tax
-
Home Insurance
-
PMI
-
Monthly HOA Fees