- $372,380

Overview
- Single Family Residence, Residential
- 5
- 3
- 2
- 2576 Sqft
Description
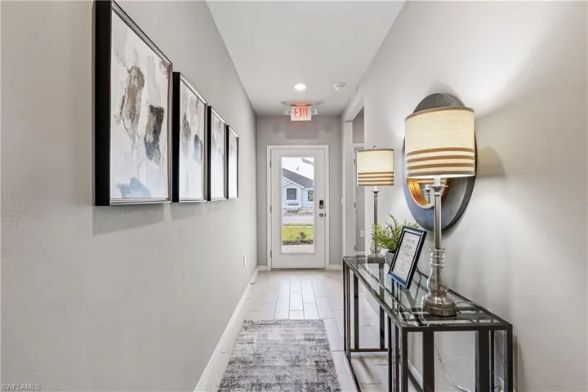
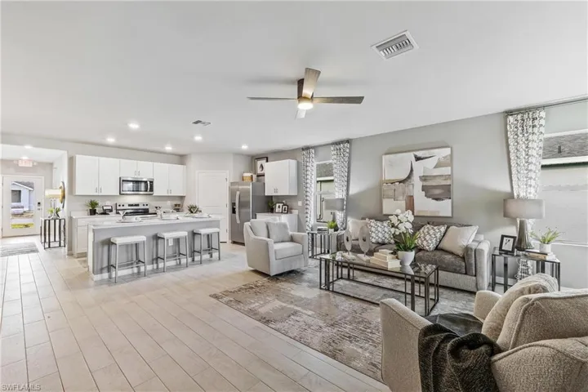
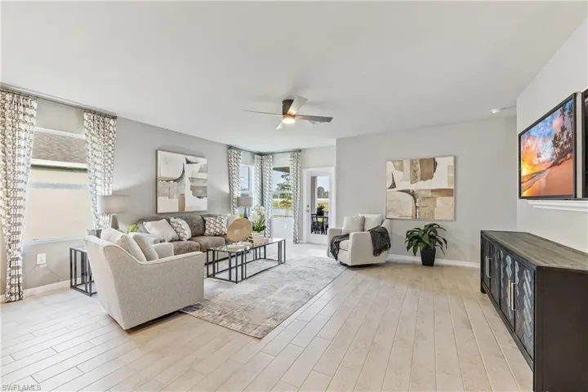
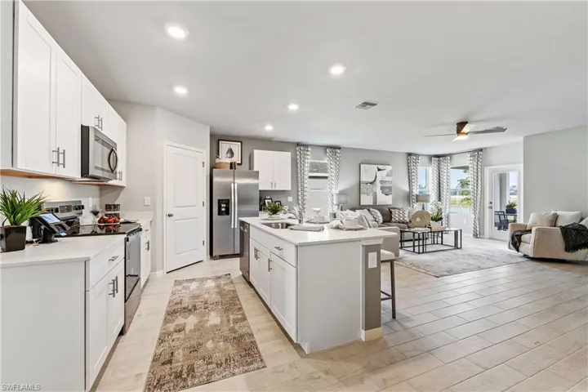
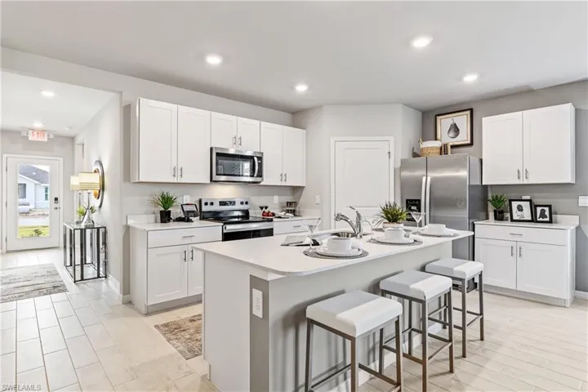
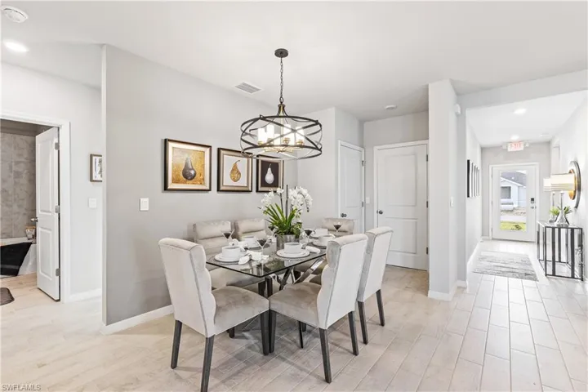
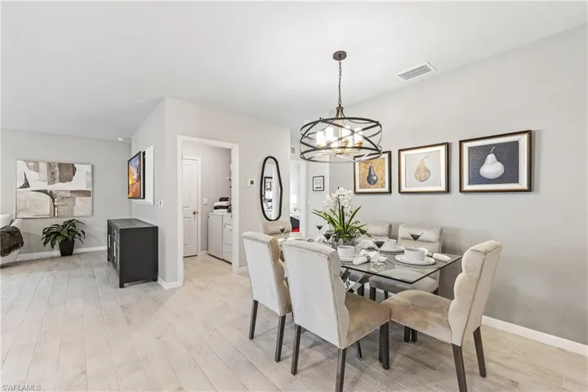
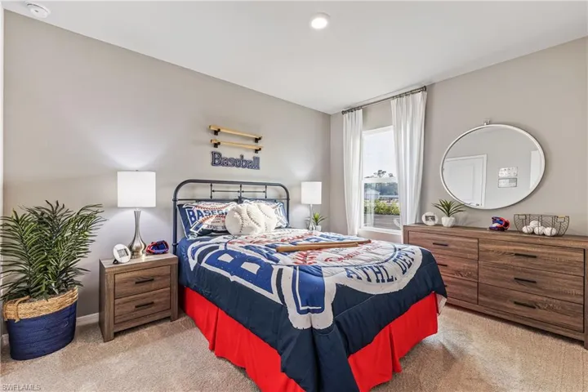
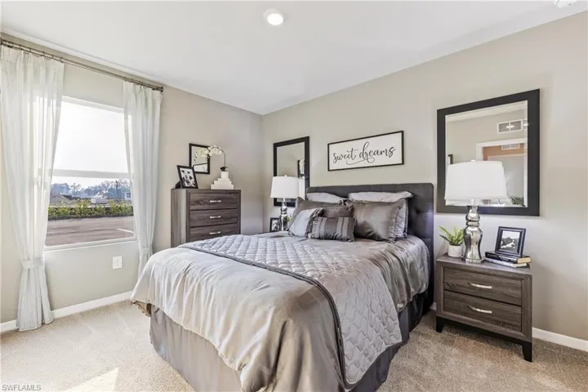
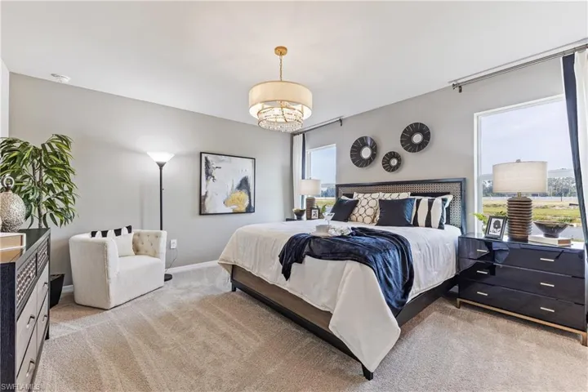
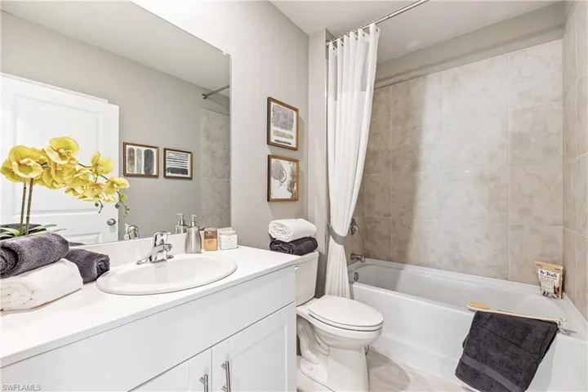
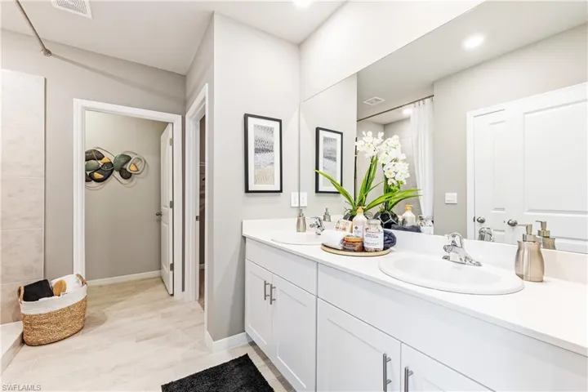
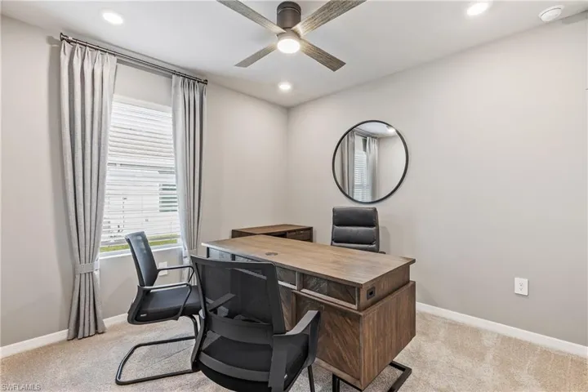
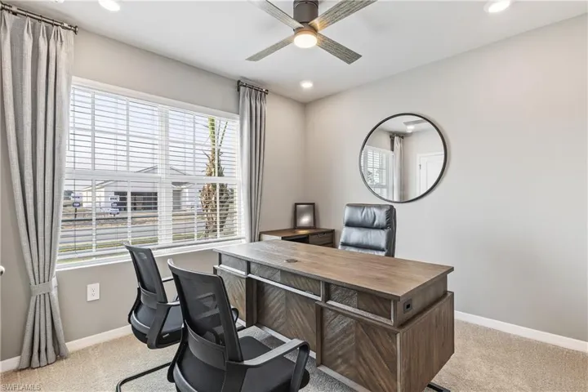
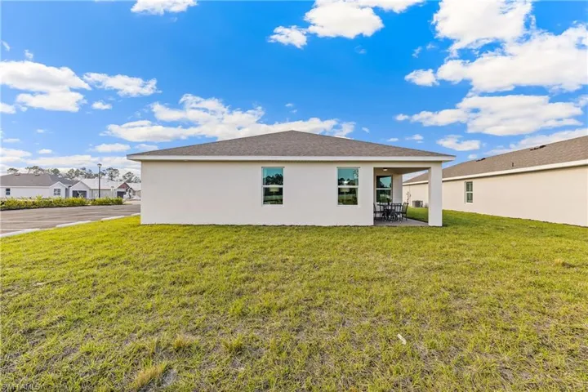
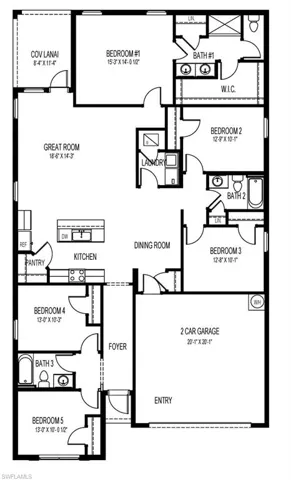
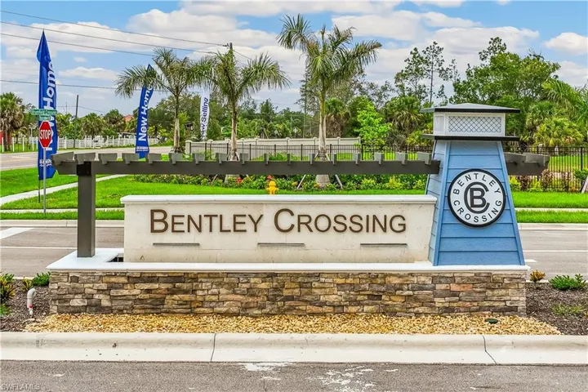
The Lakeside floorplan at Bentley Crossing is a spacious floor plan encompassing 5 bedrooms, 3 bathrooms, and great room. Open concept floorplan where the living area, dining area, and kitchen join to create the perfect space for family time and entertaining. In the kitchen, the quartz countertops and kitchen island are ideal for preparing meals or sharing meals at barstool area on the peninsula. Positioned at the back of the home, the primary bedroom offers a grand bedroom adorned with an en suite bathroom and a walk-in closet. The additional 4 bedrooms are positioned on opposite sides of the home to allow for kids or guests to have their own spaces.
Listing courtesy of DR Horton Realty SW FL LLC.
Questions about this home? Contact Sal DiBenedetto · Explore Estero communities · What’s my home worth?
Address
-
City: Fort Myers
-
State/county: FL
-
Zip/Postal Code: 33905
Details
Updated on September 30, 2026 at 2:17 pm-
Property ID 226026068
-
Price $372,380
-
Property Size 2576 Sqft
-
Land Area 0.14 Acres
-
Bedrooms 5
-
Rooms 9
-
Bathrooms 3
-
Garages 2
-
Year Built 2025
-
Type Single Family Residence, Residential
-
Property Status Closed
Additional details
-
Association Fee 2832
-
Roof Shingle
-
Cooling Central Electric, Heat Pump
-
Heating Heat Pump
-
Flooring Carpet, Tile
-
County Lee
-
Property Type Residential
-
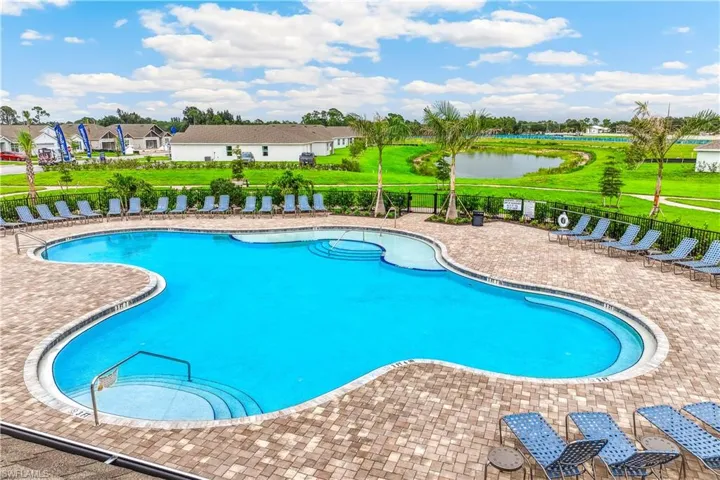
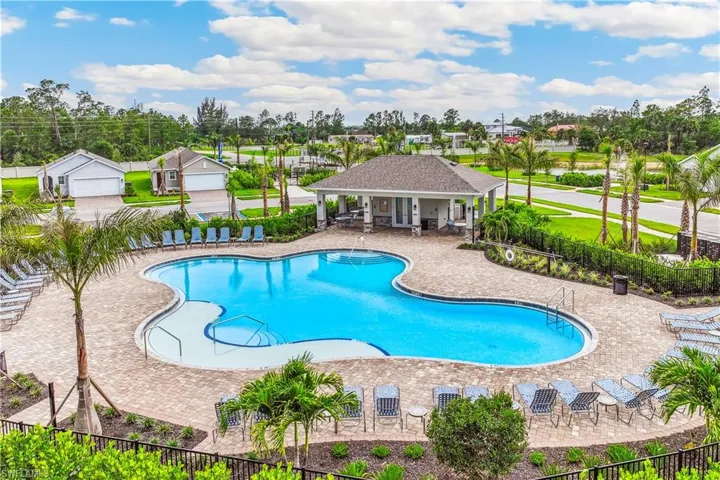
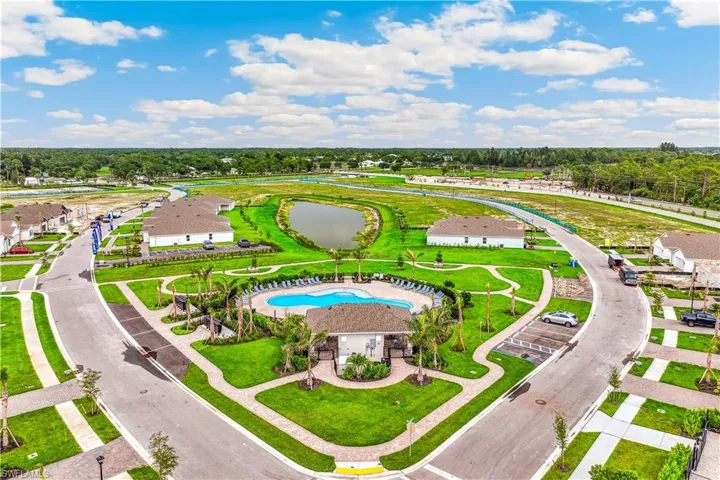
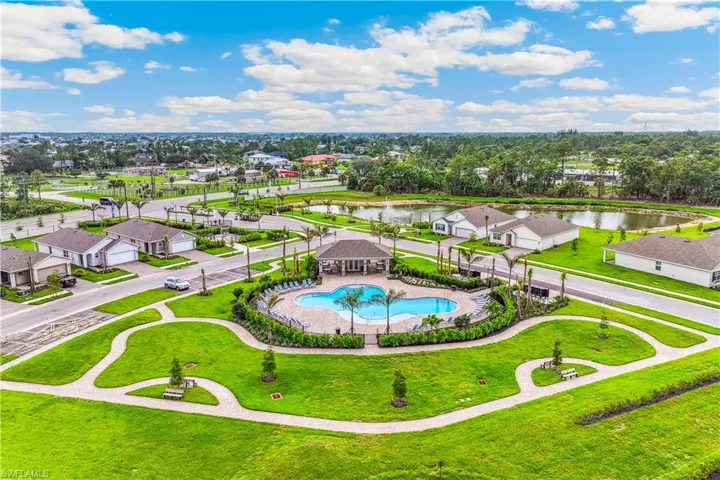
Pool Community
-
Parking Driveway Paved, Attached
-
Elementary School SUNSHINE ELEMENTARY SCHOOL
-
Middle School VARSITY LAKES MIDDLE SCHOOL
-
High School LEHIGH SENIOR HIGH SCHOOL
-
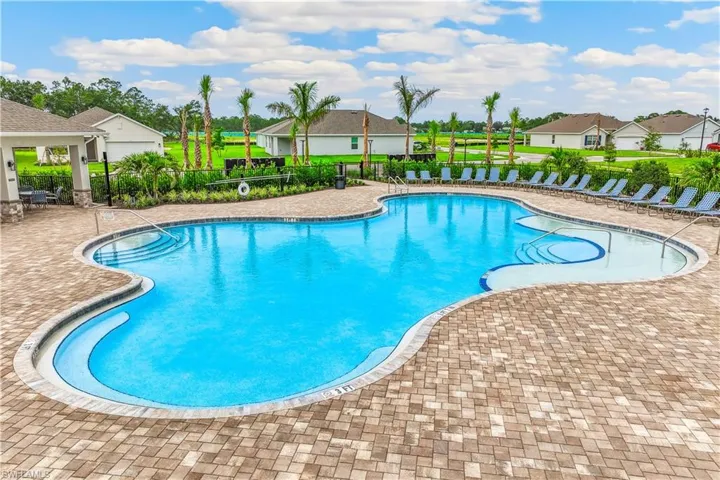
Community Features Pool, Sidewalks, Street Lights, Gated
-
Waterfront None
-
Architectural Style Florida, Single Family
Mortgage Calculator
-
Down Payment
-
Loan Amount
-
Monthly Mortgage Payment
-
Property Tax
-
Home Insurance
-
PMI
-
Monthly HOA Fees