508 Se 14th Ter, Cape Coral, Florida 33990
- $689,500

- $689,500
Overview
- Single Family Residence, Residential
- 4
- 3
- 3
- 3250 Sqft
Description
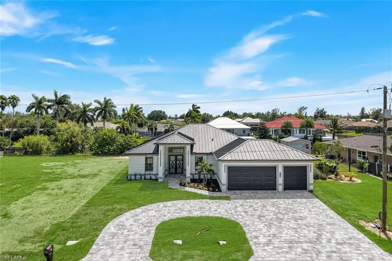
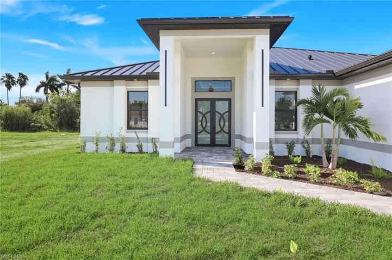
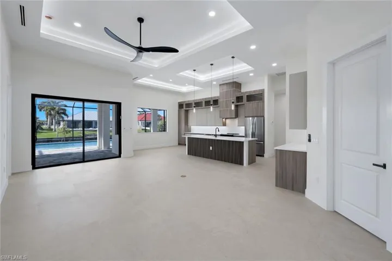
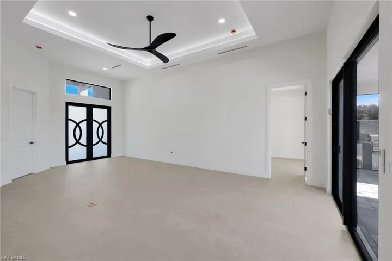
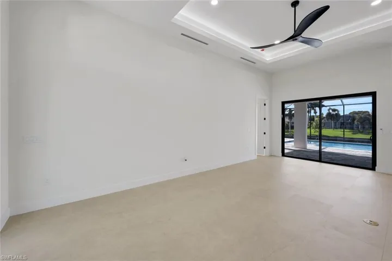
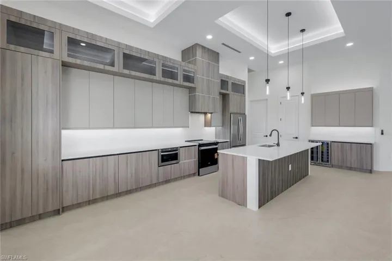
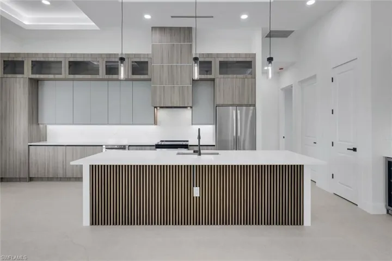
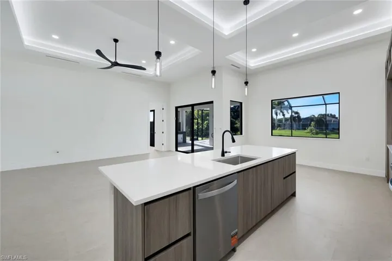
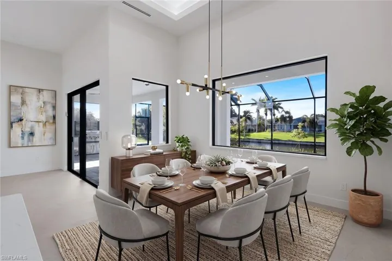
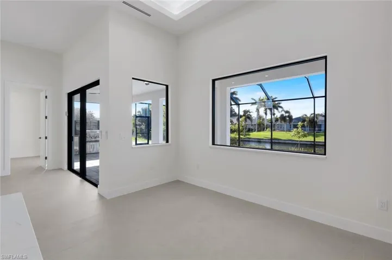
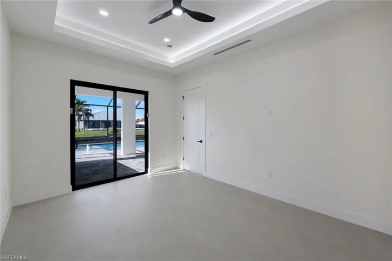
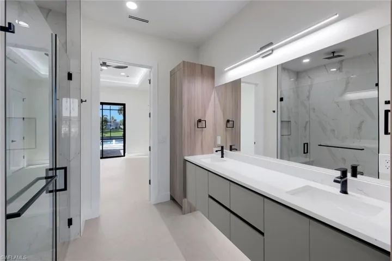
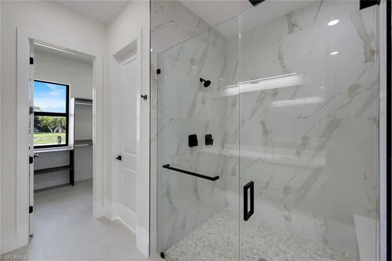
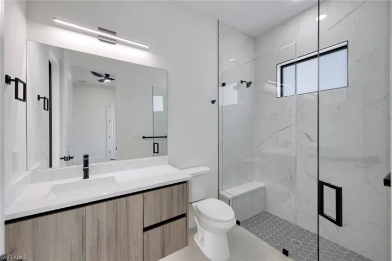
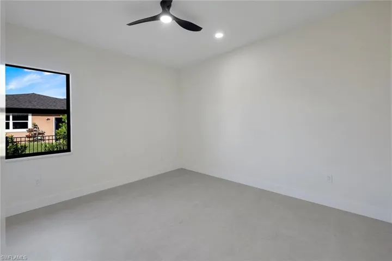
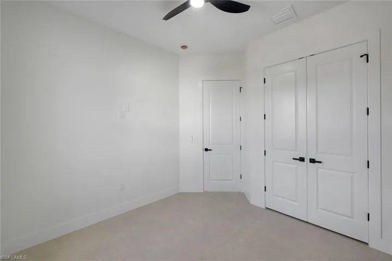
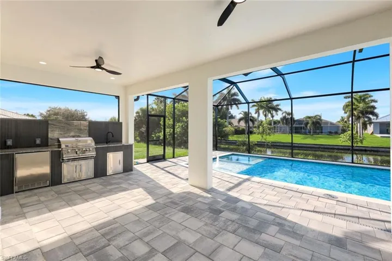
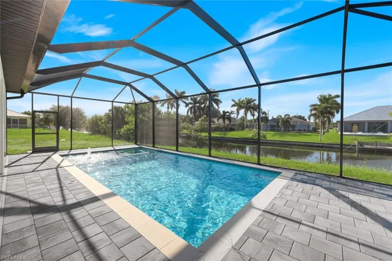
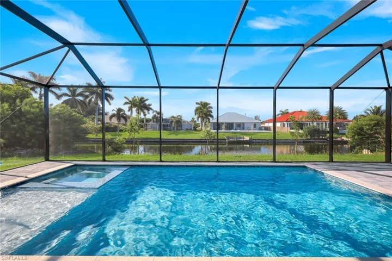
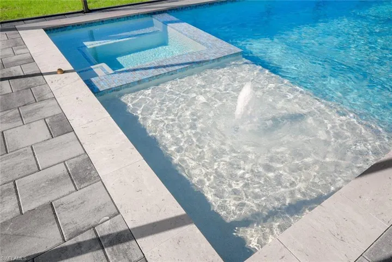
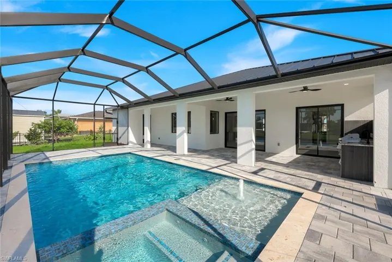
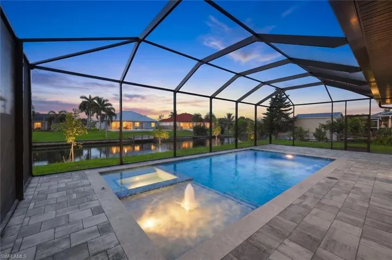
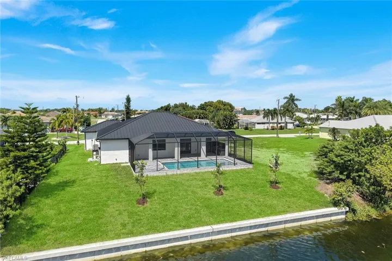
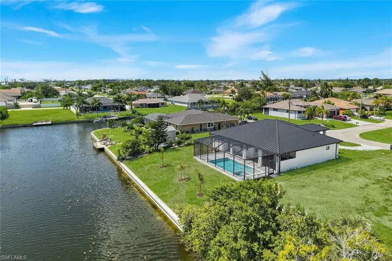
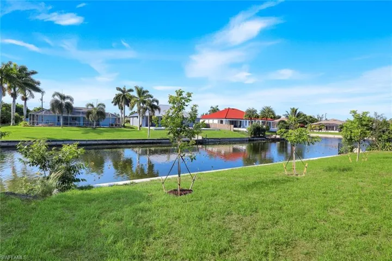
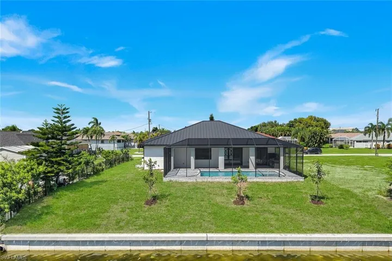
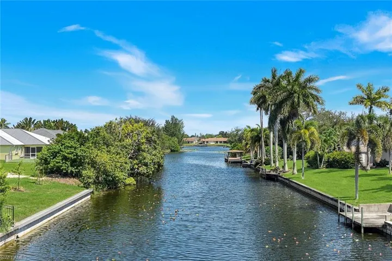
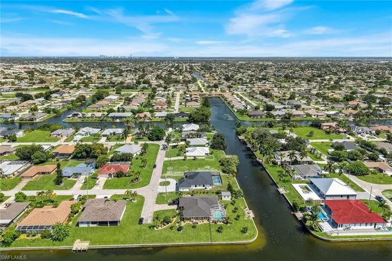
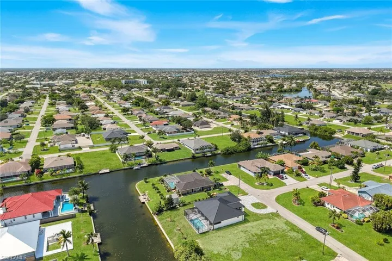
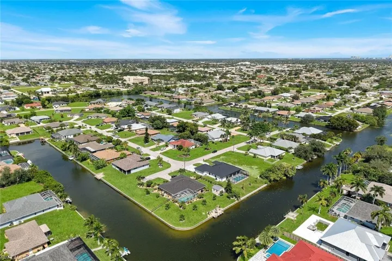
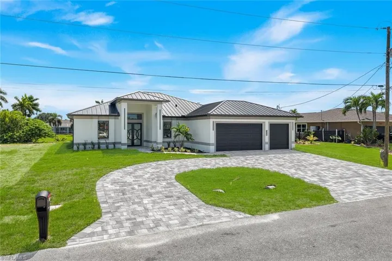
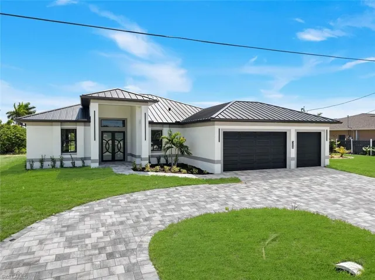
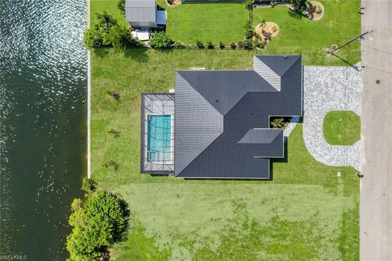
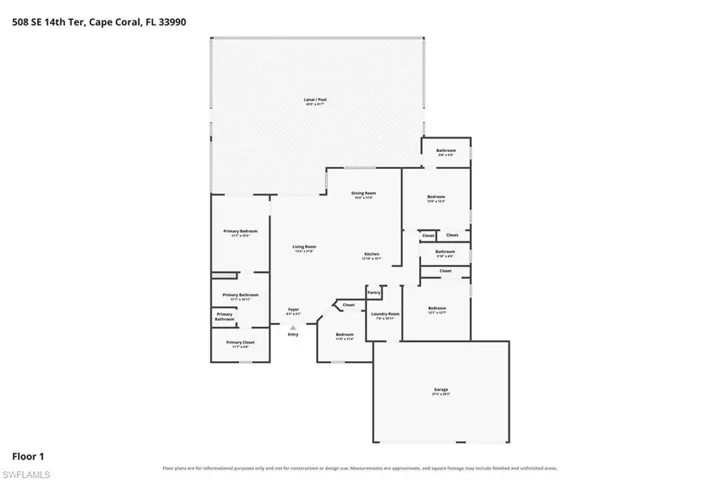
BRAND-NEW CANAL-FRONT POOL HOME WITH SPA, OUTDOOR KITCHEN & 3-CAR GARAGE IN SE CAPE CORAL! Set on a wide fresh water canal lot with south facing lanai with long canal views in both directions and a new poured-concrete seawall, this 4-bedroom, 3-bath coastal contemporary looks great in photos and lives even better. A standing-seam metal roof, stucco exterior with charcoal accent banding, and circular paver driveway set the tone, and decorative glass double doors open to a bright, open great room. Inside, stepped tray ceilings with LED cove lighting, matte-black ceiling fans, recessed lighting, and large-format porcelain tile run throughout. Oversized black-framed sliders and picture windows frame the pool and canal from the living room, dining room, primary bedroom and kitchen. The designer kitchen features two-tone wood-grain and soft-gray flat-panel cabinetry with glass-front uppers, quartz counters with a full-height backsplash, under-cabinet LED lighting, and a wood-slat island with a sink, dishwasher, and seating. Stainless appliances include a French-door refrigerator, smooth-top range, and microwave drawer, with a custom wood-paneled range hood and glass pendants. A beverage bar with a built-in dual-zone wine cooler and a separate cabinetry nook make a natural coffee bar. The primary suite opens to the lanai and includes a walk-in closet with built-in shelving. The spa-style bath has a floating dual-sink vanity, quartz tops, matte-black fixtures, and a frameless walk-in shower with floor-to-ceiling marble-look tile, a rain head, and a bench. Three additional bedrooms include a pool-side guest bedroom with an adjoining bath. The other two baths have marble-look tile and floating vanities, one with a tub/shower combo. The laundry room has upper cabinets, a utility sink, and hookups. Out back is where this home stands apart. The screened lanai includes a pool with a spa, a tanning ledge with a bubbler, glass-tile waterline, and stone coping. A covered outdoor kitchen has a built-in stainless gas grill, under-counter refrigerator, sink, and stone countertop, all on paver decking with ceiling fans. Move-in ready. Come see it!
Listing courtesy of Magna Realty, LLC.
Questions about this home? Contact Sal DiBenedetto · Explore Estero communities · What’s my home worth?
Address
Open on Google Maps- Address: 508 Se 14th Ter, Cape Coral, Florida 33990
- City: Cape Coral
- State/county: FL
- Zip/Postal Code: 33990
- Area: CAPE CORAL
Details
Updated on October 26, 2026 at 8:34 pm- Property ID 2026039516
- Price $689,500
- Property Size 3250 Sqft
- Land Area 0.266 Acres
- Bedrooms 4
- Bathrooms 3
- Garages 3
- Year Built 2025
- Type Single Family Residence, Residential
- Property Status Closed
Additional details
- Roof Metal
- Cooling Ceiling Fan(s), Central Electric
- Heating Central Electric
- Flooring Tile
- County Lee
- Property Type Residential
- Pool Below Ground, Electric Heat, Screen Enclosure
- Parking Attached
- Community Features Sidewalks, Street Lights
- Waterfront Canal Front
- Architectural Style Ranch, Single Family
Video
Mortgage Calculator
- Down Payment
- Loan Amount
- Monthly Mortgage Payment
- Property Tax
- Home Insurance
- PMI
- Monthly HOA Fees