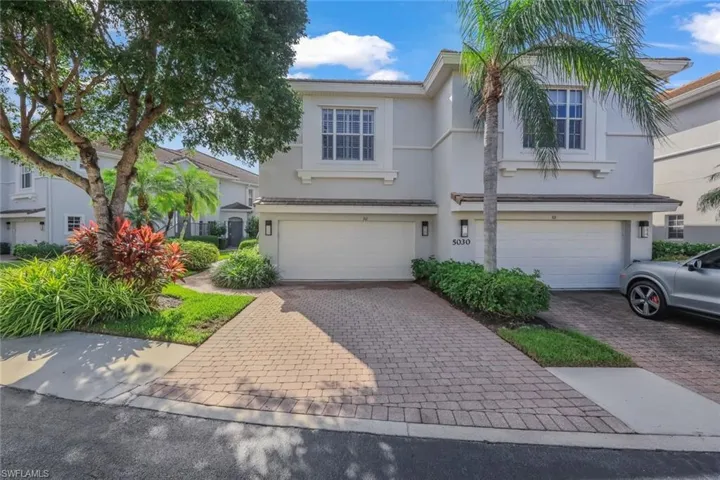
5030 Blauvelt Way 201, Naples, Florida 34105
- $839,000
- $839,000
Overview
- Low Rise (1-3), Residential
- 3
- 3
- 2
- 3685 Sqft
Description
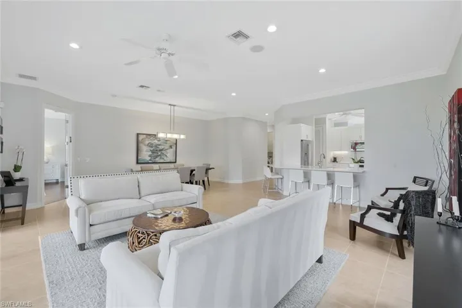
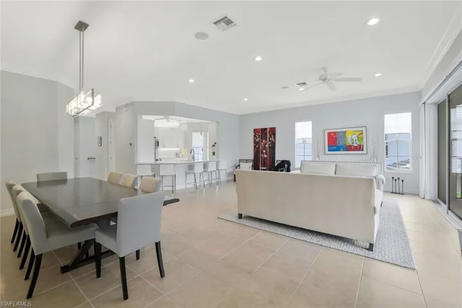
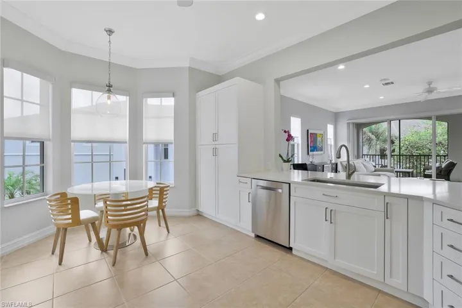
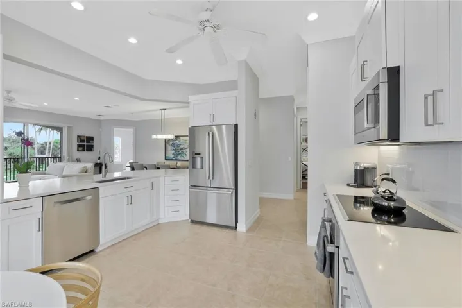
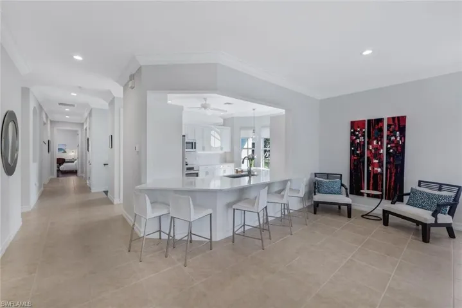
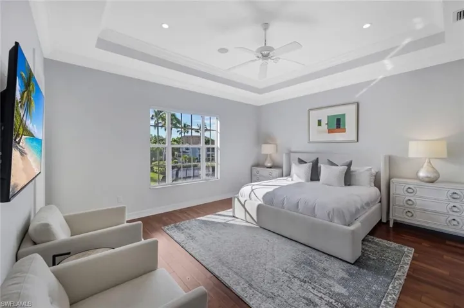
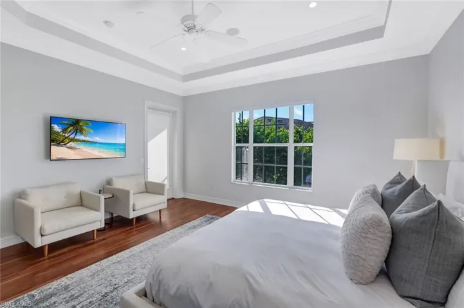
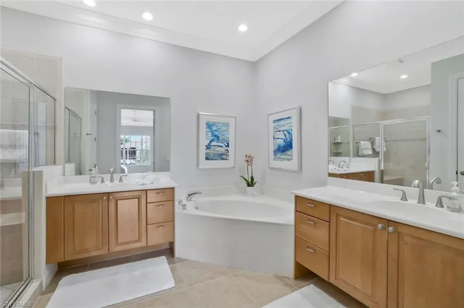
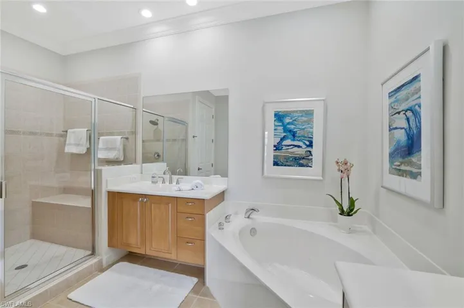
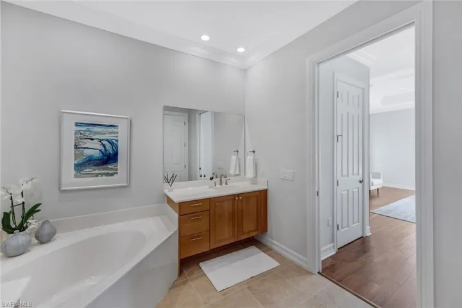
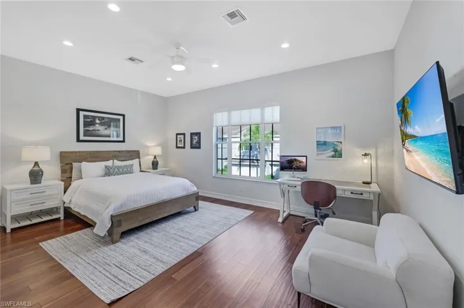
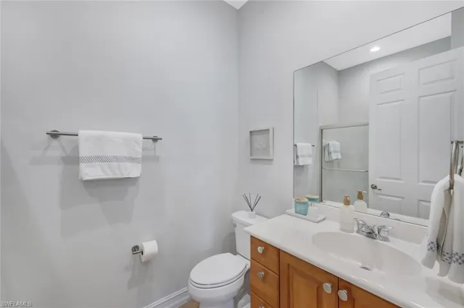
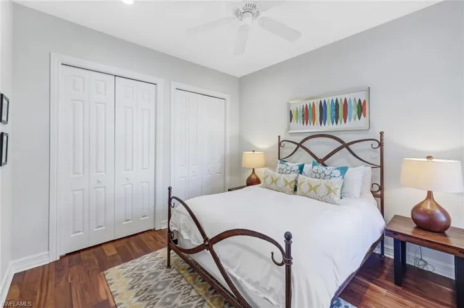
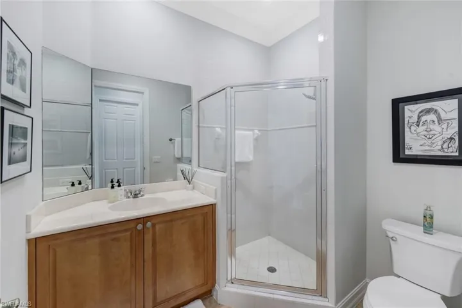
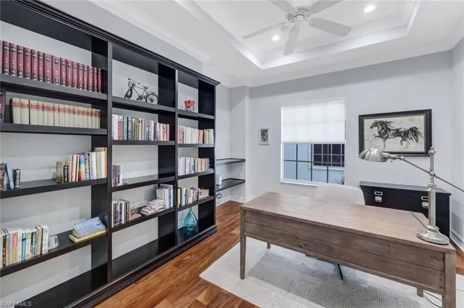
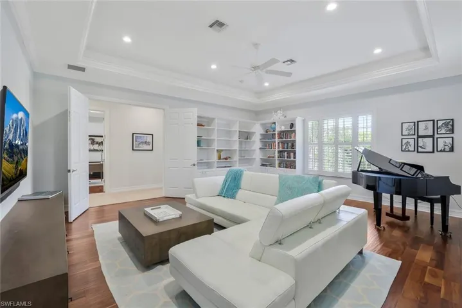
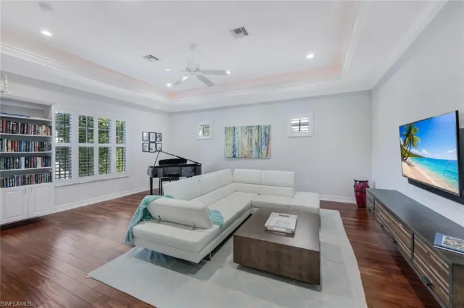
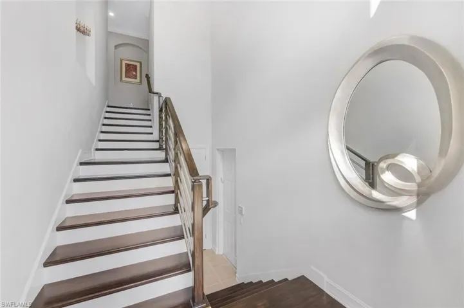
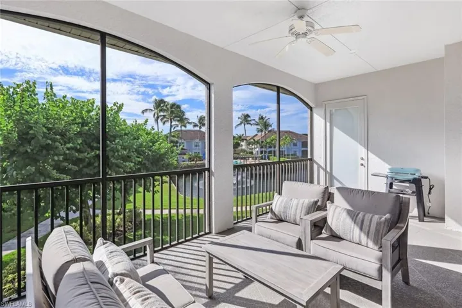
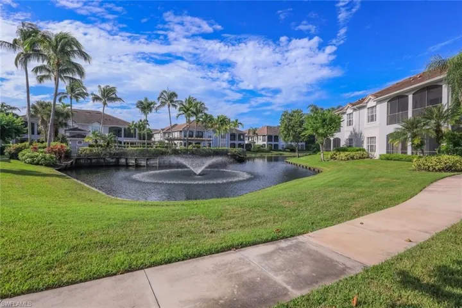
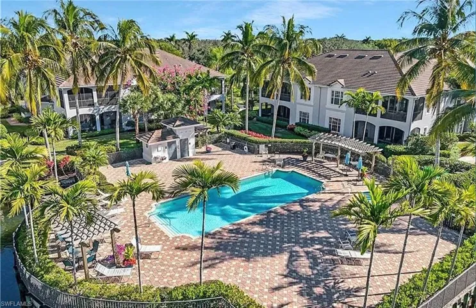
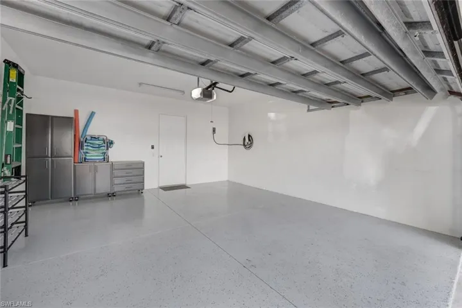
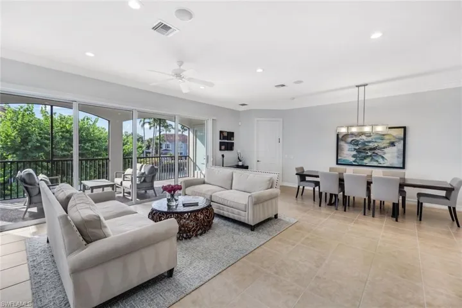
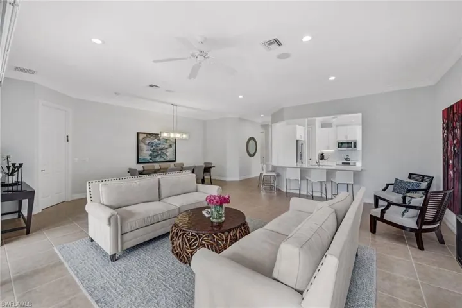
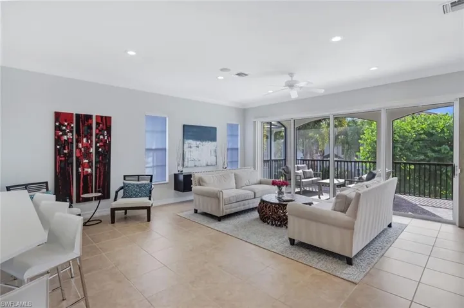
This beautifully appointed coach home in Banyan Woods offers over 3, 000sf of living space with southwest exposure and magnificent lake views. Located in the heart of Naples, it sits just minutes from white-sand beaches and within walking distance of shopping and fine dining. Offered furnished, this fabulous open floor plan features three bedrooms plus den, three full bathrooms, living and dining areas plus a large TV/family room. Freshly updated with a brand-new AC and hot water heater, the home also includes a remodeled kitchen with quartz countertops and built-in appliances. The generously sized master suite includes two finished walk-in closets, while a second master suite on the opposite side of the home offers its own finished walk-in closet. Additional highlights include built-in cabinets in the media/family room and office, a custom staircase, and a two-car garage with a Tesla charger. The enclosed lanai delivers one of the most premium views in the community, southwest exposure that captures golden afternoon light over the tranquil lake and fountain. Residents of Banyan Woods enjoy a resort-style pool and spa, fitness center, clubhouse, basketball court, playground, and tree-lined sidewalks. This home offers the perfect blend of luxury, location, and lifestyle.
Listing courtesy of William Raveis Real Estate.
Questions about this home? Contact Sal DiBenedetto · Explore Estero communities · What’s my home worth?
Address
Open on Google Maps- Address: 5030 Blauvelt Way 201, Naples, Florida 34105
- City: Naples
- State/county: FL
- Zip/Postal Code: 34105
Details
Updated on October 16, 2026 at 6:21 pm- Property ID 226036679
- Price $839,000
- Property Size 3685 Sqft
- Bedrooms 3
- Bathrooms 3
- Garages 2
- Year Built 2004
- Type Low Rise (1-3), Residential
- Property Status Active
Additional details
- Association Fee 11580
- Roof Tile
- Cooling Ceiling Fan(s), Central Electric
- Heating Central Electric
- Flooring Laminate, Tile
- County Collier
- Property Type Residential
- Pool Community
- Parking Attached
- Elementary School OSCEOLA ELEMENTARY
- Middle School PINE RIDGE MIDDLE SCHOOL
- High School BARRON COLLIER
- Community Features Clubhouse, Park, Pool, Fitness Center, Sidewalks, Street Lights, Gated
- Waterfront Lake
- Architectural Style Low Rise (1-3)
Video
Mortgage Calculator
- Down Payment
- Loan Amount
- Monthly Mortgage Payment
- Property Tax
- Home Insurance
- PMI
- Monthly HOA Fees