4796 Martinique Way, Naples, Florida 34119
- $839,999
- $839,999
Overview
- Single Family Residence, Residential
- 4
- 4
- 2
- 2960 Sqft
Description
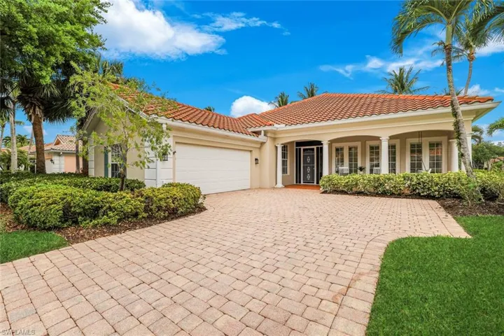
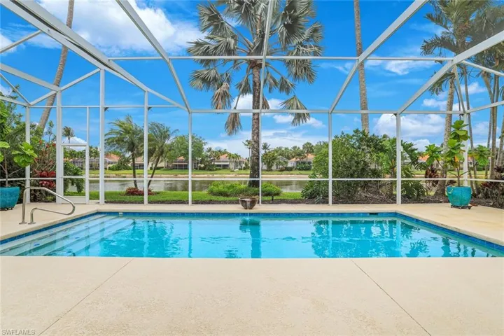
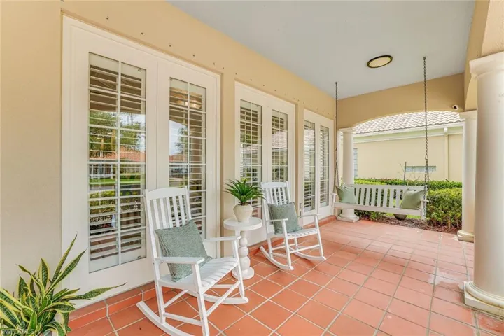
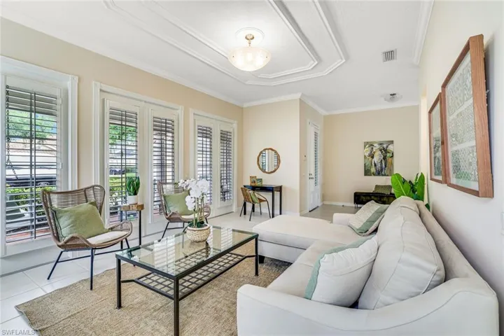
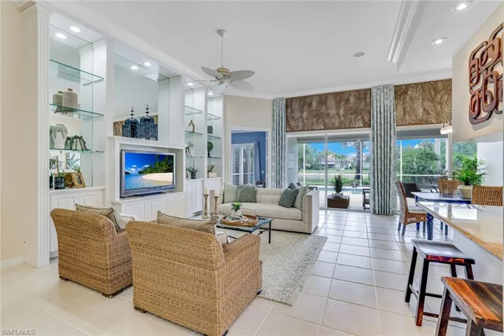
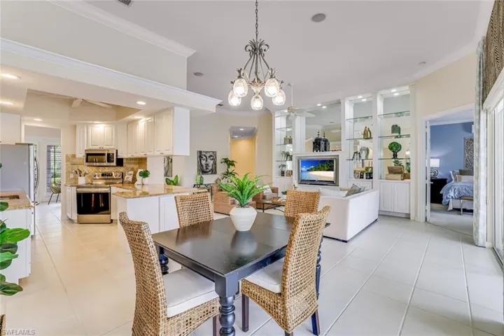
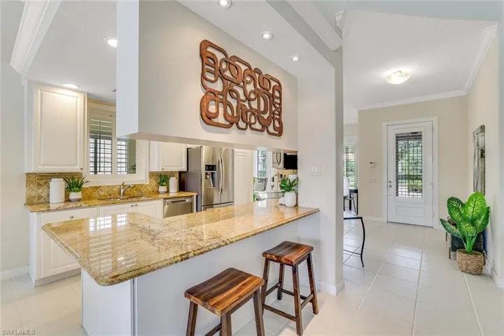
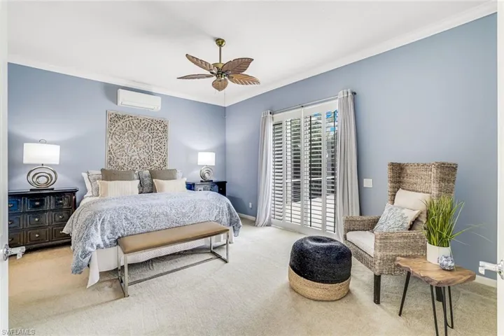
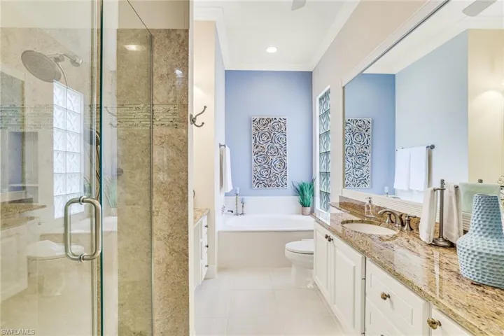
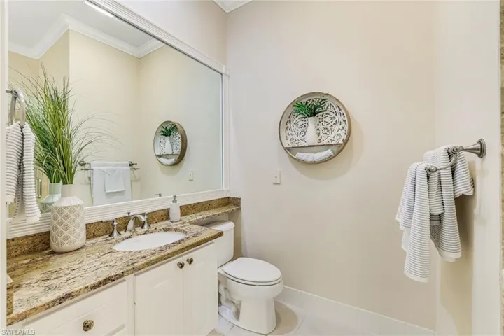
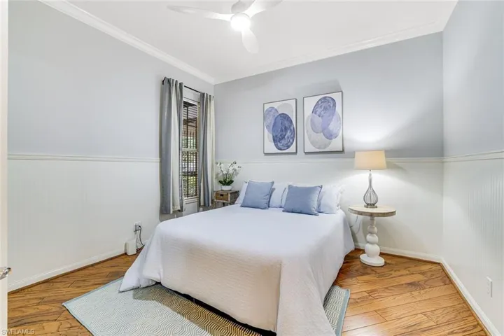
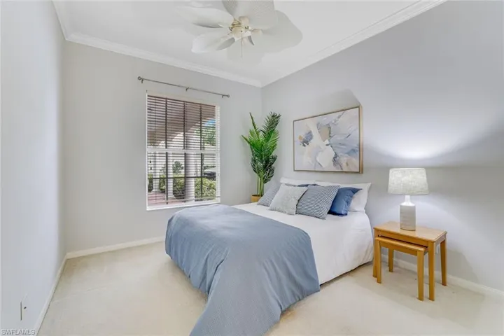
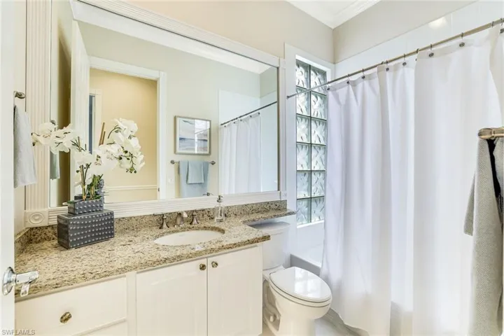
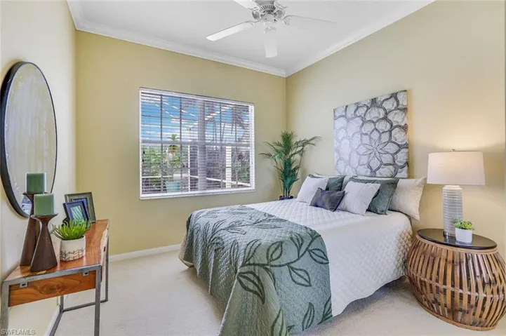
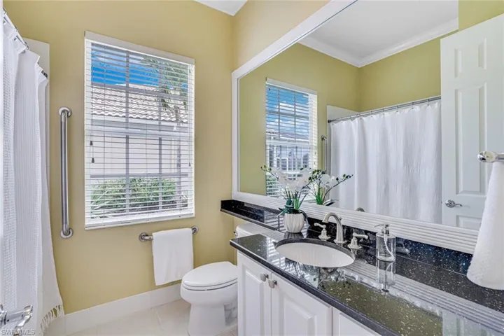
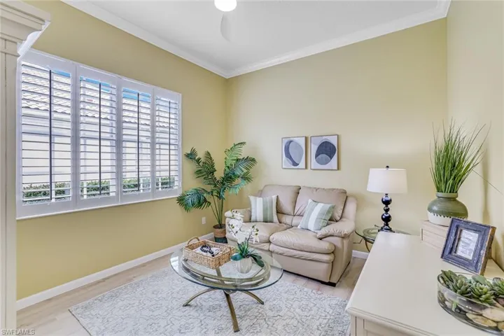
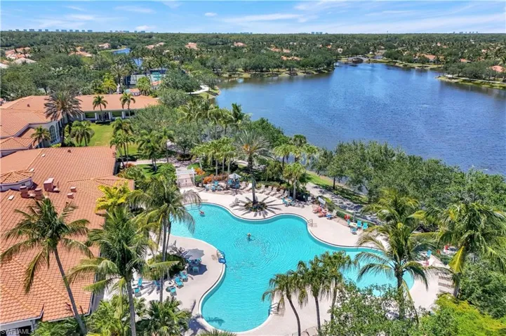
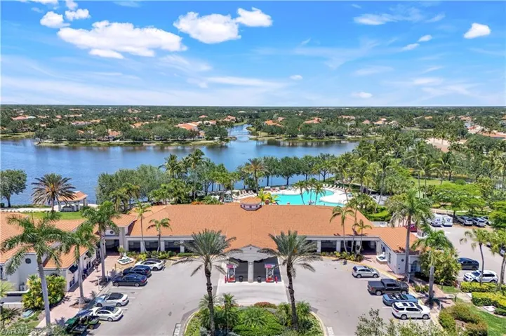
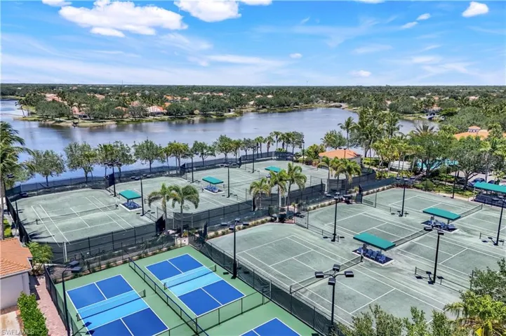
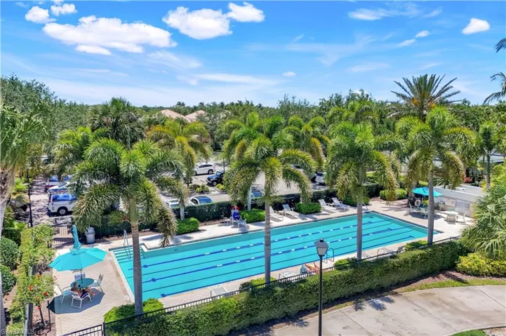
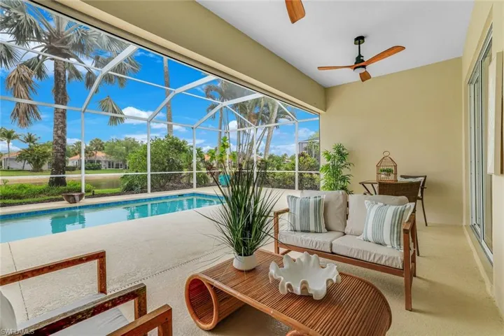
This special Carlyle model stands out with a rare 4+den or 5th bedroom option—created by converting the dining room—offering flexibility you won’t find in most Island Walk homes. Enjoy serene lake views from your large pool deck, complete with a water feature and stunning pool lighting, plus a spacious lanai with covered areas for dining and relaxing. The home features numerous updates, including a newer roof, full hurricane protection (electric, roll down and manual shutters), updated landscaping, newer pool equipment, newer appliances, crown molding, pull-out drawers in all cabinets, and a renovated primary bathroom. As a bonus, the owners include a generator powerful enough to run the AC, with a modified electrical panel for easy use, as well as Ring outdoor cameras. Located in Island Walk, you’re just minutes from the Town Center with a renovated clubhouse (no special assessments), resort-style and lap pools, tennis, pickleball, bocce, fitness center, popular restaurant, and everyday conveniences like a gas station, car wash, post office, and salon. HOA fees include basic cable, WiFi, lawn, arbor-and irrigation care and irrigation water for easy living.
Listing courtesy of John R Wood Properties.
Questions about this home? Contact Sal DiBenedetto · Explore Estero communities · What’s my home worth?
Address
Open on Google Maps-
Address: 4796 Martinique Way, Naples, Florida 34119
-
City: Naples
-
State/county: FL
-
Zip/Postal Code: 34119
-
Area: ISLAND WALK, ISLAND WALK
Details
Updated on July 9, 2026 at 8:12 pm-
Property ID 226013756
-
Price $839,999
-
Property Size 2960 Sqft
-
Land Area 0.23 Acres
-
Bedrooms 4
-
Bathrooms 4
-
Garages 2
-
Year Built 2000
-
Type Single Family Residence, Residential
-
Property Status Closed
Additional details
-
Association Fee 7136
-
Roof Tile
-
Cooling Central Electric
-
Heating Central Electric
-
Flooring Carpet, Tile, Vinyl
-
County Collier
-
Property Type Residential
-
Pool Community, Below Ground, Concrete, Electric Heat
-
Parking Deeded, Driveway Paved, Attached
-
Elementary School VINEYARDS ELEMENTARY
-
Middle School OAKRIDGE MIDDLE
-
High School GULF COAST HIGH
-
Community Features Clubhouse, Pool, Fitness Center, Restaurant, Sidewalks, Street Lights, Tennis Court(s), Gated
-
Waterfront Lake
-
Architectural Style Ranch, Single Family
Mortgage Calculator
-
Down Payment
-
Loan Amount
-
Monthly Mortgage Payment
-
Property Tax
-
Home Insurance
-
PMI
-
Monthly HOA Fees