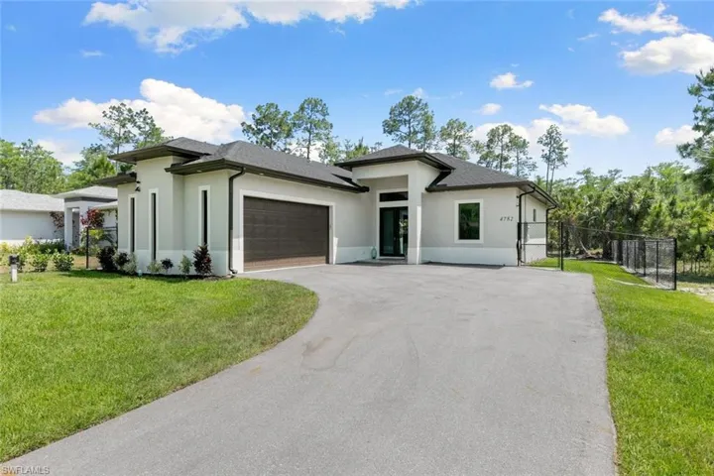
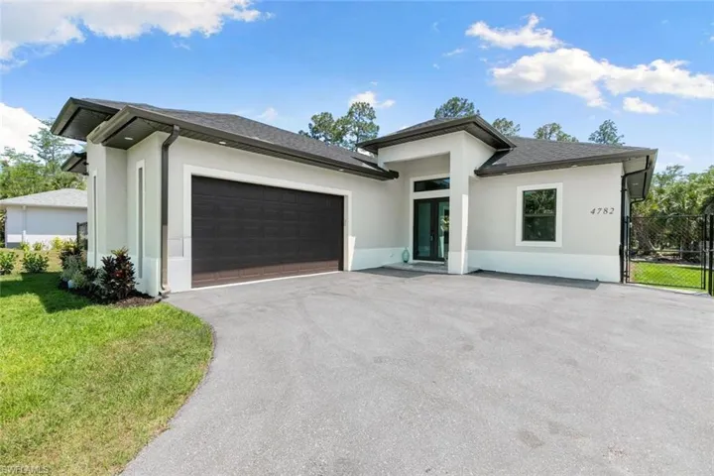
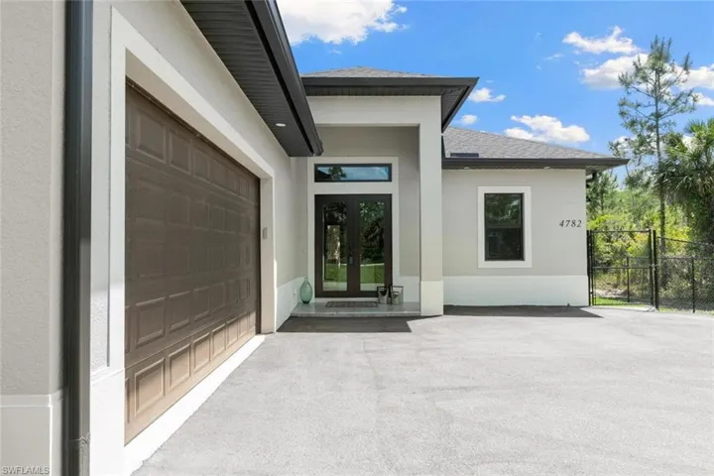
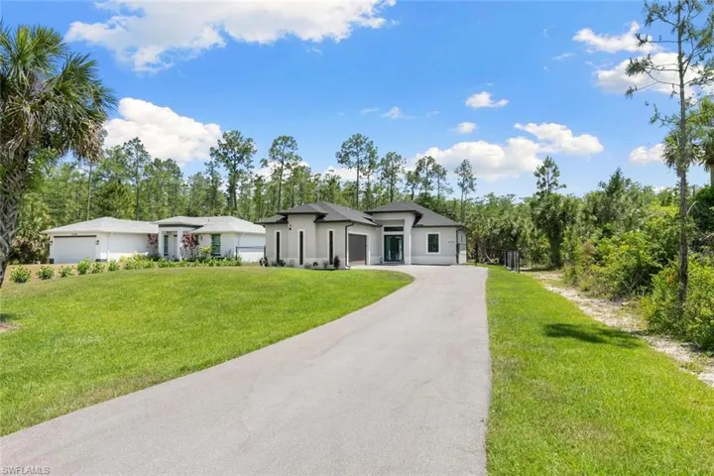
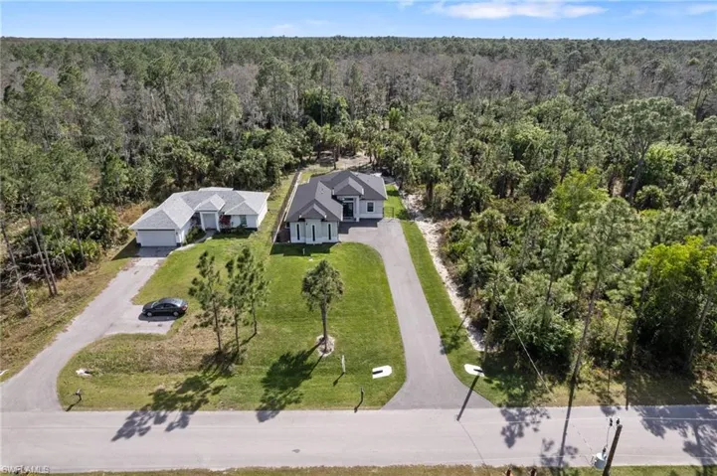
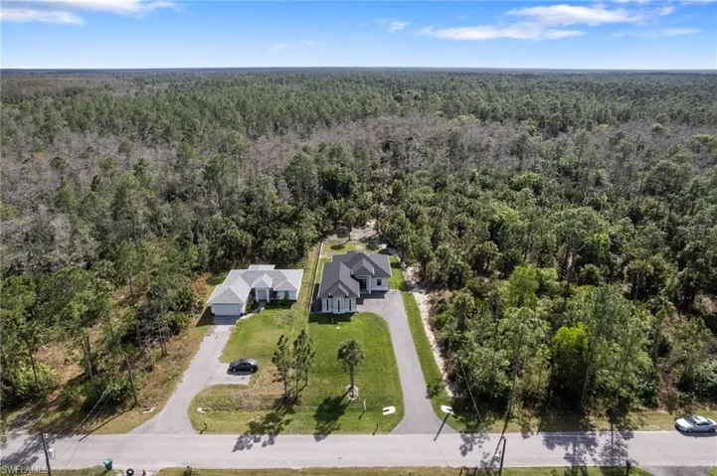
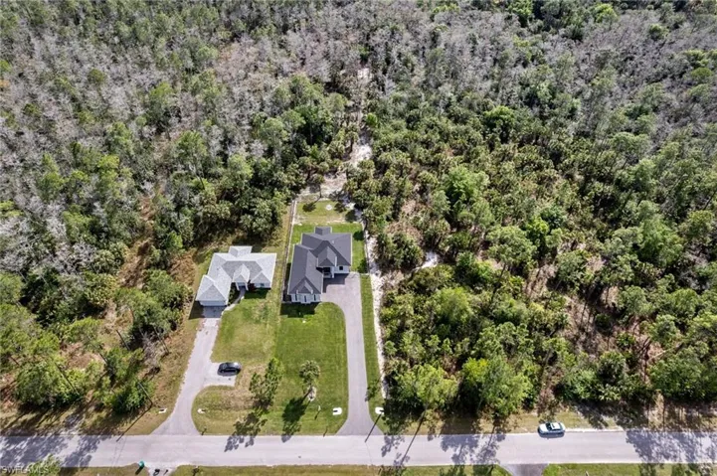
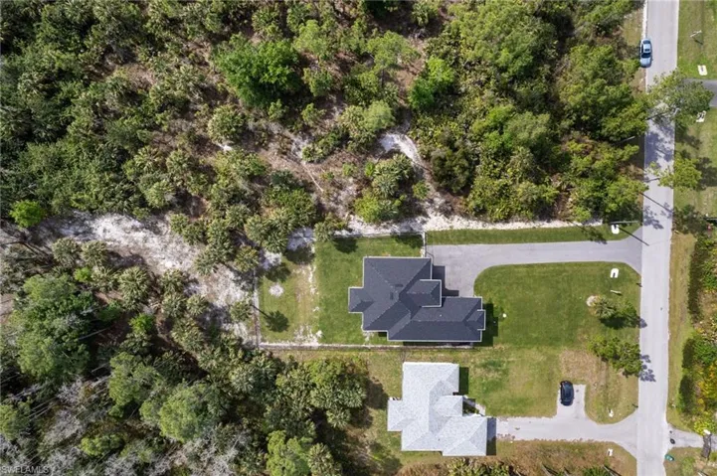
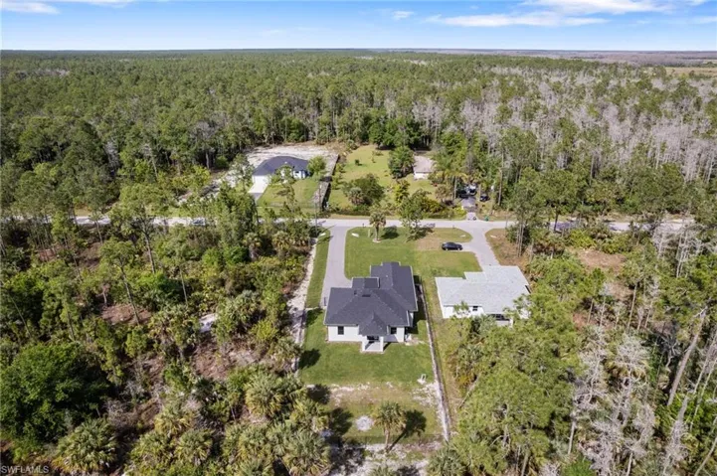
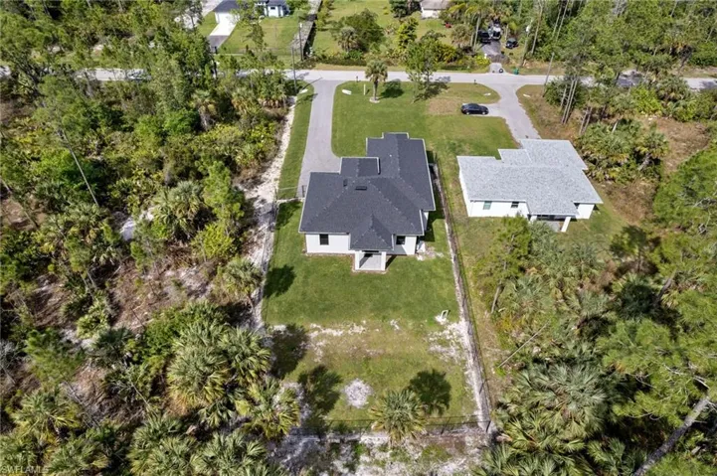
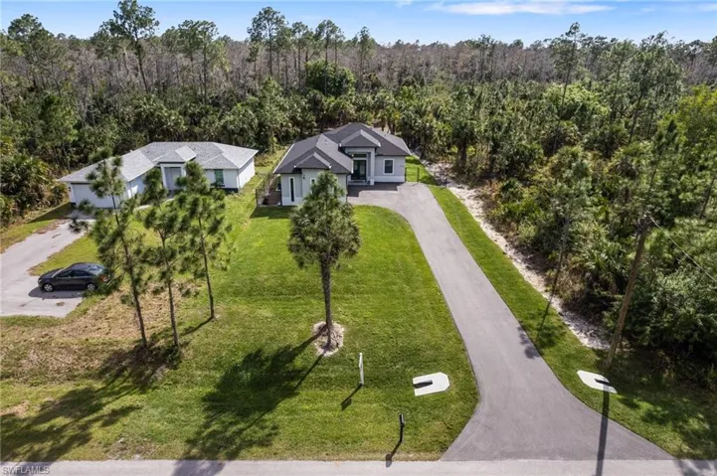
4782 8th AVE SE, NAPLES FL 34117
- $549,000
Overview
- Ranch,Single Family Residence, Residential
- 3
- 2
- 2
- 2214 Sqft
Description
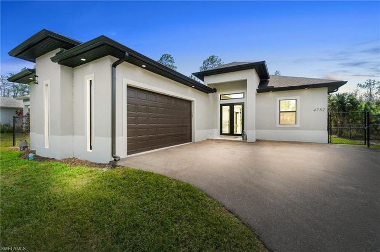
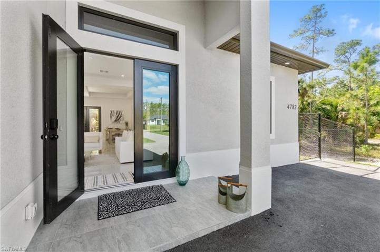
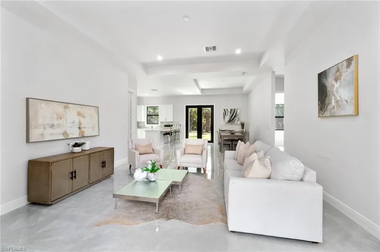
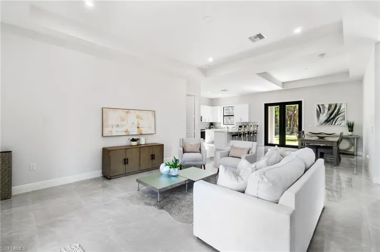
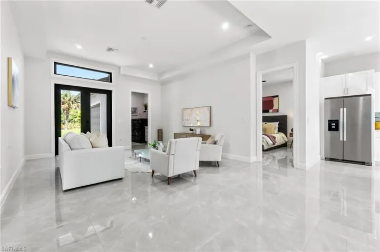
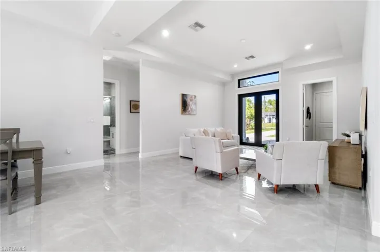
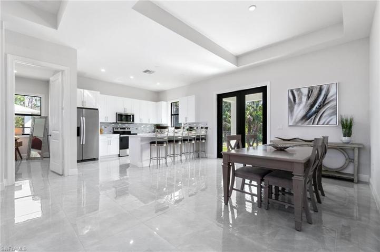
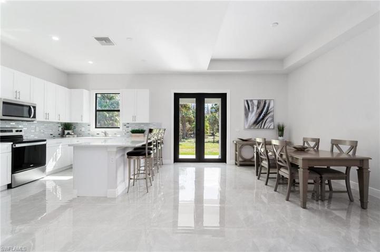
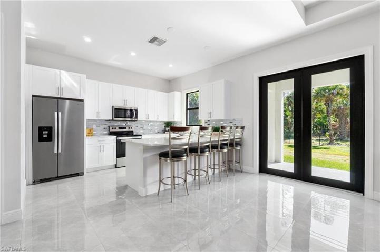
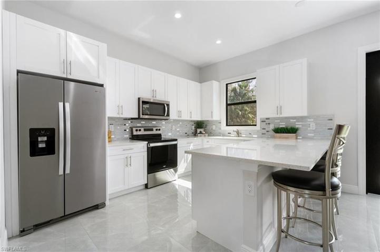
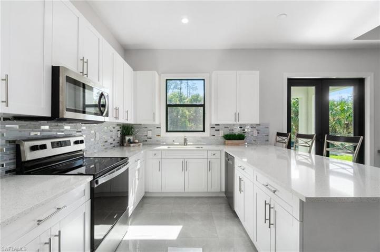
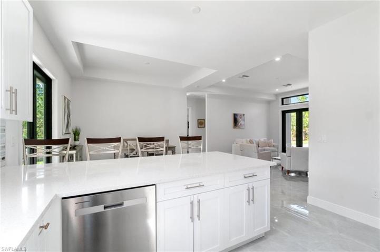
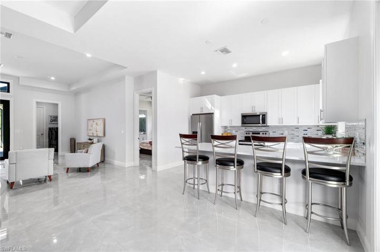
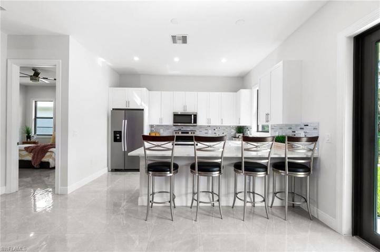
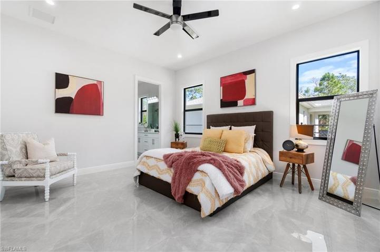
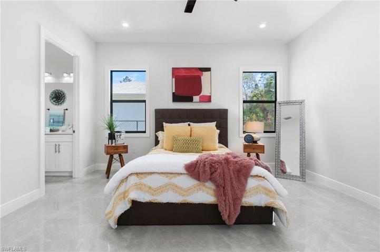
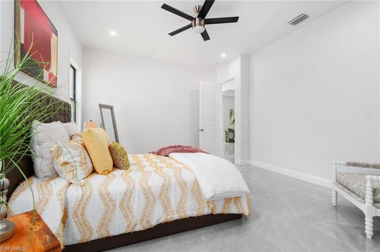
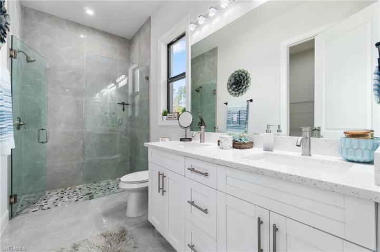
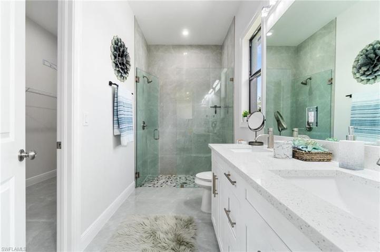
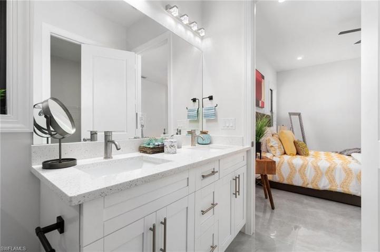
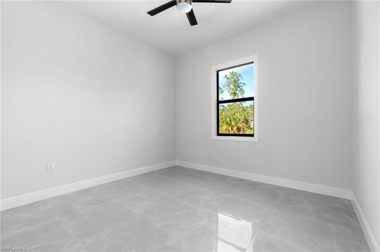
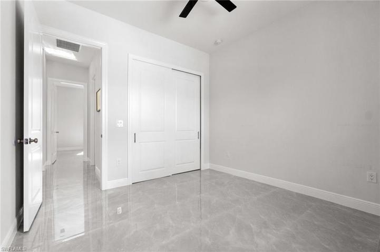
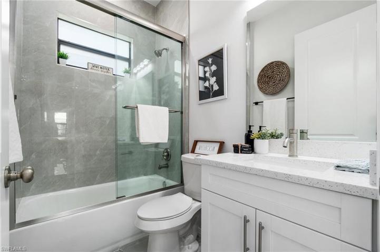
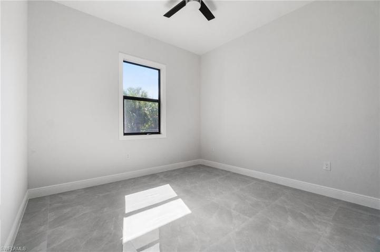
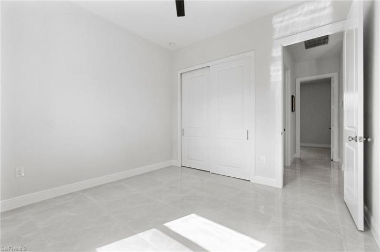
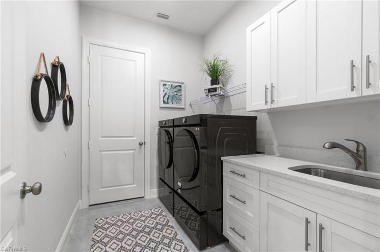
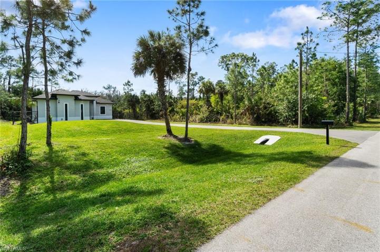
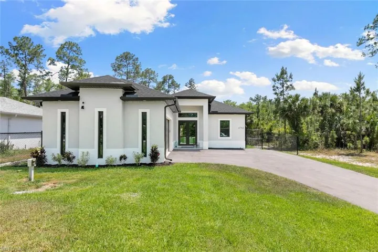
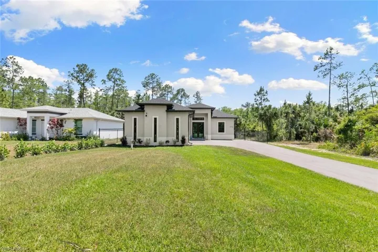
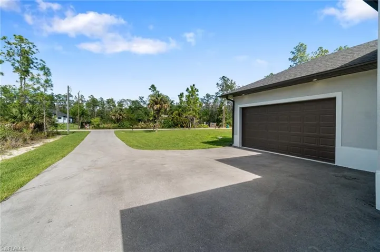
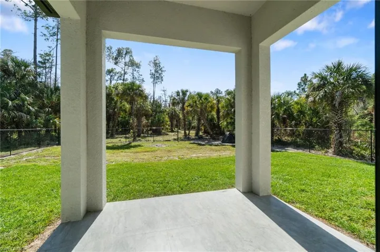
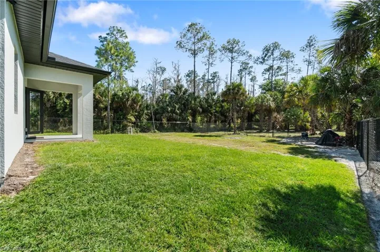
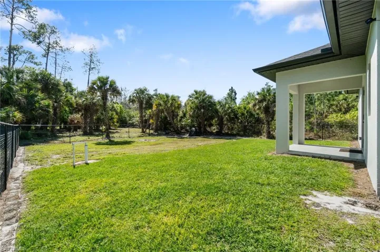
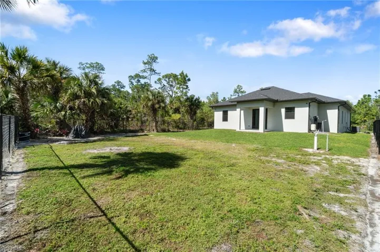
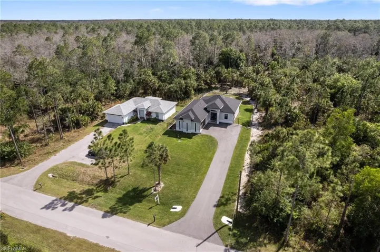
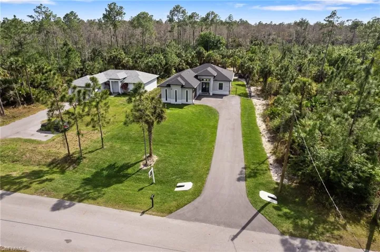
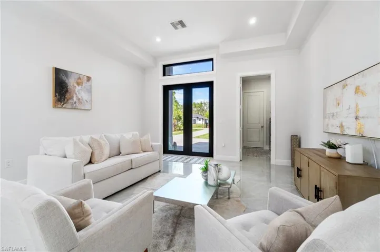
LIKE-NEW CONSTRUCTION WITHOUT THE WAIT! Built in 2022, this 3 bed/2/bath/2 car garage home is ready now! Set on a quiet dead-end street for enjoying the peace and quiet of the Estates! Porcelain tile flooring throughout, high ceilings and an open floor plan is loaded with natural light. Step through your front door into your living/dining area with sliders leading out to your patio area and fenced back yard. Light and bright kitchen with wood cabinetry, quartz countertops and stainless steel appliances with breakfast bar for casual meals. Split bedroom floor plan for privacy, owner’s ensuite to the left is large and bright. Bath features dual sink vanity, a large tiled shower with glass doors, and huge walk-in closet for storage. Two additional bedrooms on the right side of the home have large closets and share a full bath with tub/shower combo and vanity. Laundry room with sink and cabinetry for storage leads out to the garage.
Listing courtesy of Coldwell Banker Realty.
Questions about this home? Contact Sal DiBenedetto · Explore Estero communities · What’s my home worth?
Address
Open on Google Maps-
Address: 4782 8th AVE SE, NAPLES FL 34117
-
City: Naples
-
State/county: FL
-
Zip/Postal Code: 34117
-
Area: GOLDEN GATE ESTATES, GOLDEN GATE ESTATES
Details
Updated on July 1, 2024 at 4:47 pm-
Property ID 224012475
-
Price $549,000
-
Property Size 2214 Sqft
-
Land Area 1.14 Acres
-
Bedrooms 3
-
Bathrooms 2
-
Garages 2
-
Year Built 2022
-
Type Ranch,Single Family Residence, Residential
-
Property Status Closed
Additional details
-
Roof Shingle
-
Sewer Septic Tank
-
Cooling Ceiling Fan(s), Central Electric
-
Heating Central Electric
-
Flooring Tile
-
County Collier
-
Property Type Residential
-
Parking Driveway Paved, Attached
-
Waterfront None
-
Architectural Style Ranch, Single Family
Video
360° Virtual Tour
Mortgage Calculator
-
Down Payment
-
Loan Amount
-
Monthly Mortgage Payment
-
Property Tax
-
Home Insurance
-
PMI
-
Monthly HOA Fees