4751 Curlew DR, ST. JAMES CITY FL 33956
- $189,300

Overview
- Manufactured Home, Residential
- 3
- 2
- 1354 Sqft
Description
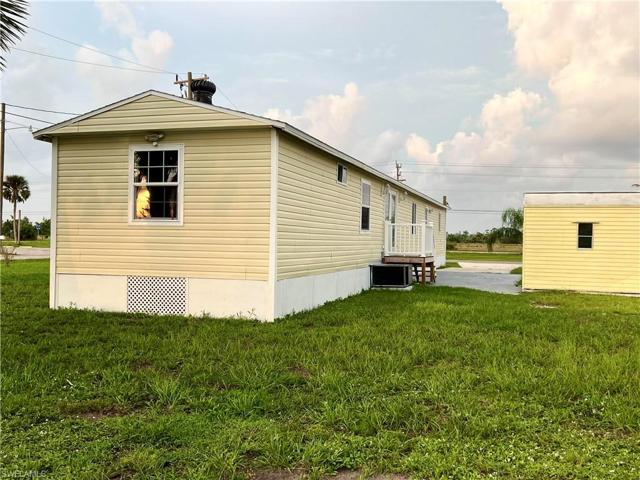
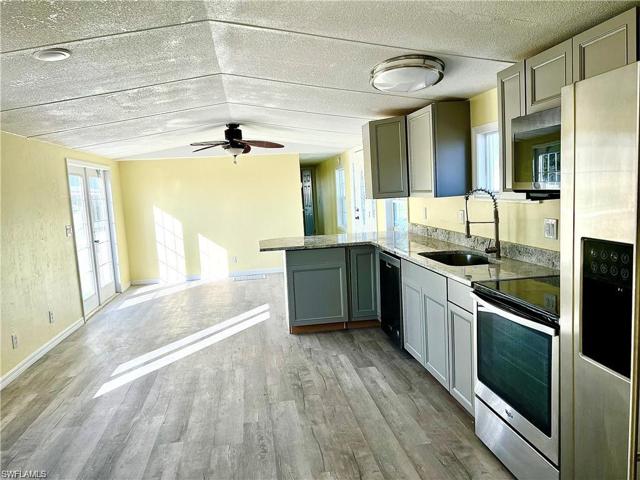
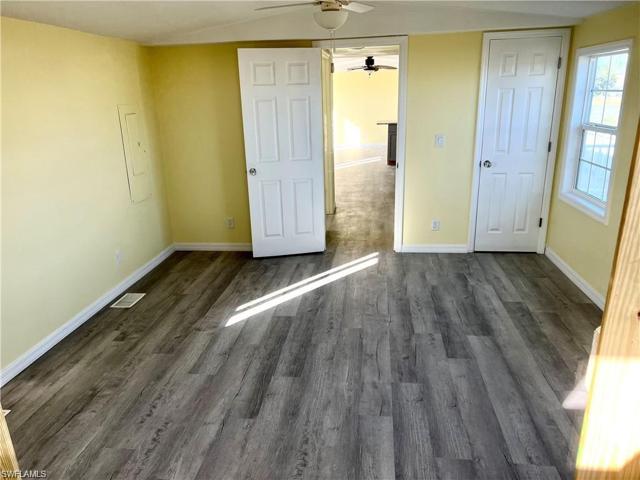
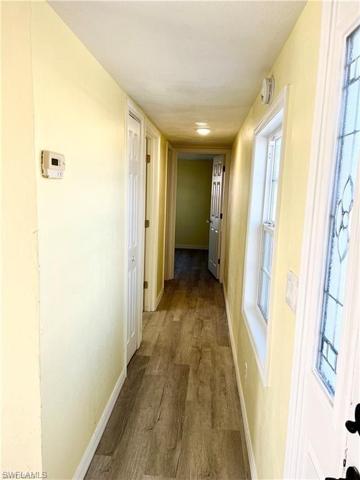
Don’t miss the opportunity to wake up in this beautiful location with majestic sunrises rising over the conservation land to the east every morning. Being located across the street from the community pool, hot tub, and community center just adds to the appeal. This home was not simply remodeled, it was upgraded in every possible way. It has new 12 gauge wiring throughout, new 200 amp service, new plumbing including tankless hot water heater, mold resistant purple board sheetrock in every room, new insulation, new kitchen cabinets, new appliances, granite countertops, new windows, new siding, new Miami Dade engineered roof, new cement board skirting, new bathrooms and fixtures, new AC and duct work for cooler interior, new interior doors with crystal knobs, new rear deck with trek planking, and the list goes on. The price is a steal for this “like new” home! The cherry on top of this cream puff of a property is that the owner is willing to consider owner financing with an appropriate down payment!!!!
Listing courtesy of Century 21 Sunbelt Realty.
Questions about this home? Contact Sal DiBenedetto · Explore Estero communities · What’s my home worth?
Address
Open on Google Maps- Address: 4751 Curlew DR, ST. JAMES CITY FL 33956
- City: St. James City
- State/county: FL
- Zip/Postal Code: 33956
Details
Updated on July 12, 2024 at 7:42 pm- Property ID 223062692
- Price $189,300
- Property Size 1354 Sqft
- Land Area 0.21 Acres
- Bedrooms 3
- Bathrooms 2
- Year Built 2000
- Type Manufactured Home, Residential
- Property Status Closed
Additional details
- Association Fee 125
- Roof Shingle
- Sewer Septic Tank
- Cooling Ceiling Fan(s), Central Electric, Exhaust Fan
- Heating Central Electric
- Flooring Vinyl
- County Lee
- Property Type Residential
- Pool Community
- Parking Driveway Paved, Paved
- Elementary School PINE ISLAND ELEMENTARY
- Middle School TRAFALGAR MIDDLE SCHOOL
- High School MARINER HIGH SCHOOL
- Community Features Clubhouse, Pool
- Waterfront None
- Architectural Style Manufactured
Mortgage Calculator
- Down Payment
- Loan Amount
- Monthly Mortgage Payment
- Property Tax
- Home Insurance
- PMI
- Monthly HOA Fees