4620 Azalea Dr, Naples Fl 34119
- $2,350,000

Overview
- Ranch,Single Family Residence, Residential
- 4
- 5
- 3
- 5700 Sqft
Description
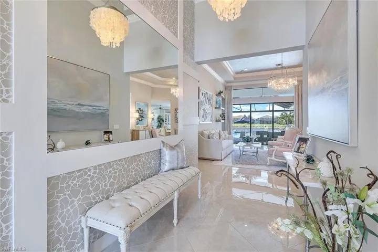
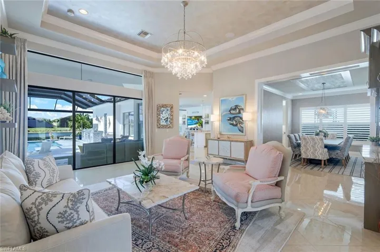
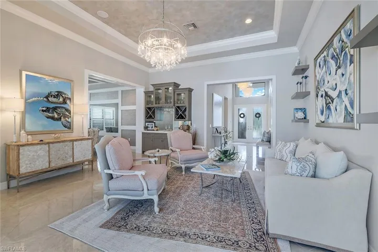
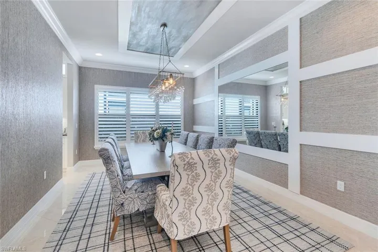
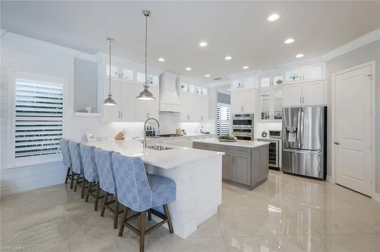
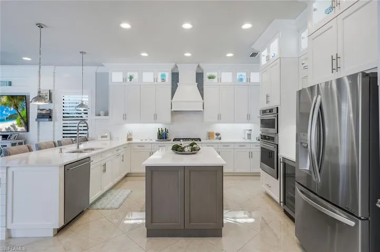
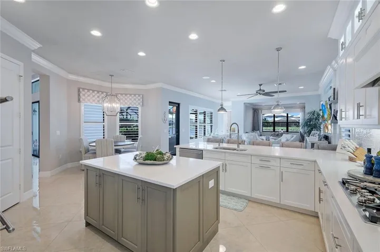
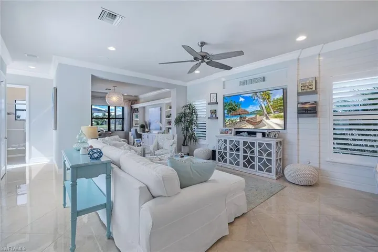
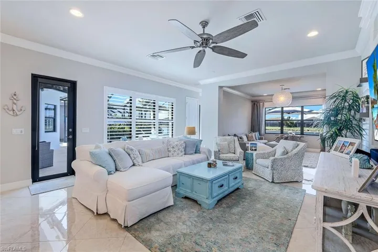
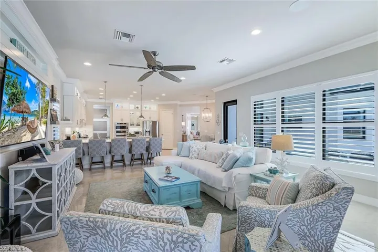
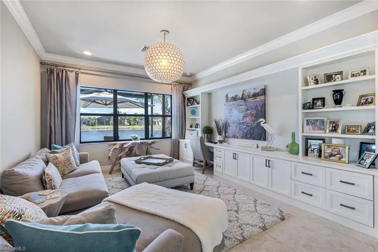
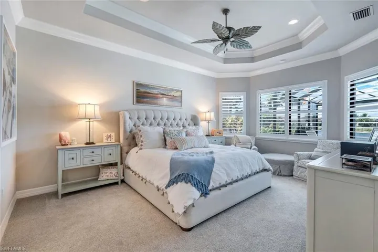
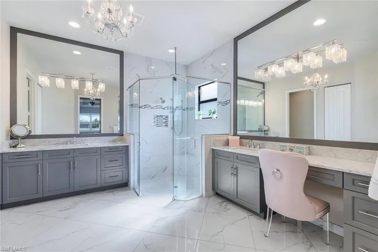
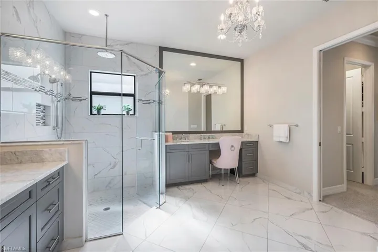
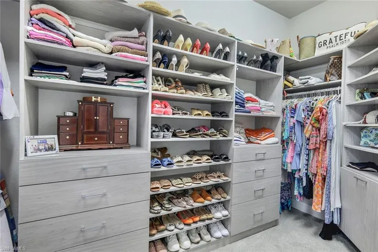
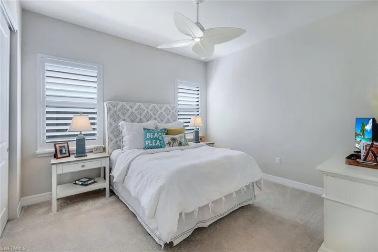
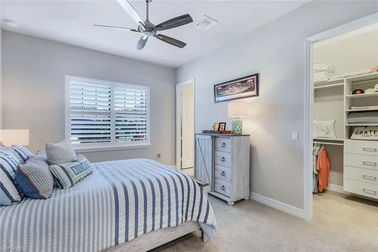
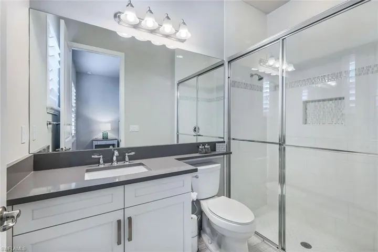
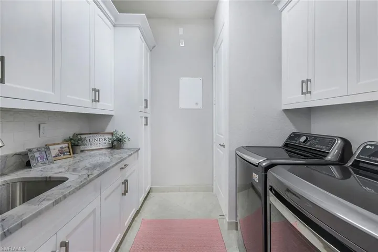
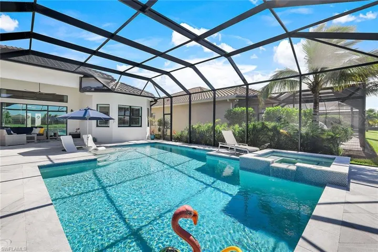
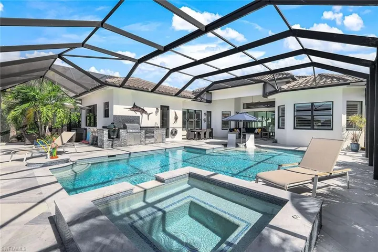
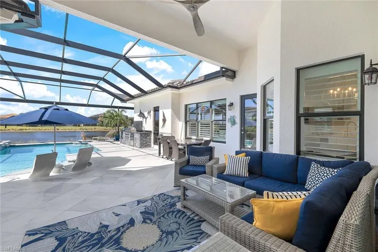
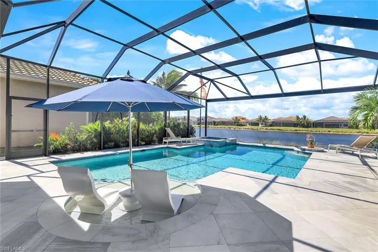
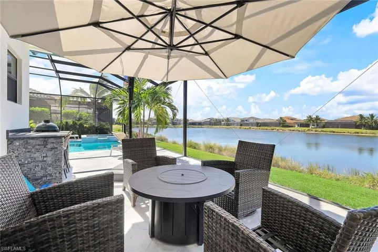
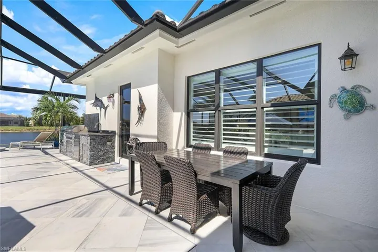
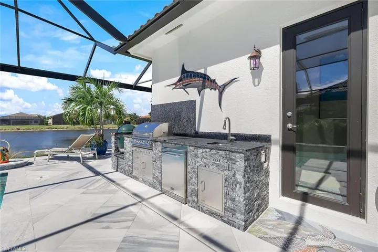
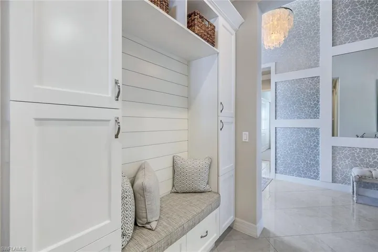
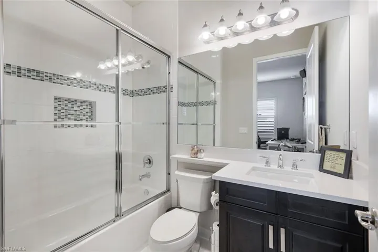
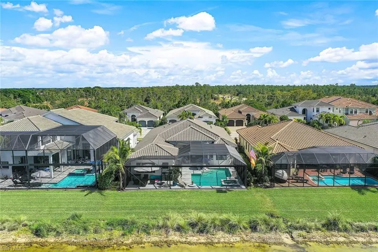
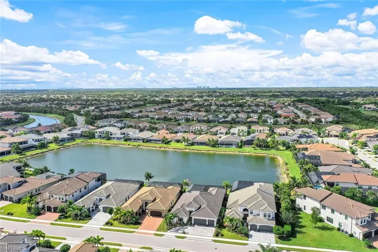
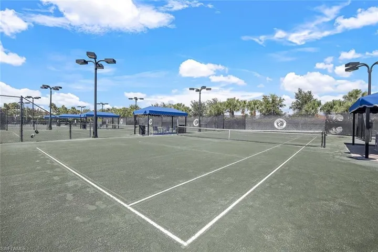
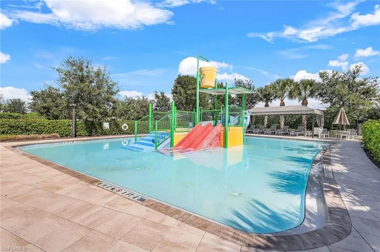
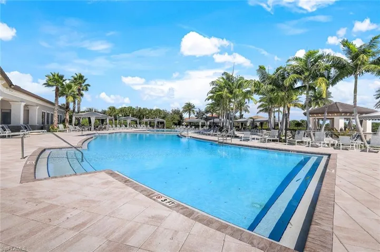
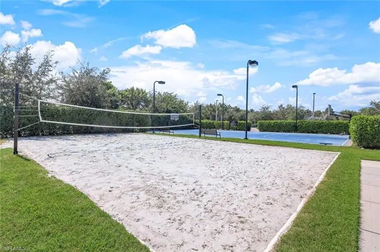
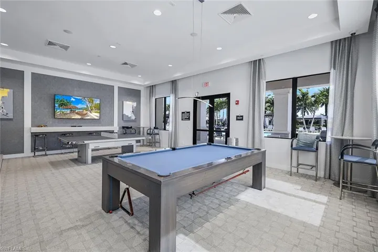
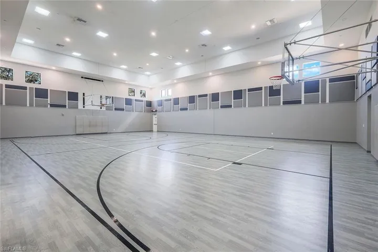
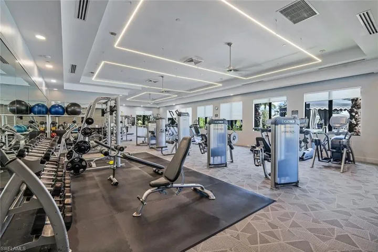
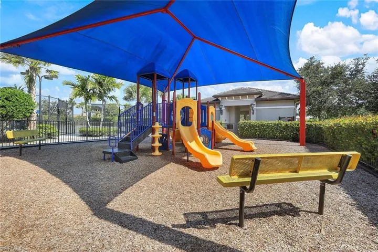
Better than new….This Charleston Grande expansive one-story floor plan boasts 3700 square feet of luxurious living space. Home features 4 bedrooms plus den and 5 full baths. Situated on a beautiful lot with breathtaking lake views, oversized private lanai with a new custom pool and spa, screen cage with panoramic window screen, Marble paver decking, outdoor kitchen, gas firepit, living and dining area, custom designed landscaping which offers tons of privacy. Kitchen is a chef’s dream equipped with Monogram appliances including a double wall oven, gas cooktop and large walk-in pantry for maximum storage. Throughout the home you will find custom millwork, ceiling detail, solid wood flat panel interior doors, plantation shutters, California closets, interior & exterior Sonos system, custom drapery and more…The home is equipped with all impact doors and windows. The home also features custom laundry room with cabinetry and a dog wash, perfect for pet owners. The 3-car garage comes complete with epoxy garage floors and overhead storage shelve. Stonecreek is a gated community with resort-style amenities including a clubhouse, fitness center, tennis courts, and more. To show it is to sell it….
Listing courtesy of Premiere Plus Realty Company.
Questions about this home? Contact Sal DiBenedetto · Explore Estero communities · What’s my home worth?
Address
Open on Google Maps-
Address: 4620 Azalea Dr, Naples Fl 34119
-
City: Naples
-
State/county: FL
-
Zip/Postal Code: 34119
-
Area: STONECREEK, STONECREEK
Details
Updated on June 15, 2024 at 1:39 pm-
Property ID 224038006
-
Price $2,350,000
-
Property Size 5700 Sqft
-
Land Area 0.21 Acres
-
Bedrooms 4
-
Rooms 11
-
Bathrooms 5
-
Garages 3
-
Year Built 2020
-
Type Ranch,Single Family Residence, Residential
-
Property Status Closed
Additional details
-
Association Fee 5396
-
Roof Tile
-
Cooling Central Electric, Zoned
-
Heating Central Electric
-
Flooring Carpet, Tile
-
County Collier
-
Property Type Residential
-
Pool Community, Below Ground, Concrete, Custom Upgrades, Equipment Stays, Gas Heat, Salt Water, Screen Enclosure
-
Parking Driveway Paved, Attached
-
Community Features Clubhouse, Pool, Fitness Center, Sidewalks, Street Lights, Tennis Court(s), Gated
-
Waterfront Lake
-
Architectural Style Ranch, Single Family
Mortgage Calculator
-
Down Payment
-
Loan Amount
-
Monthly Mortgage Payment
-
Property Tax
-
Home Insurance
-
PMI
-
Monthly HOA Fees