459 Henley DR, NAPLES FL 34104
- $769,000
Overview
- Ranch,Single Family Residence, Residential
- 3
- 2
- 2
- 2622 Sqft
Description
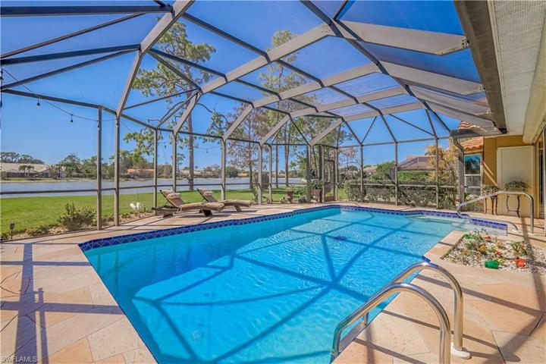
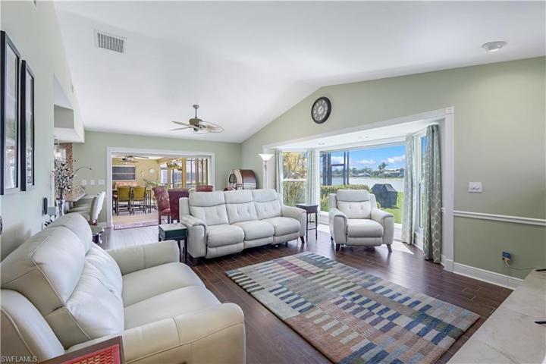
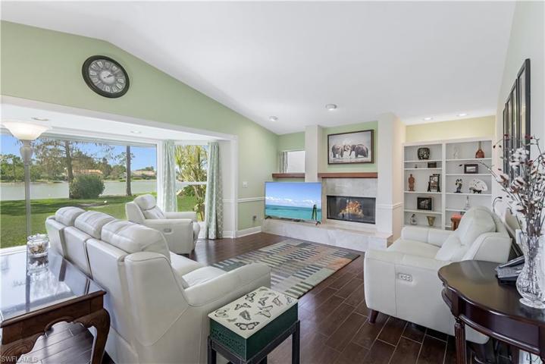
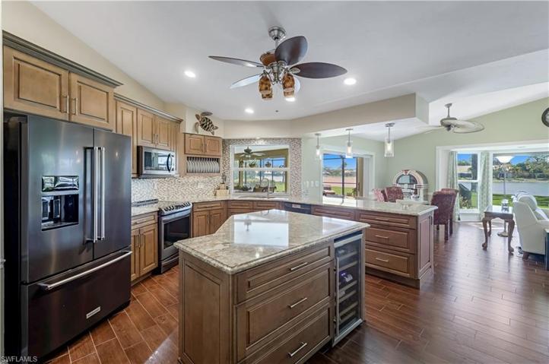
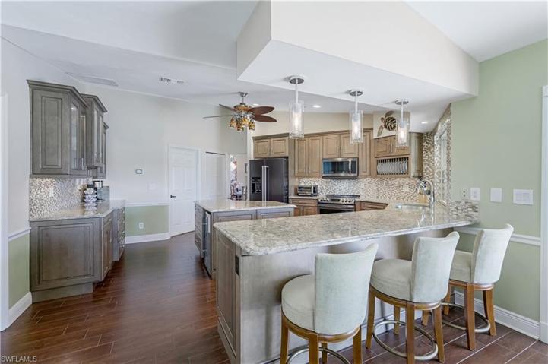
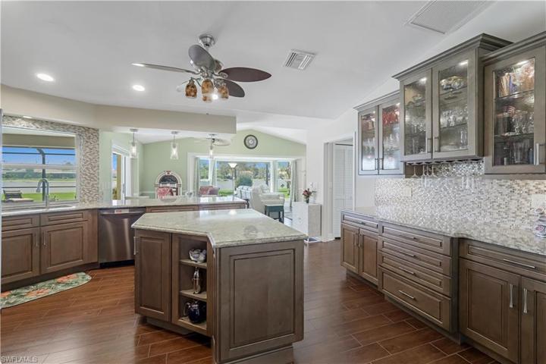
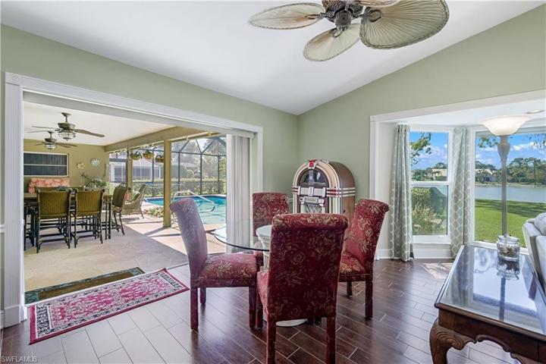
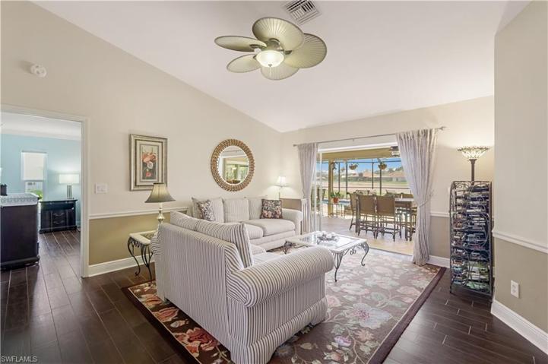
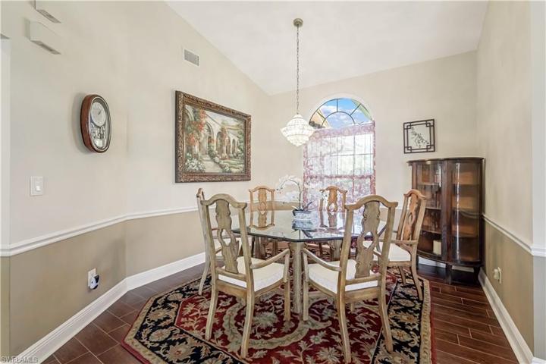
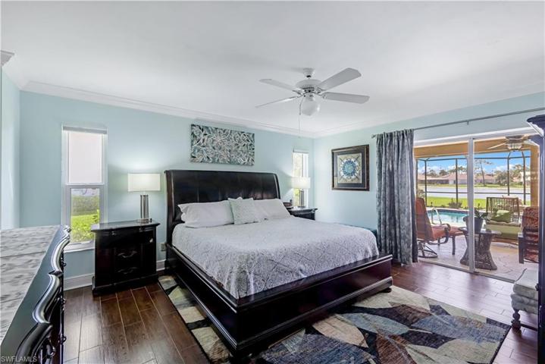
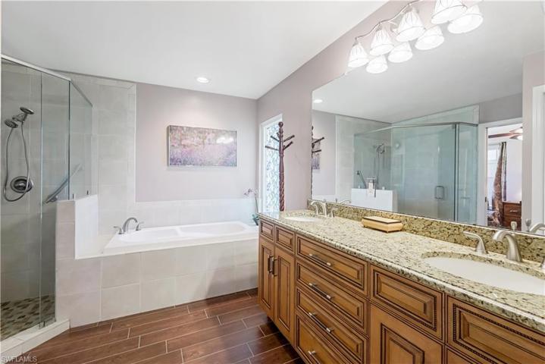
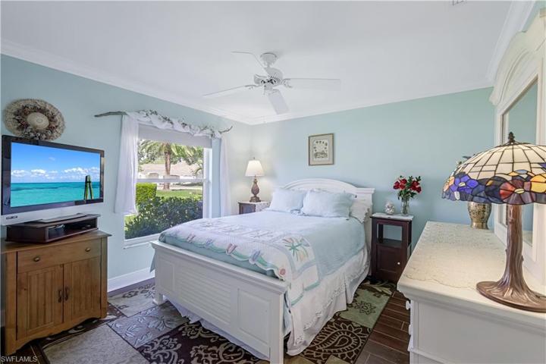
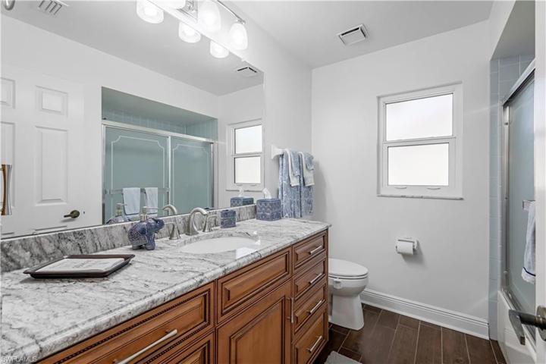
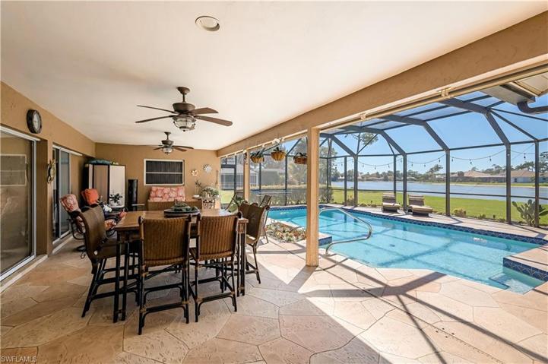
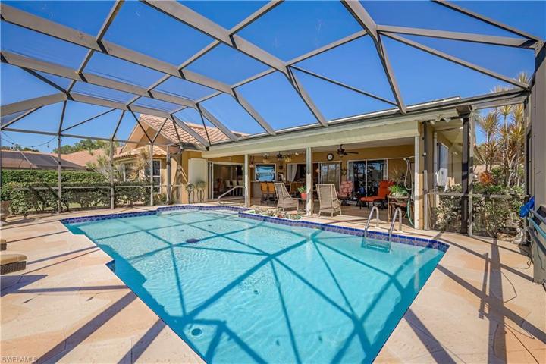
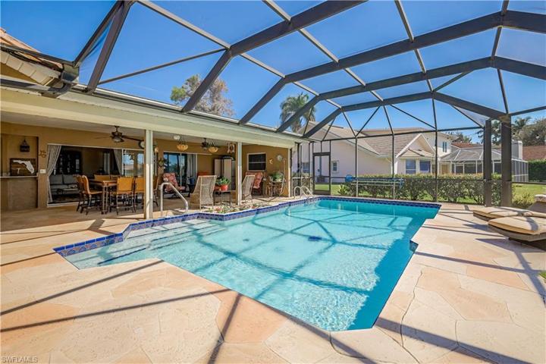
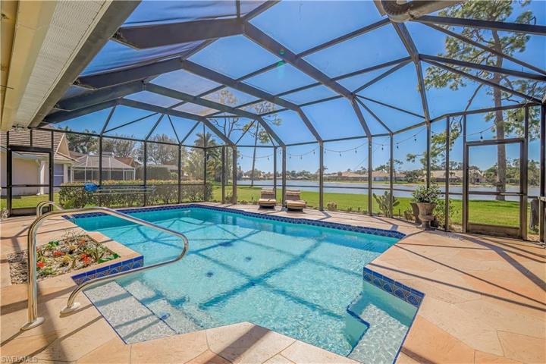
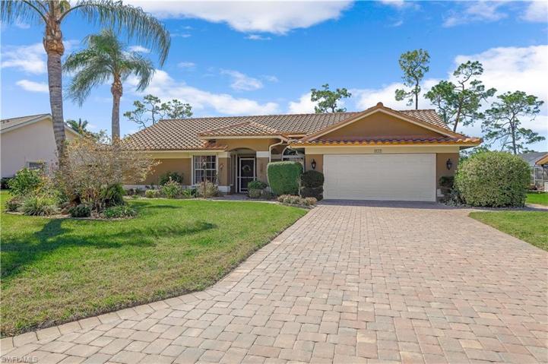
Peaceful and serene lakefront setting for this beautiful three bedroom pool home. Gorgeous, reimagined kitchen is the hub of the living space. Kitchen features new cabinetry, granite counter tops, volume ceilings, abundant working space & storage, open to the great room with views of the backyard and lakefront. Tile floors throughout. The entire home is light and bright with lots of natural light from windows and doors. Additional updates in primary & guest baths, newer HVAC and new pool deck surface. Enjoy the sunsets and long lake views from the spacious lanai! Third bedroom is currently being used as a den. Berkshire Lakes low HOA fees include a community pool, clubhouse, tennis, and pickleball. Great central location with easy access to I-75 and 5th Avenue.
Listing courtesy of John R Wood Properties.
Questions about this home? Contact Sal DiBenedetto · Explore Estero communities · What’s my home worth?
Address
Open on Google Maps-
Address: 459 Henley DR, NAPLES FL 34104
-
City: Naples
-
State/county: FL
-
Zip/Postal Code: 34104
-
Area: BERKSHIRE LAKES, BERKSHIRE LAKES
Details
Updated on June 18, 2024 at 5:38 pm-
Property ID 224017521
-
Price $769,000
-
Property Size 2622 Sqft
-
Land Area 0.34 Acres
-
Bedrooms 3
-
Bathrooms 2
-
Garages 2
-
Year Built 1988
-
Type Ranch,Single Family Residence, Residential
-
Property Status Closed
Additional details
-
Association Fee 441
-
Roof Tile
-
Cooling Central Electric
-
Heating Central Electric
-
Flooring Tile
-
County Collier
-
Property Type Residential
-
Pool Community, Below Ground
-
Parking Driveway Paved, Attached
-
Elementary School CALUSA PARK ELEMENTARY
-
Middle School EAST NAPLES MIDDLE
-
High School LELY HIGH
-
Community Features Clubhouse, Pool, Tennis Court(s)
-
Waterfront Lake
-
Architectural Style Ranch, Single Family
Video
360° Virtual Tour
Mortgage Calculator
-
Down Payment
-
Loan Amount
-
Monthly Mortgage Payment
-
Property Tax
-
Home Insurance
-
PMI
-
Monthly HOA Fees