4563 10th St Ne, Naples, Florida 34120
- $519,000
Overview
- Single Family Residence, Residential
- 3
- 2
- 2
- 2091 Sqft
Description
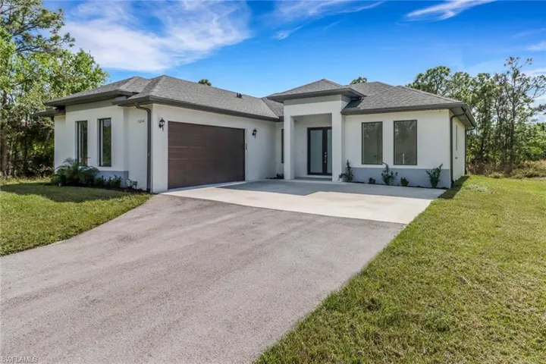
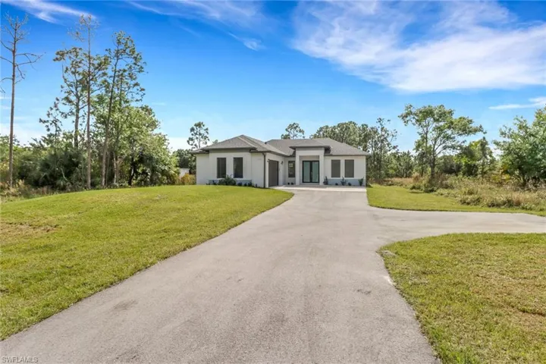
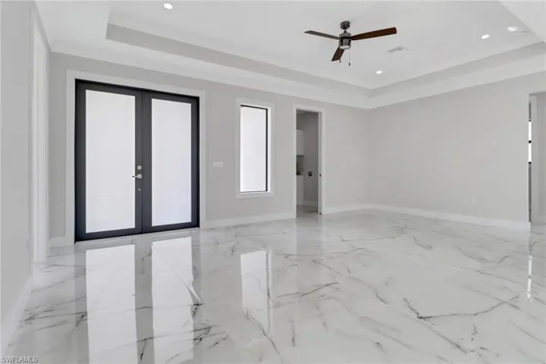
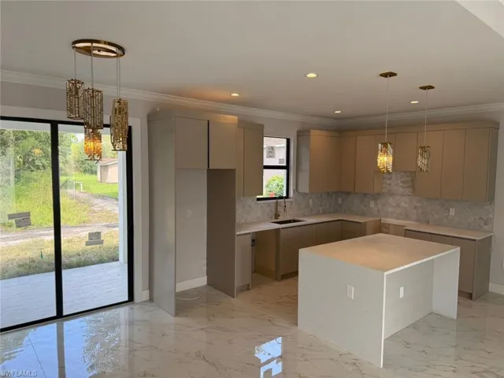
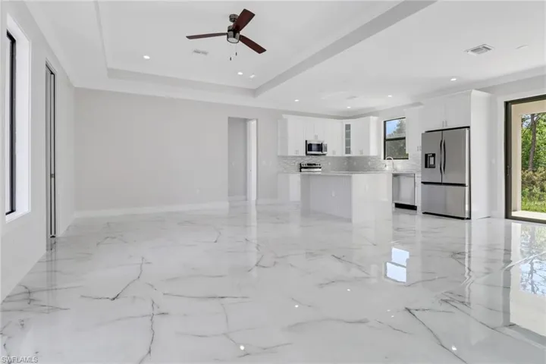
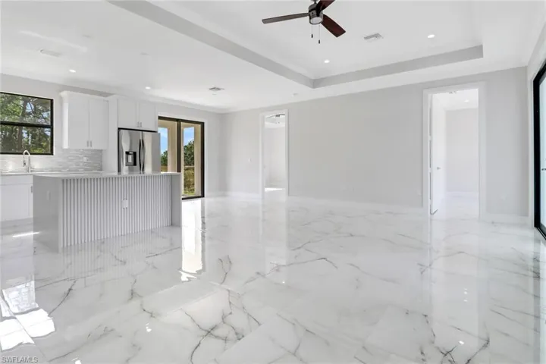
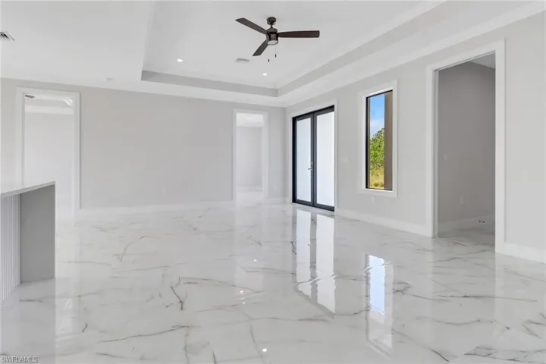
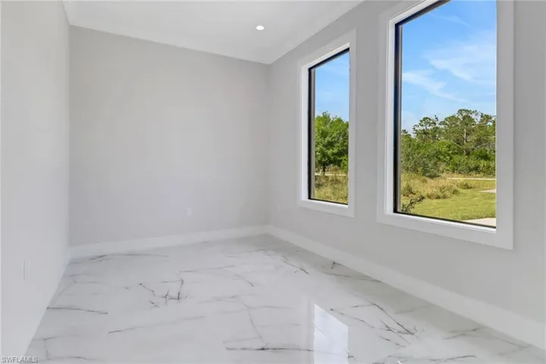
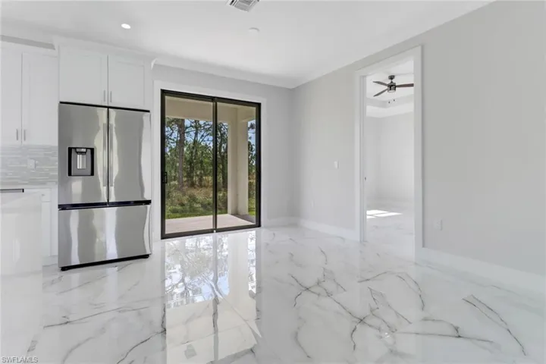
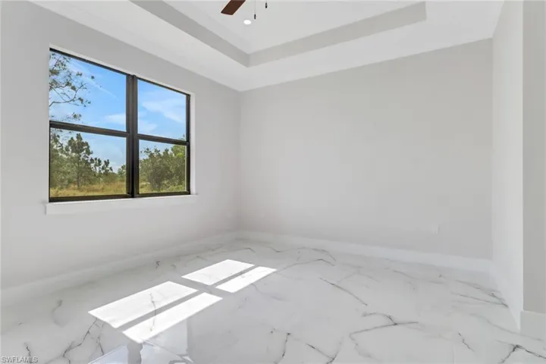
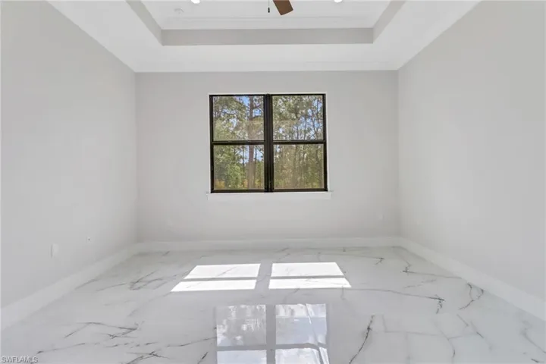
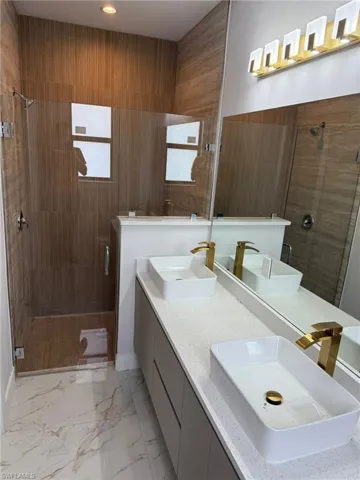
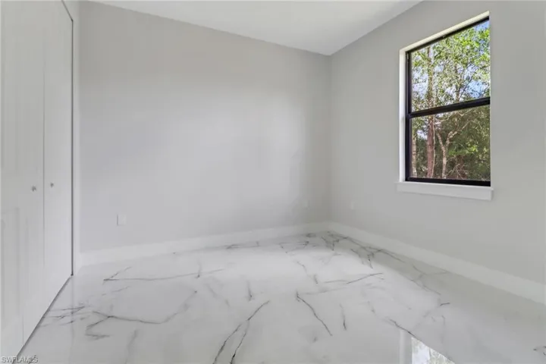
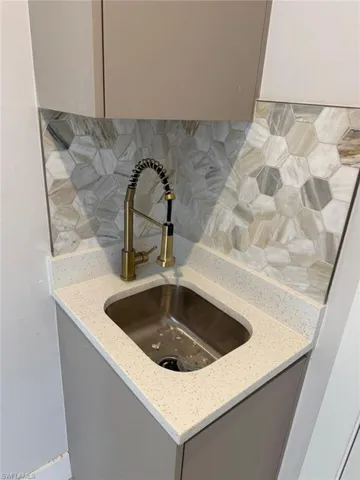
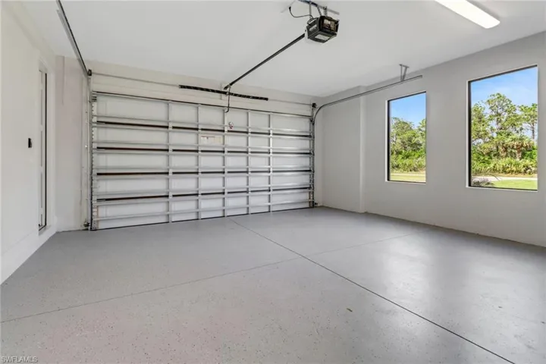
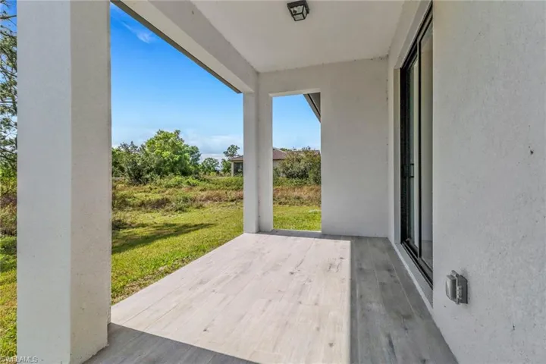
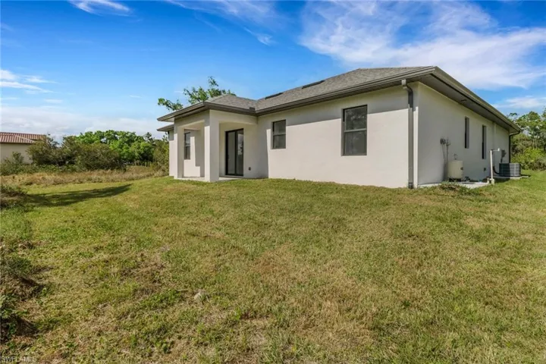
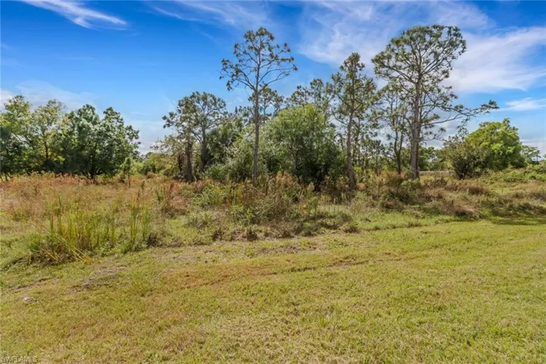
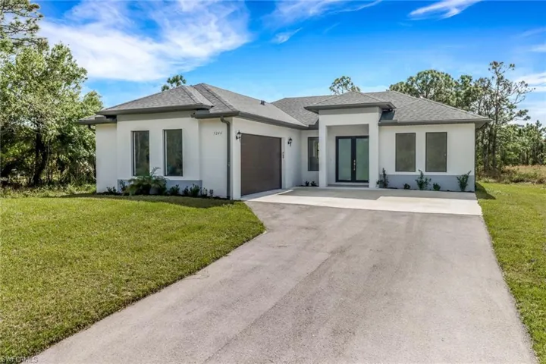
**HOME IS ALMOST READY, PHOTOS ARE OF SAME MODEL, DIFFERENT LOCATION, PROFESSIONAL PHOTOS OF THIS HOME COMING SOON** Discover this stunning new construction home featuring 3 spacious bedrooms plus a light-filled den, perfectly situated on a 1.14 acre lot in the fast-growing Golden Gate Estates of Naples—with no HOA. Enjoy the tranquility of a peaceful, rural setting while being just 2 minutes from nearby conveniences such as supermarkets, a pizza parlor, a nail salon, and more. Designed with attention to detail, this open-concept home offers a bright and airy living space with tile flooring throughout, soaring tray ceilings in both the living room and primary suite, and 8-foot interior doors. The custom kitchen is a showstopper, boasting wood cabinetry, quartz countertops, a waterfall island, a stylish neutral backsplash, and 42” upper cabinets for ample storage. Additional features include impact-resistant windows and doors, an automated sprinkler system, and a sleek asphalt driveway. Golden Gate Estates offers the ideal blend of space, privacy, and proximity to everything Naples has to offer. **HOME IS ALMOST READY, PHOTOS ARE OF SAME MODEL, DIFFERENT LOCATION, PROFESSIONAL PHOTOS OF THIS HOME COMING SOON**
Listing courtesy of Mato Realty, LLC.
Questions about this home? Contact Sal DiBenedetto · Explore Estero communities · What’s my home worth?
Address
Open on Google Maps-
Address: 4563 10th St Ne, Naples, Florida 34120
-
City: Naples
-
State/county: FL
-
Zip/Postal Code: 34120
-
Area: GOLDEN GATE ESTATES, GOLDEN GATE ESTATES
Details
Updated on October 23, 2025 at 3:07 pm-
Property ID 225066806
-
Price $519,000
-
Property Size 2091 Sqft
-
Land Area 1.14 Acres
-
Bedrooms 3
-
Bathrooms 2
-
Garages 2
-
Year Built 2025
-
Type Single Family Residence, Residential
-
Property Status Closed
Additional details
-
Roof Shingle
-
Sewer Septic Tank
-
Cooling Central Electric
-
Heating Central Electric
-
Flooring Tile
-
County Collier
-
Property Type Residential
-
Parking Driveway Paved, Attached
-
Waterfront None
-
Architectural Style Ranch, Single Family
Mortgage Calculator
-
Down Payment
-
Loan Amount
-
Monthly Mortgage Payment
-
Property Tax
-
Home Insurance
-
PMI
-
Monthly HOA Fees