45024 Pipevine Cir, Babcock Ranch, Florida 33982
- $459,205
- $459,205
Overview
- Single Family Residence, Residential
- 4
- 3
- 2
- 1933 Sqft
Description
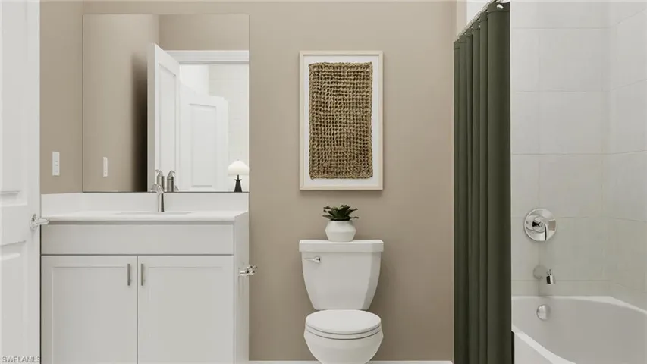
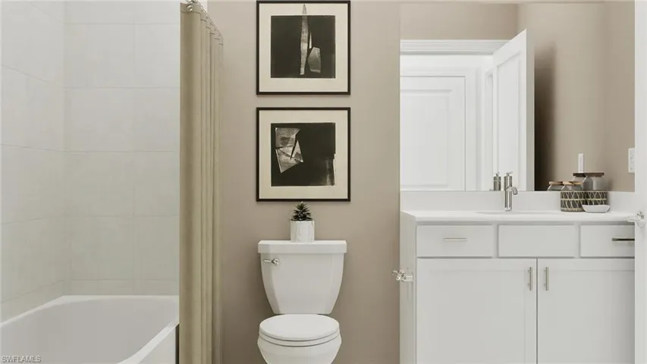
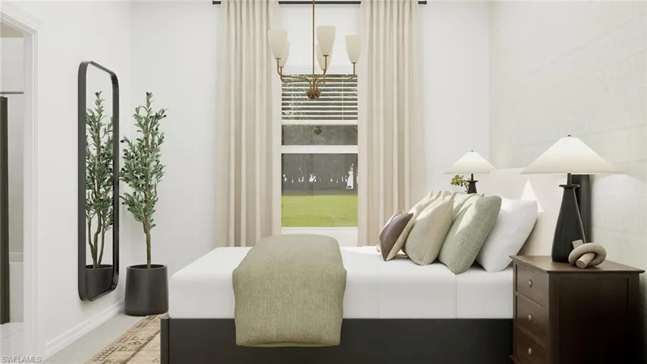
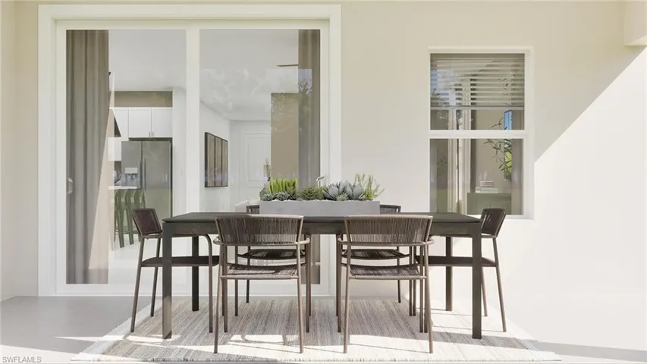
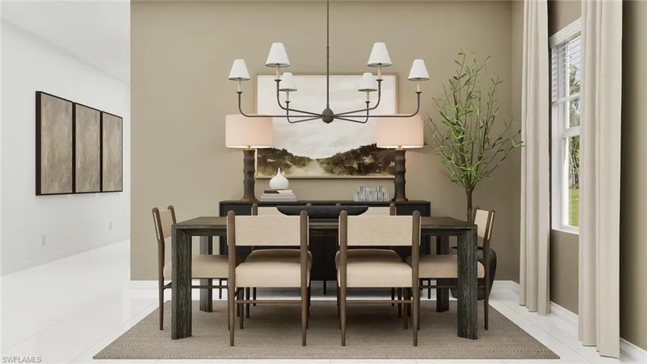
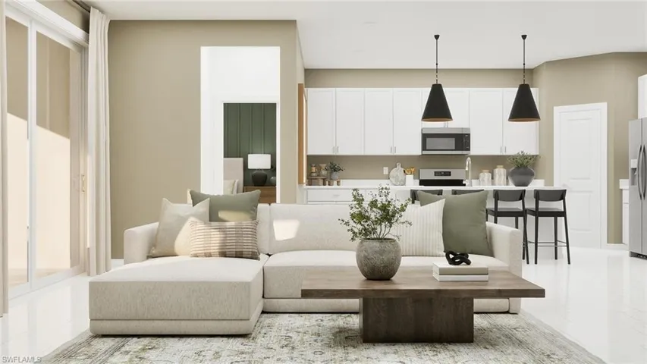
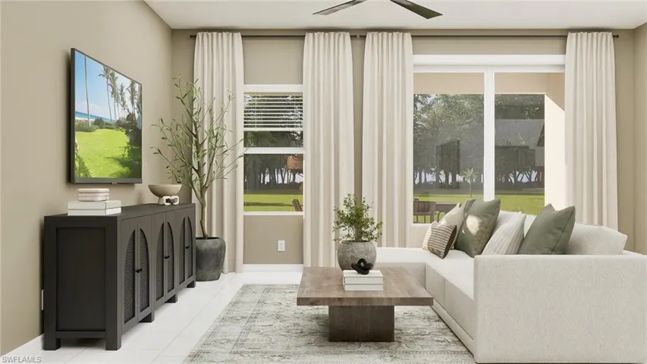
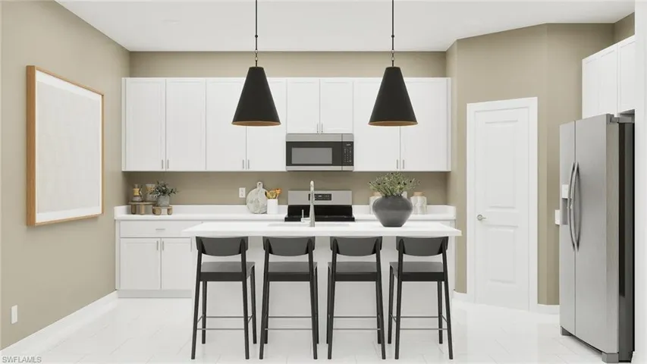
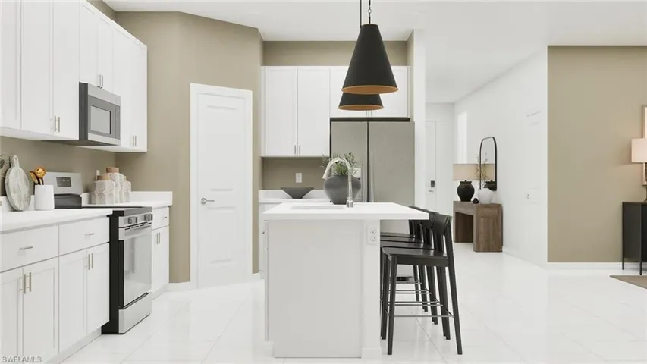
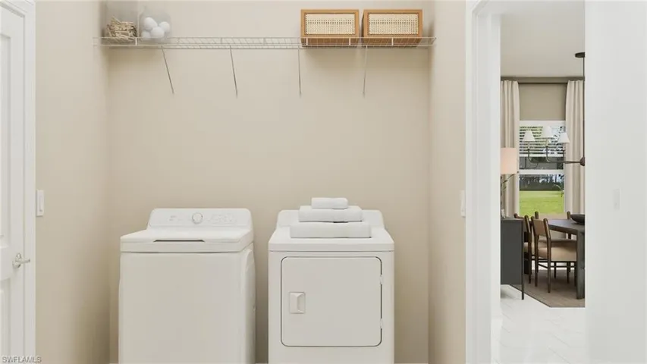
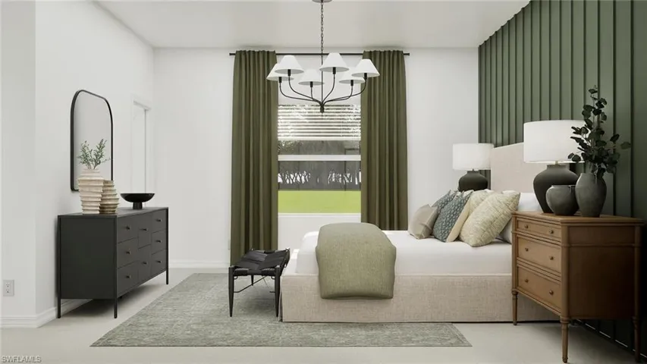
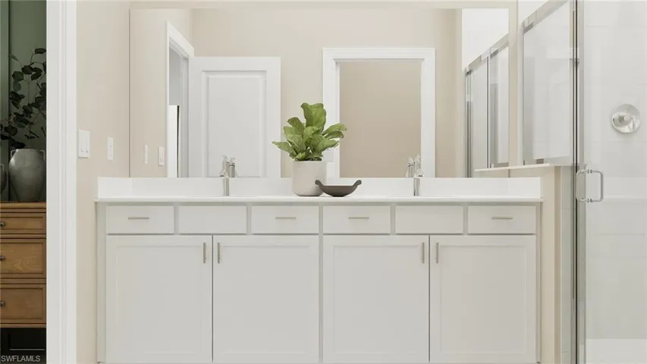
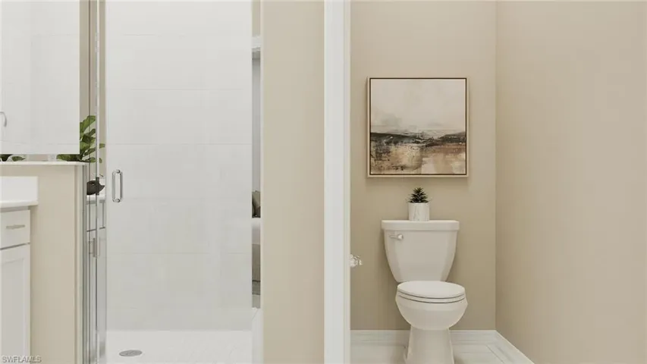
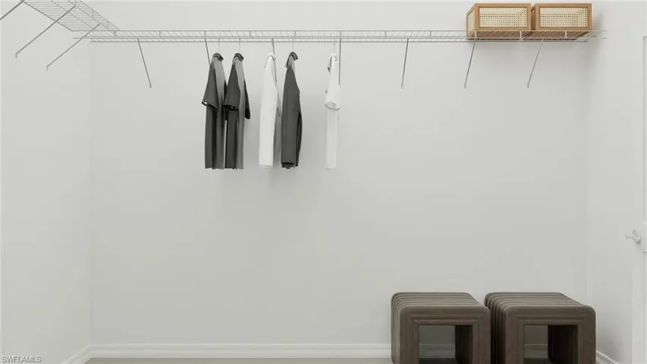
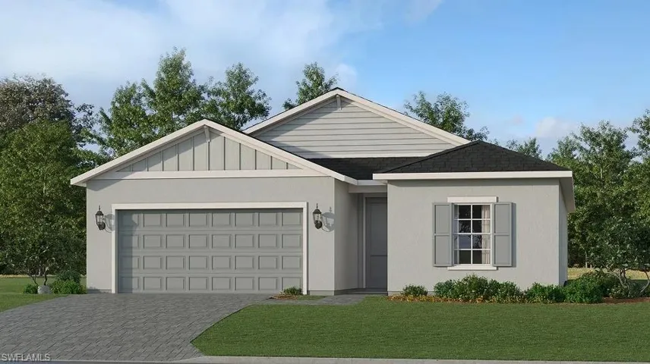
One or more photo(s) has been virtually staged, AI generated or rendered. MOVE-IN READY!! Pool included! Step inside this single-story stunner offering 1, 933 square feet of thoughtfully designed living space perfect for active families. The open-concept kitchen is a true showstopper, styled with quartz countertops, a large center island, sleek stainless steel appliances and contemporary designer cabinetry. Enjoy effortless hosting in the spacious dining and family room areas that flow seamlessly out to a covered patio. Three secondary bedrooms—including one with a private bath—provide flexible options for family, guests or a home office, while the owner’s suite is tucked away for extra privacy with an attached bath boasting upscale designer finishes and a walk-in shower. Everyday living is made easy thanks to included washer and dryer, smart home technology and energy-saving features throughout. The two-car garage is hurricane-rated and includes a keyless entry pad for added peace of mind. Homes like this—with on-trend details and a versatile layout—are in high demand and won’t be available for long! Prices, dimensions and features may vary and are subject to change. Photos are for illustrative purposes only.
Listing courtesy of Lennar Realty Inc.
Questions about this home? Contact Sal DiBenedetto · Explore Estero communities · What’s my home worth?
Address
Open on Google Maps-
Address: 45024 Pipevine Cir, Babcock Ranch, Florida 33982
-
City: Babcock Ranch
-
State/county: FL
-
Zip/Postal Code: 33982
-
Area: BABCOCK RANCH
Details
Updated on August 21, 2026 at 12:47 pm-
Property ID 226013020
-
Price $459,205
-
Property Size 1933 Sqft
-
Land Area 0.183 Acres
-
Bedrooms 4
-
Bathrooms 3
-
Garages 2
-
Year Built 2026
-
Type Single Family Residence, Residential
-
Property Status Closed
Additional details
-
Association Fee 5348
-
Roof Shingle
-
Cooling Central Electric
-
Heating Central Electric
-
Flooring Carpet, Tile
-
County Charlotte
-
Property Type Residential
-
Pool Community, Below Ground, Concrete, Equipment Stays, Screen Enclosure
-
Parking Attached
-
Community Features Clubhouse, Park, Pool, Dog Park, Fitness Center, Fishing, Sidewalks, Street Lights, Tennis Court(s)
-
Waterfront None
-
Architectural Style Ranch, Traditional, Single Family
Mortgage Calculator
-
Down Payment
-
Loan Amount
-
Monthly Mortgage Payment
-
Property Tax
-
Home Insurance
-
PMI
-
Monthly HOA Fees