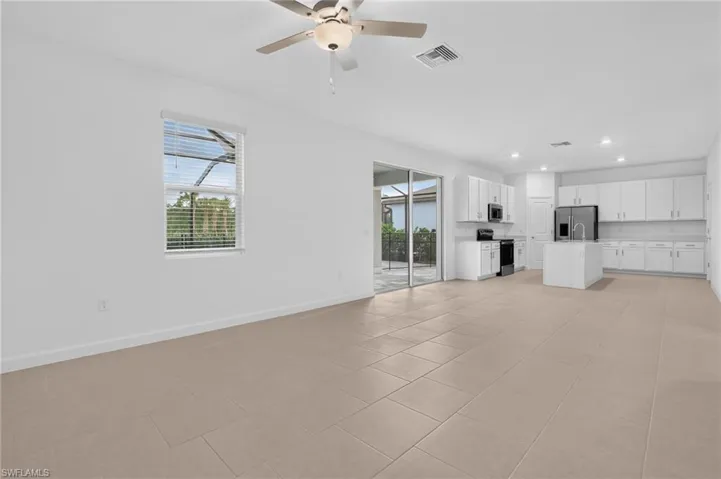
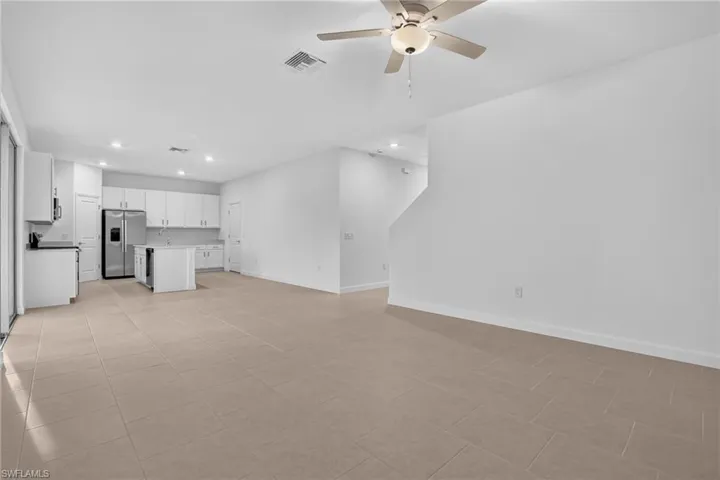
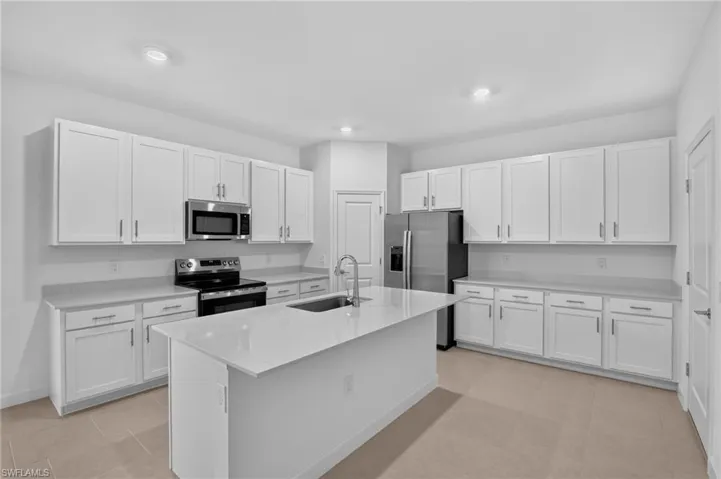
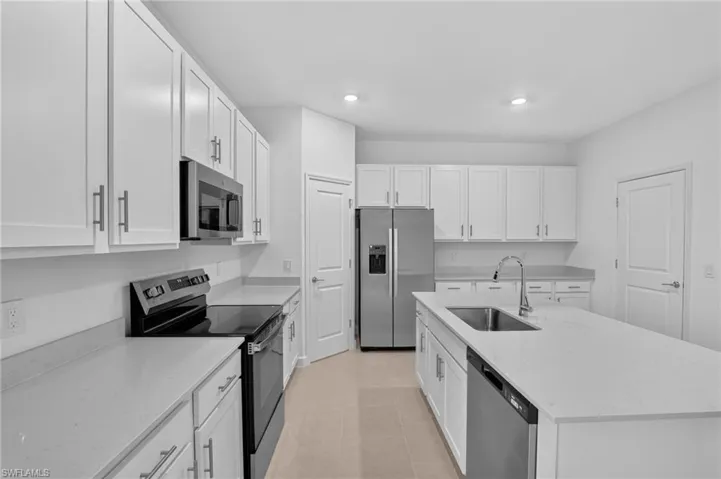
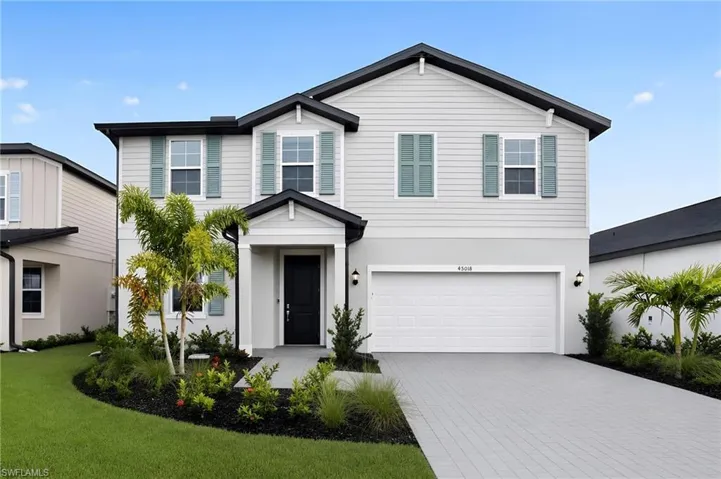
45018 Pipevine Cir, Babcock Ranch, Florida 33982
- $414,906
- $414,906
Overview
- Single Family Residence, Residential
- 4
- 3
- 2
- 2370 Sqft
Description
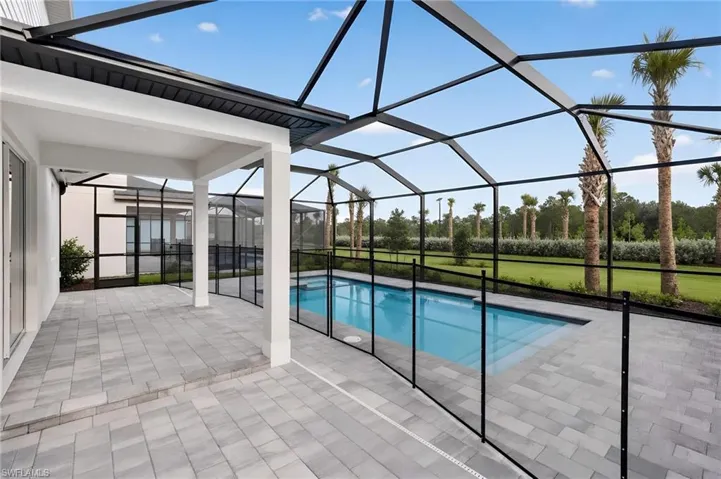
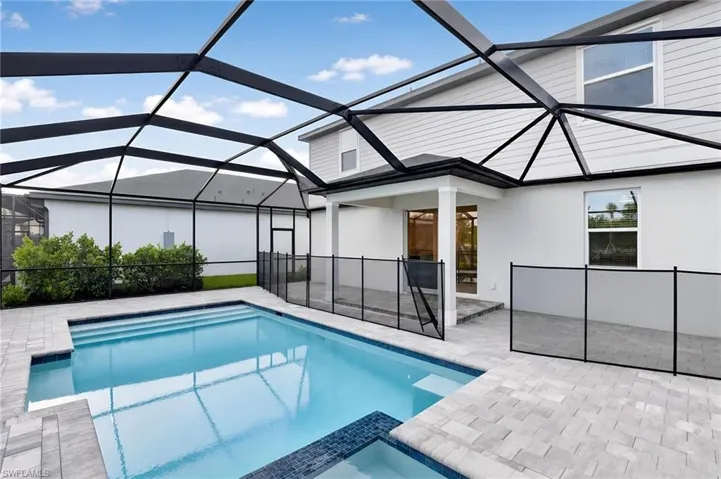
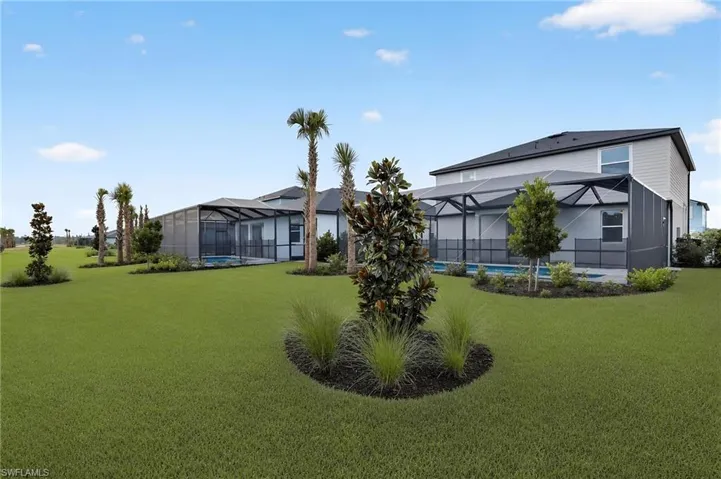
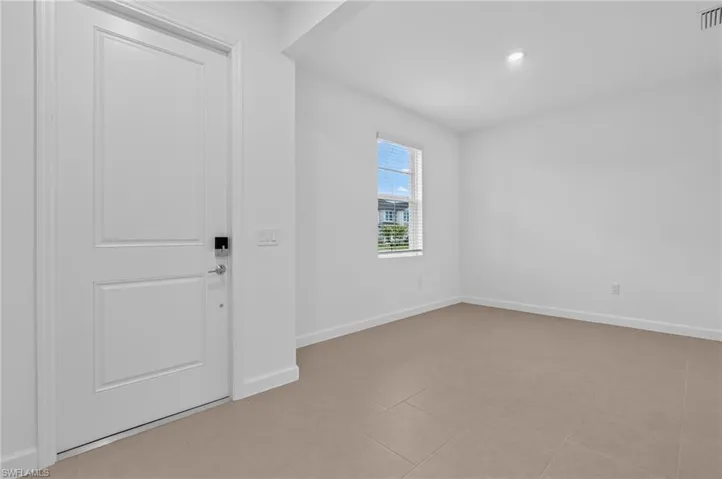
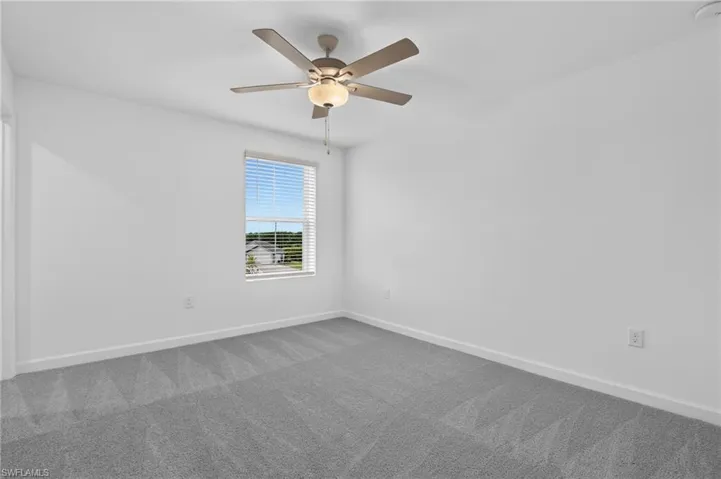
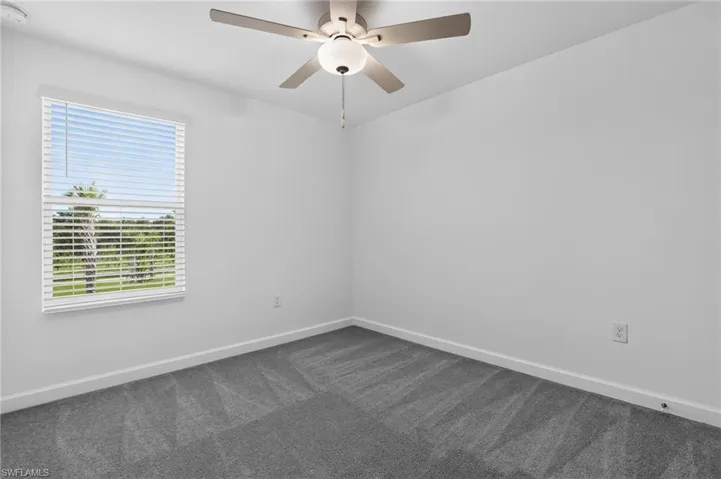
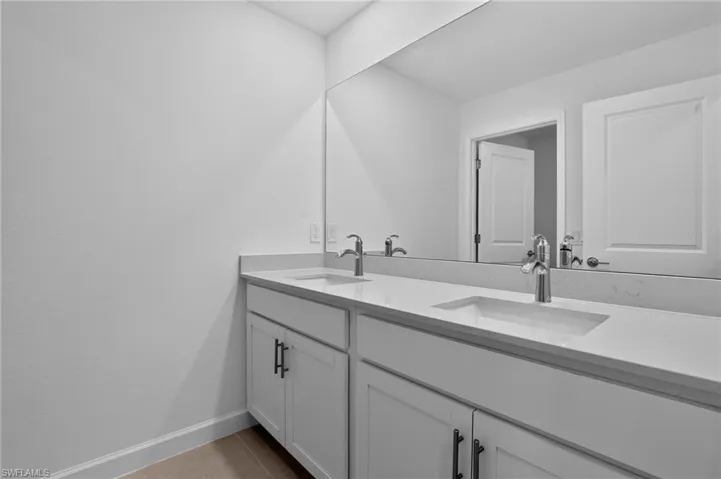
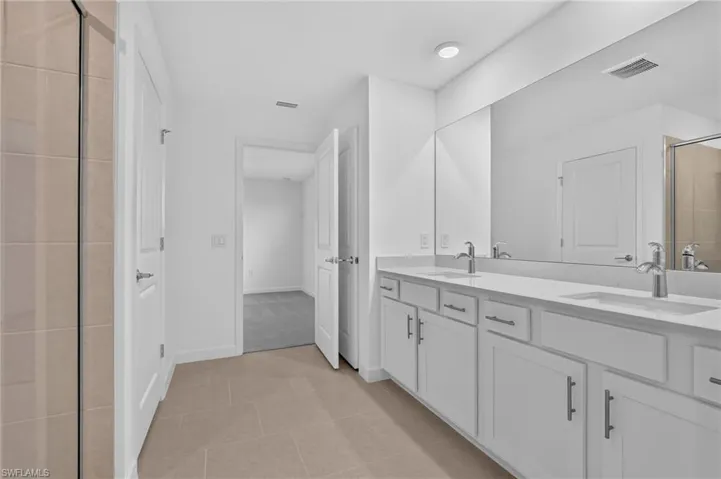
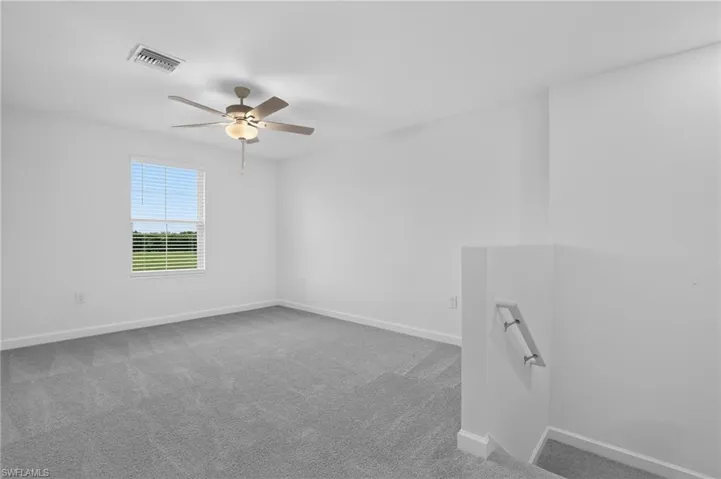
THIS POOL HOME IS READY FOR YOU NOW!! Discover over 2, 370 square feet of thoughtfully designed living space in this impressive two-story home, featuring an inviting two-car garage and a private pool that elevates your outdoor lifestyle. The elegant foyer welcomes you to a flexible main-floor room ideal for a home office or retreat, flowing effortlessly into the open family room, dining area and a stylish kitchen complete with quartz countertops, upscale appliances and designer cabinetry. Entertain guests or relax on the covered porch, seamlessly blending indoor and outdoor living. Upstairs you’ll discover a generous loft, three spacious secondary bedrooms plus a serene owner’s suite with an attached bath for your personal escape. Enjoy added peace of mind with high-performance smart home features, hurricane-rated enhancements and eco-friendly landscaping. With a prime position moments from Midtown Babcock Ranch and the upcoming two-story Publix, homes like this—loaded with upgrades and offering modern comfort at every turn—are sure to sell fast. Prices, dimensions and features may vary and are subject to change. Photos are for illustrative purposes only.
Listing courtesy of Lennar Realty Inc.
Questions about this home? Contact Sal DiBenedetto · Explore Estero communities · What’s my home worth?
Address
Open on Google Maps- Address: 45018 Pipevine Cir, Babcock Ranch, Florida 33982
- City: Punta Gorda
- State/county: FL
- Zip/Postal Code: 33982
Details
Updated on October 28, 2026 at 2:17 pm- Property ID 225080156
- Price $414,906
- Property Size 2370 Sqft
- Land Area 0.166 Acres
- Bedrooms 4
- Bathrooms 3
- Garages 2
- Year Built 2026
- Type Single Family Residence, Residential
- Property Status Active
Additional details
- Association Fee 5388
- Roof Shingle
- Cooling Central Electric
- Heating Central Electric
- Flooring Carpet, Tile
- County Charlotte
- Property Type Residential
- Pool Community, Below Ground, Concrete, Equipment Stays, Screen Enclosure
- Parking Attached
- Community Features Clubhouse, Park, Pool, Dog Park, Fitness Center, Fishing, Sidewalks, Street Lights, Tennis Court(s)
- Waterfront None
- Architectural Style Two Story, Traditional, Single Family
Mortgage Calculator
- Down Payment
- Loan Amount
- Monthly Mortgage Payment
- Property Tax
- Home Insurance
- PMI
- Monthly HOA Fees