4472 Pine Ridge Rd, Naples, Florida 34119
- $1,839,900
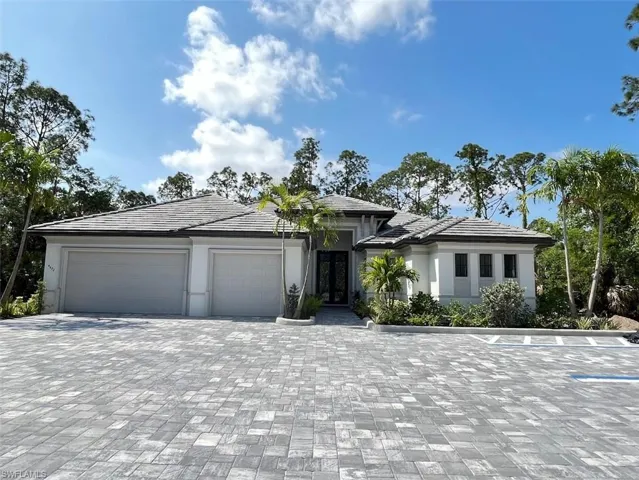
- $1,839,900
Overview
- Single Family Residence, Residential
- 3
- 3
- 3
- 4078 Sqft
Description
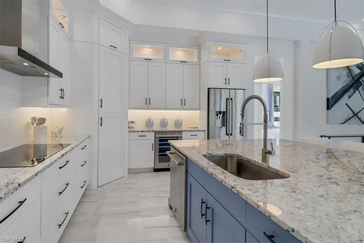
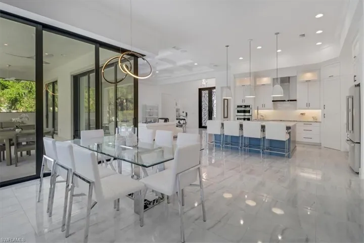
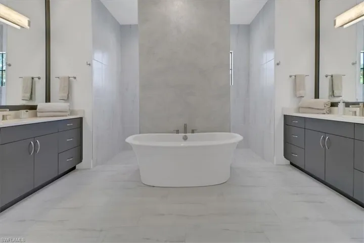
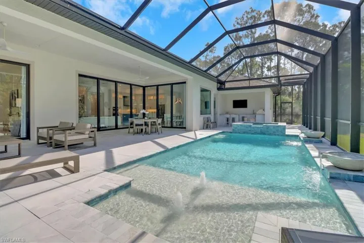
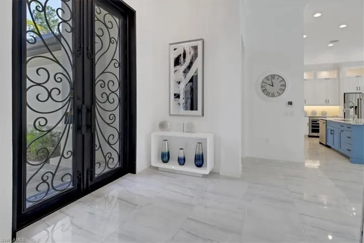
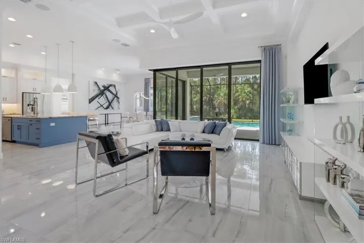
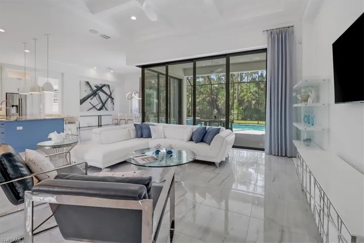
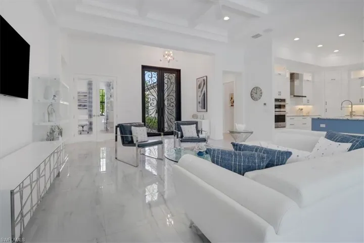
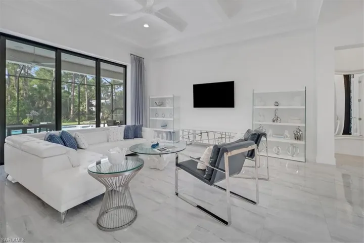
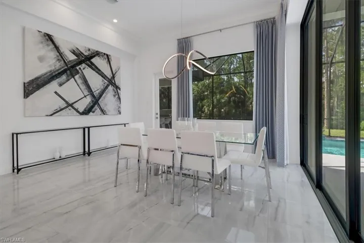
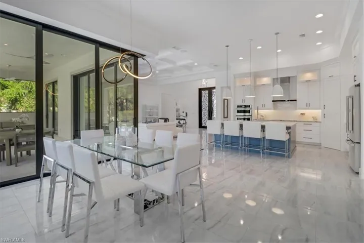
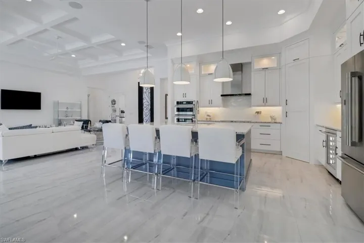
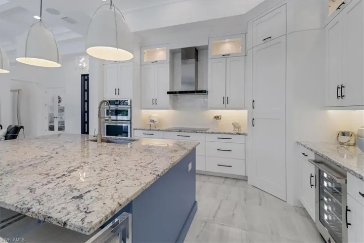
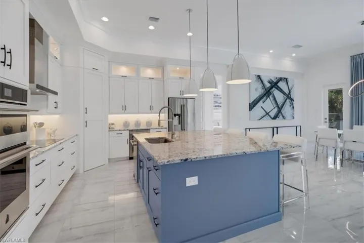
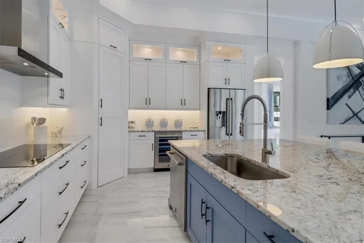
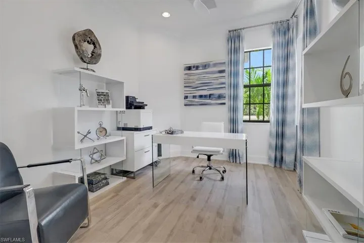
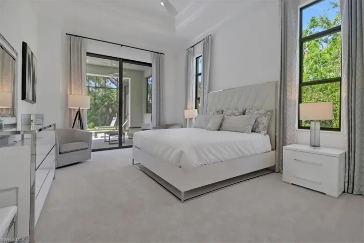
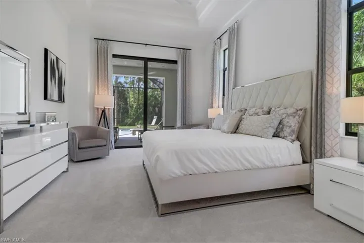
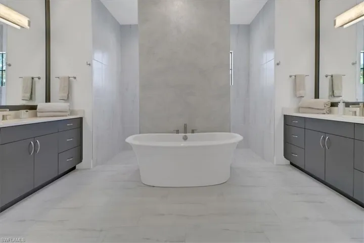
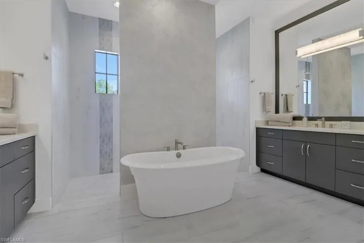
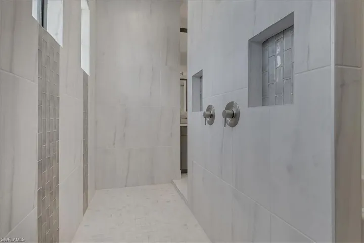
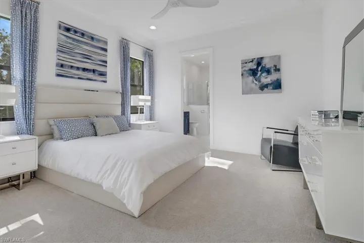
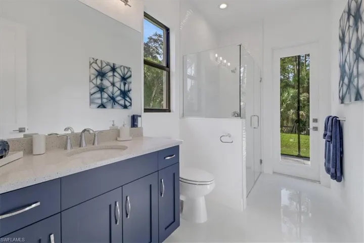
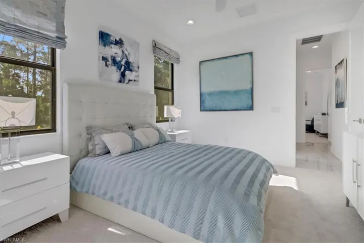
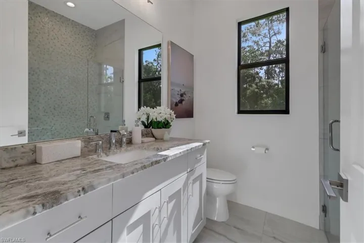
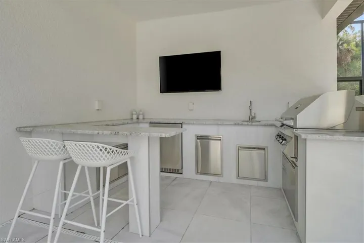
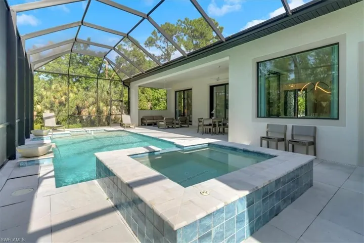
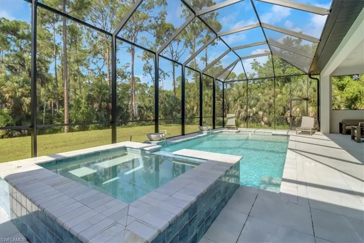
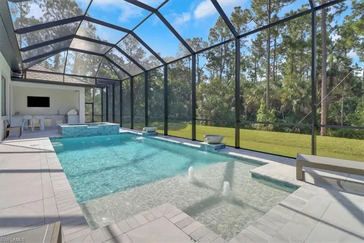
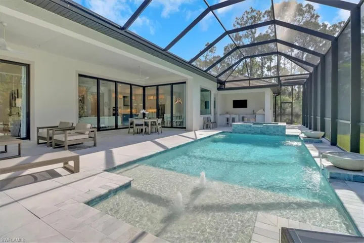
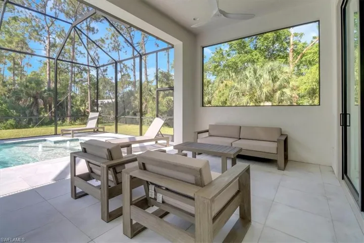
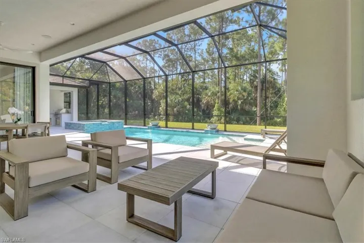
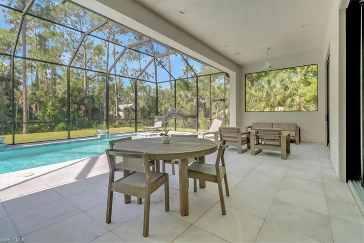
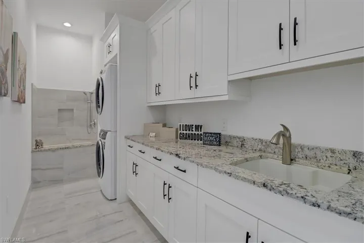
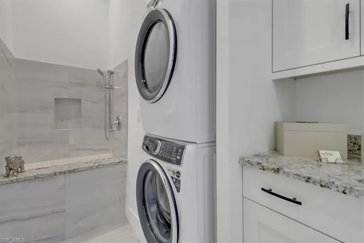
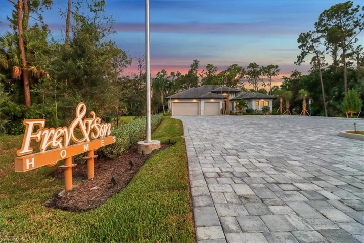
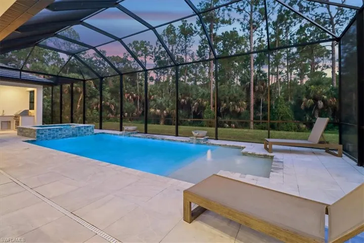
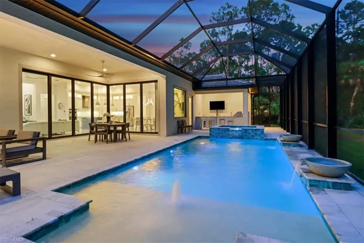
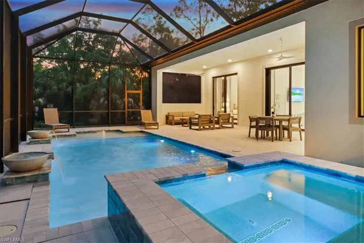
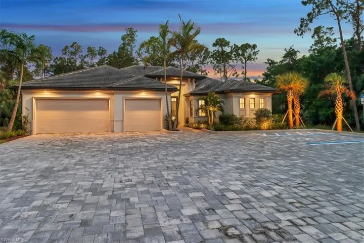
BUILDER’S FURNISHED MODEL HOME, The Palm Beach 2 floor plan, built by Frey & Son Homes, is a fully furnished and beautifully custom decorated model with Three Bedrooms plus Den, Three Full Baths, a Three-Car Garage and Impact Glass on all windows and exterior doors! This open concept plan features a Great Room, Kitchen, and Dining Area with 12′ and 13′ ceilings and a 10′ tall 90 degree Sliding Glass Pocketing Door with seven panels allowing tons of natural light. The backyard awaits with an upscale Pool with a sun shelf and water bowls, Spa, lanai decking, plus an Outdoor Kitchen in the Screened Lanai overlooking the a private back yard. The Kitchen features custom cabinets with soft-close and dovetail construction and made for the entertainer and chef with an expansive 6’x8′ island and a bar area with beverage refrigerator. The Owner’s Suite is impressive with a 13′ tray ceiling and a stunning Freestanding Tub with walk-in style shower in the spacious Owner’s Bath. Even the laundry room boasts a custom Dog Shower to pamper your pet! There are too many upgrades to list!
Listing courtesy of Turn Key Residential, LLC.
Questions about this home? Contact Sal DiBenedetto · Explore Estero communities · What’s my home worth?
Address
Open on Google Maps-
Address: 4472 Pine Ridge Rd, Naples, Florida 34119
-
City: Naples
-
State/county: FL
-
Zip/Postal Code: 34119
-
Area: GOLDEN GATE ESTATES, GOLDEN GATE ESTATES
Details
Updated on October 11, 2025 at 3:50 pm-
Property ID 225053091
-
Price $1,839,900
-
Property Size 4078 Sqft
-
Land Area 2.72 Acres
-
Bedrooms 3
-
Rooms 9
-
Bathrooms 3
-
Garages 3
-
Year Built 2023
-
Type Single Family Residence, Residential
-
Property Status Closed
Additional details
-
Roof Tile
-
Sewer Septic Tank
-
Cooling Ceiling Fan(s), Central Electric, Exhaust Fan, Heat Pump
-
Heating Central Electric
-
Flooring Carpet, Tile, Vinyl
-
County Collier
-
Property Type Residential
-
Pool Below Ground, Custom Upgrades, Equipment Stays, Electric Heat, Salt Water, Screen Enclosure
-
Parking Driveway Paved, Paved, Attached
-
Elementary School VINEYARDS
-
Middle School OAKRIDGE
-
High School GOLDEN GATE
-
Waterfront None
-
Architectural Style Ranch, Single Family
Video
360° Virtual Tour
Mortgage Calculator
-
Down Payment
-
Loan Amount
-
Monthly Mortgage Payment
-
Property Tax
-
Home Insurance
-
PMI
-
Monthly HOA Fees