4451 Kensington Cir, Naples Fl 34119
- $1,599,000
Overview
- 2 Story, Residential
- 5
- 4
- 3
- 4473 Sqft
Description
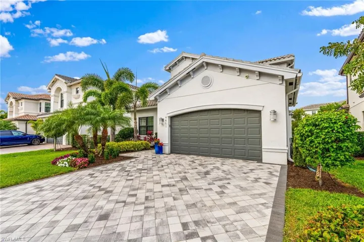
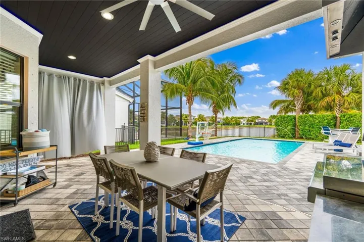
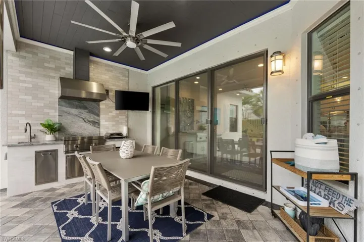
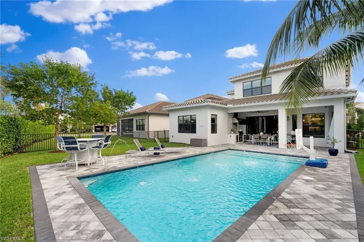
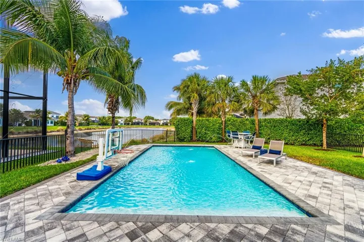
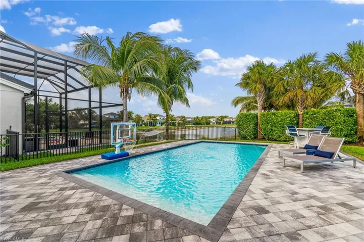
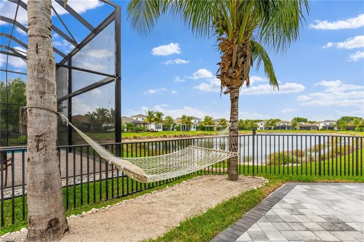
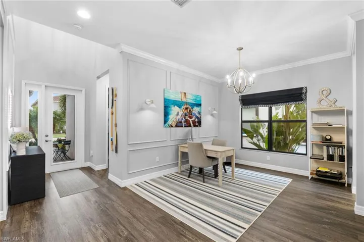
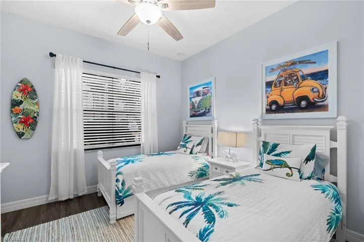
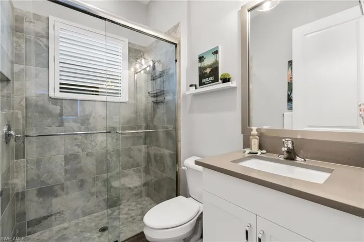
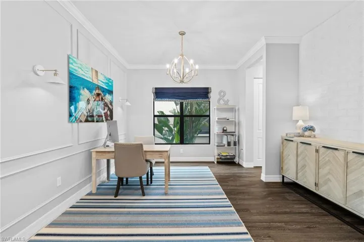
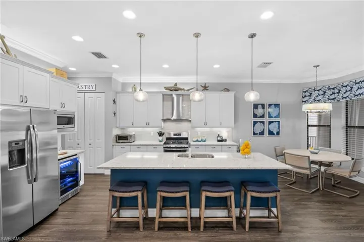
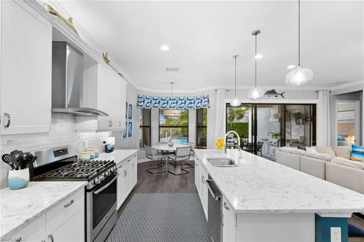
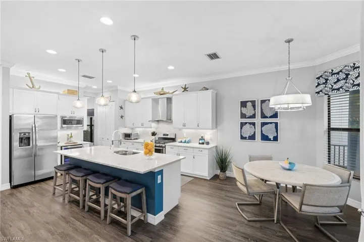
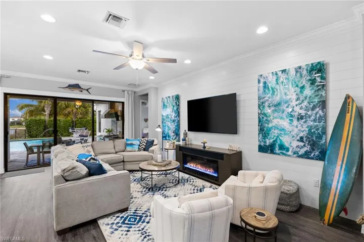
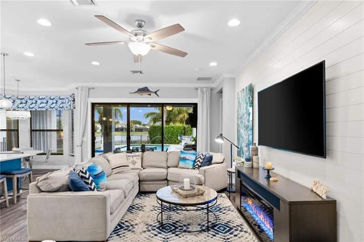
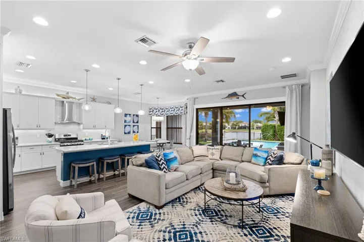
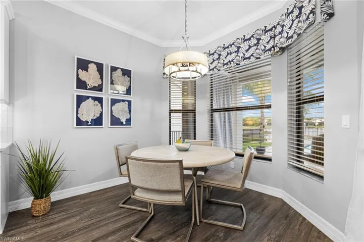
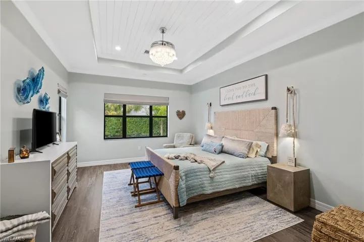
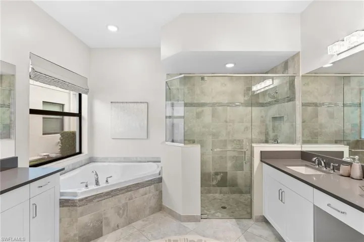
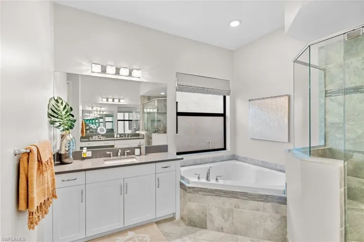
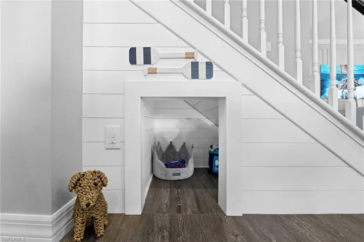
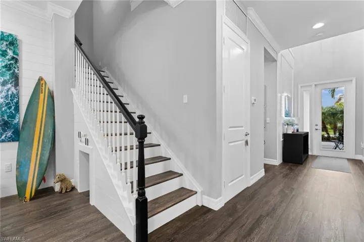
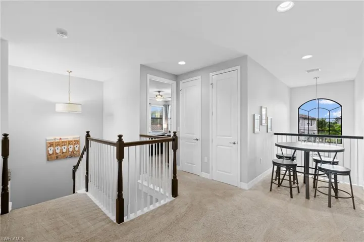
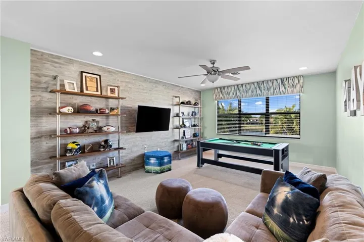
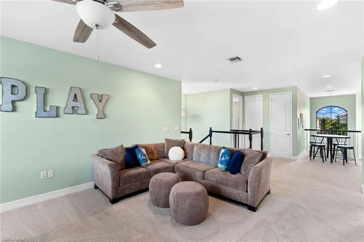
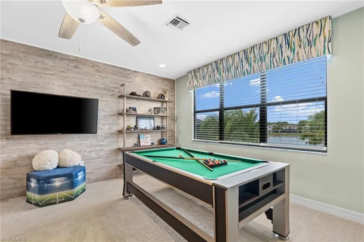
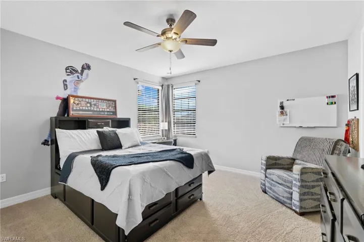
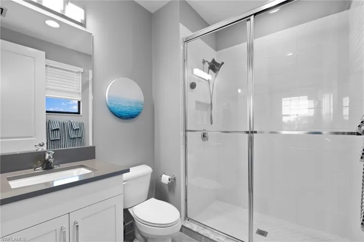
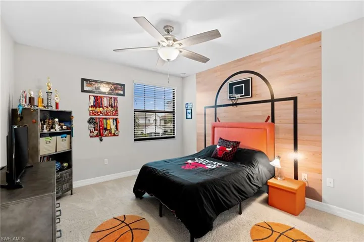
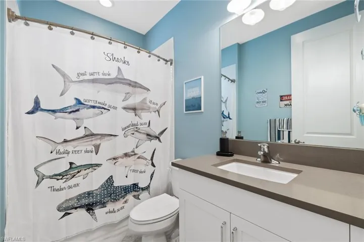
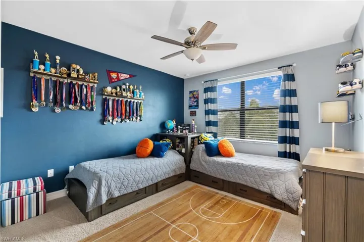
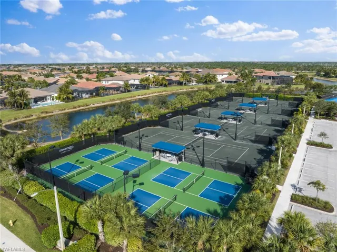
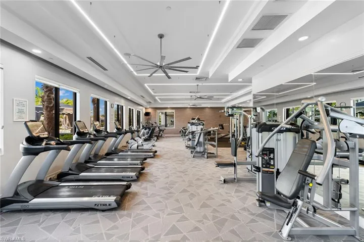
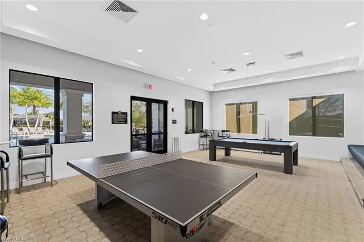
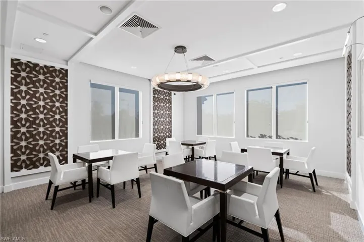
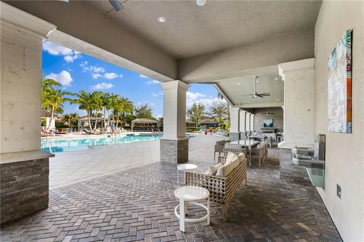
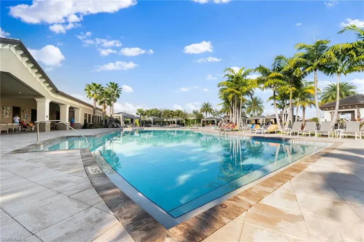
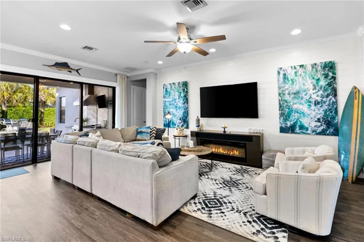
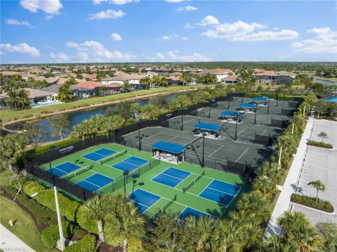
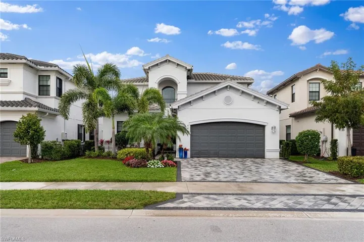
This spectacular, most sought-after, 5 bedroom, 4 bathroom, 3-car garage, Rose’ model in the beautiful, gated Stonecreek Community is a must see! With 3, 508 sq. feet of divine living space, this property sits on a breath-taking, long-lake-view lot with northern exposure. It is designed exquisitely inside and out with interior decorator touches for the ultimate in elegance, comfort, and style. A well architected floor plan with impact glass windows, luxury flooring, stainless-steel appliances, natural gas, 2 pantries, loft, multiple upgrades including quartz countertops, crown-molding, shiplap, custom window treatments, luxury lighting, built-in shelving, whole-house surge protector, and a lighted doghouse. Relish in the backyard oasis with a heated pool, and soothing water features. Delight family, and guests with a custom-built outdoor kitchen, complete with a premium, natural gas griddle, hood, refrigerator, and sink. A community with remarkably low fees, Stonecreek is amenity rich. Close to restaurants, golf, airports, and beaches, yet situated perfectly away from the bustle, this well-maintained property shows as pristine and new.
Listing courtesy of John R Wood Properties.
Questions about this home? Contact Sal DiBenedetto · Explore Estero communities · What’s my home worth?
Address
Open on Google Maps-
Address: 4451 Kensington Cir, Naples Fl 34119
-
City: Naples
-
State/county: FL
-
Zip/Postal Code: 34119
-
Area: STONECREEK, STONECREEK
Details
Updated on December 6, 2024 at 5:21 pm-
Property ID 224072374
-
Price $1,599,000
-
Property Size 4473 Sqft
-
Land Area 0.19 Acres
-
Bedrooms 5
-
Bathrooms 4
-
Garages 3
-
Year Built 2019
-
Type 2 Story, Residential
-
Property Status Closed
Additional details
-
Association Fee 5396
-
Roof Tile
-
Cooling Central Electric
-
Heating Central Electric
-
Flooring Carpet, Vinyl
-
County Collier
-
Property Type Residential
-
Pool Community, Below Ground, Electric Heat, Salt Water
-
Parking Driveway Paved, Attached
-
Elementary School LAUREL OAK ELEMENTARY
-
Middle School OAKRIDGE MIDDLE
-
High School AUBREY ROGERS
-
Community Features Clubhouse, Pool, Fitness Center, Sidewalks, Street Lights, Tennis Court(s), Gated
-
Waterfront Lake
-
Architectural Style Two Story, Single Family
Video
360° Virtual Tour
Mortgage Calculator
-
Down Payment
-
Loan Amount
-
Monthly Mortgage Payment
-
Property Tax
-
Home Insurance
-
PMI
-
Monthly HOA Fees