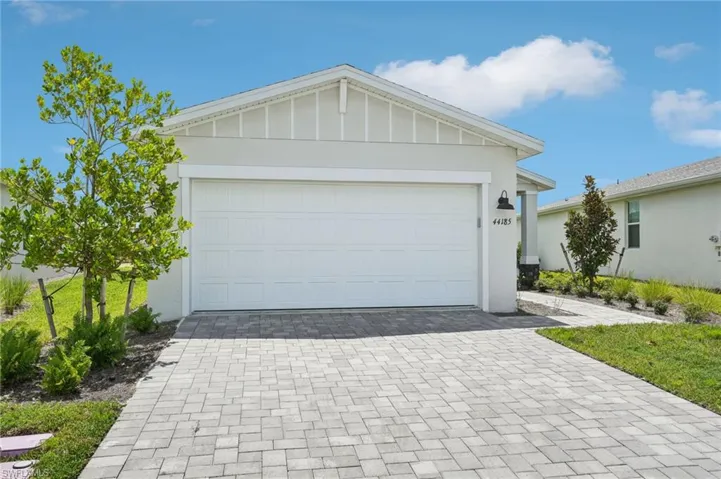
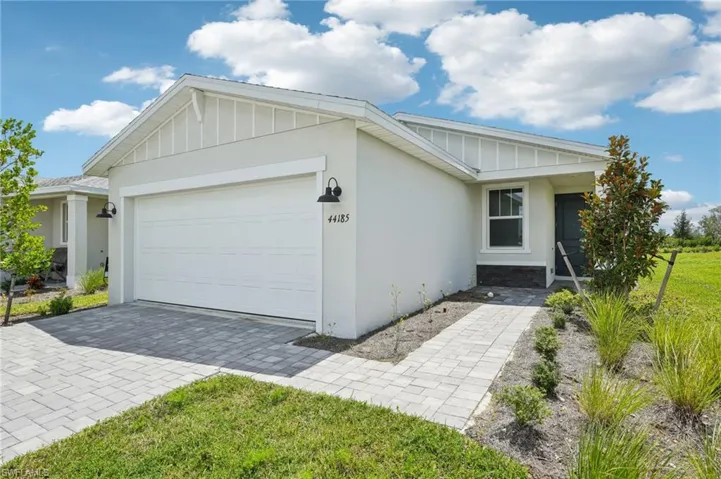
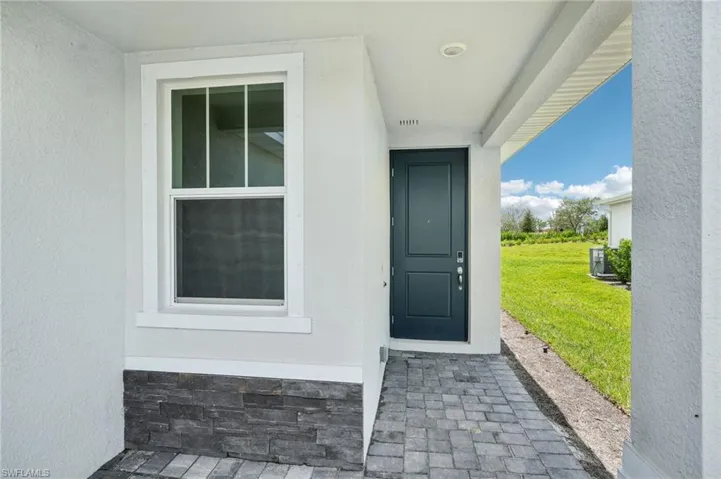
44185 Frontier Dr, Punta Gorda Fl 33982
- $339,490
Overview
- Ranch, Residential
- 4
- 2
- 2
- 1687 Sqft
Description
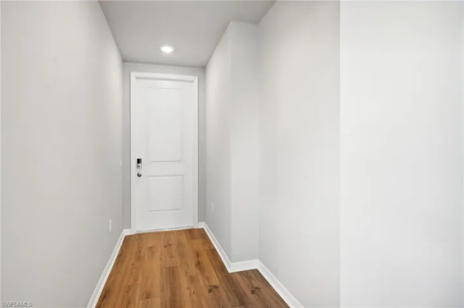
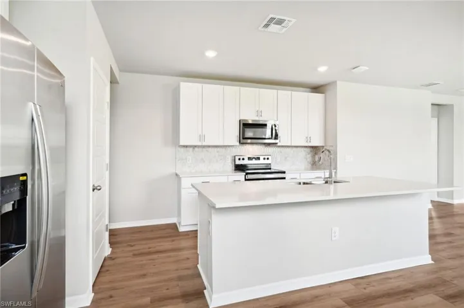
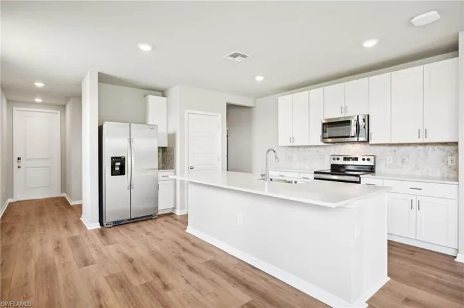
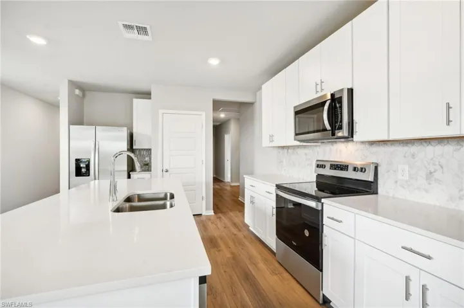
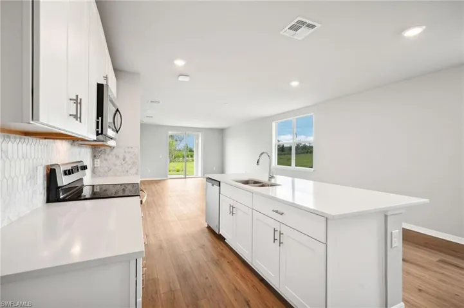
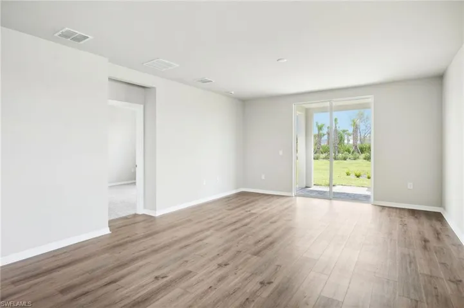
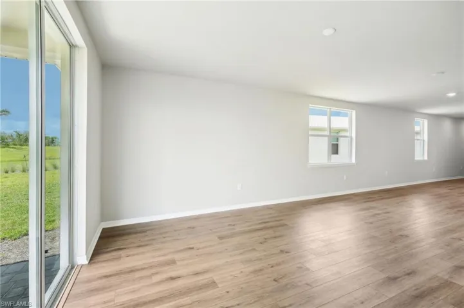
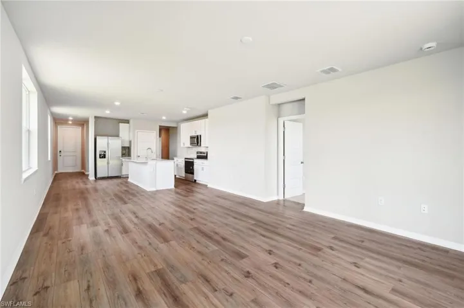
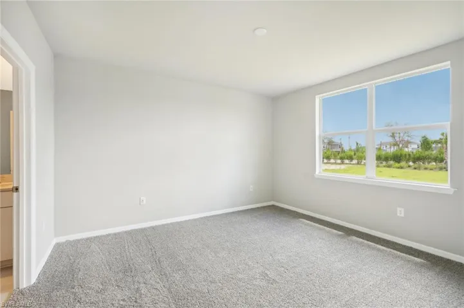
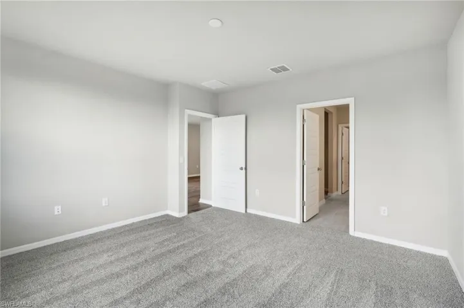
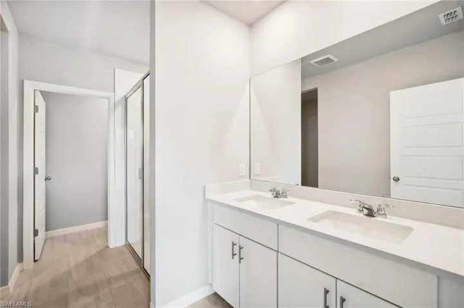
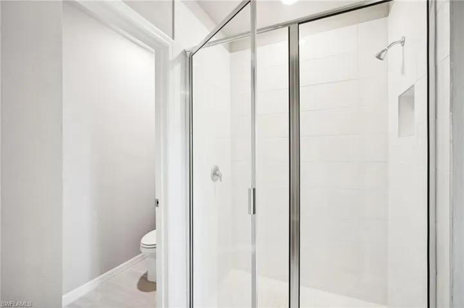
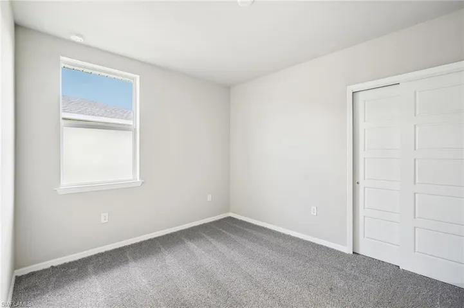
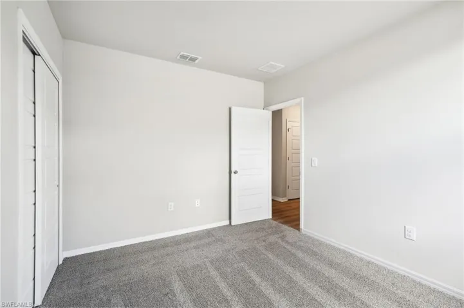
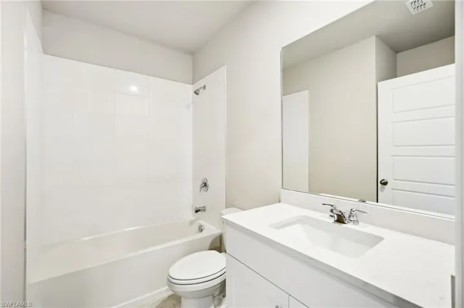
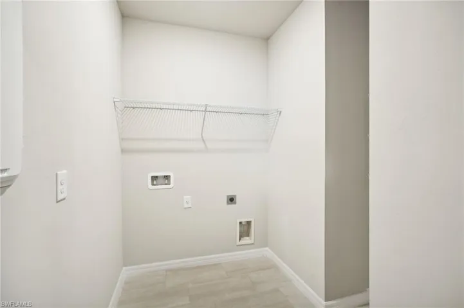
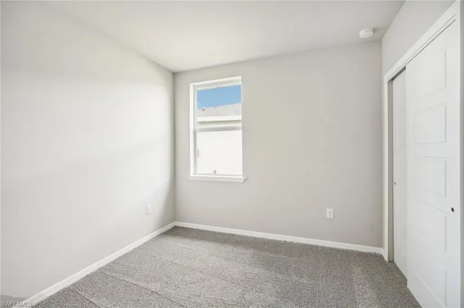
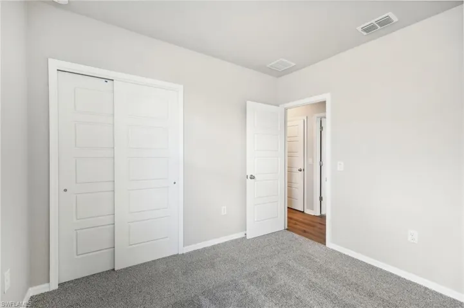
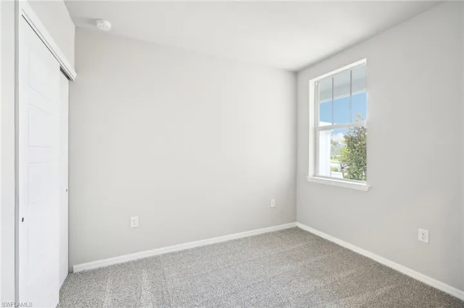
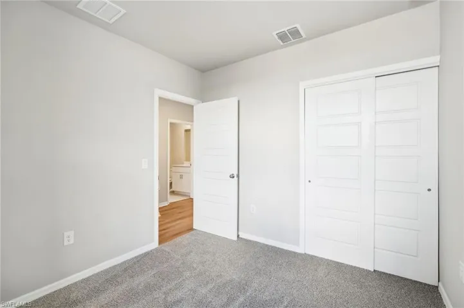
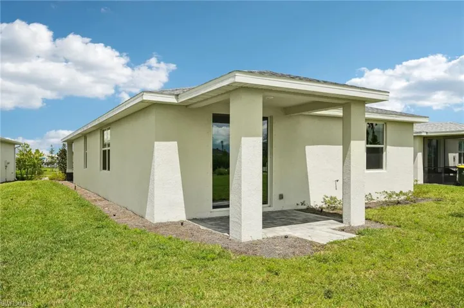
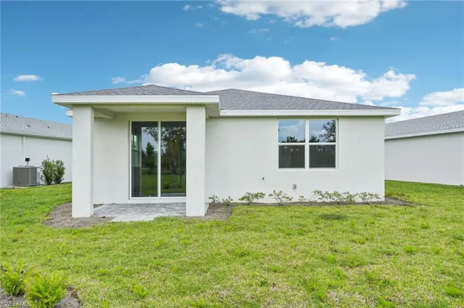
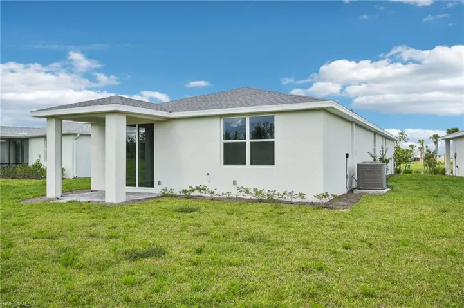
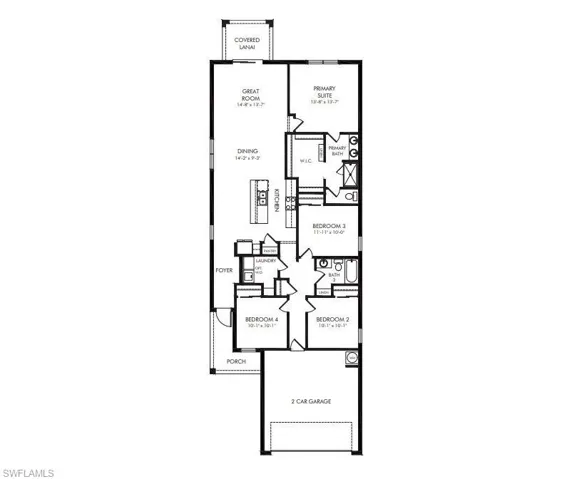
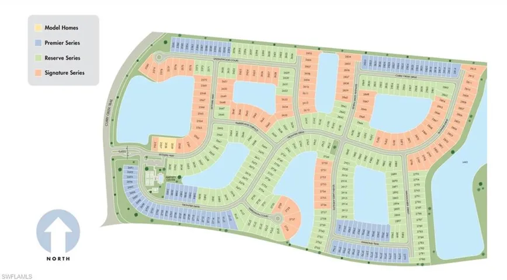
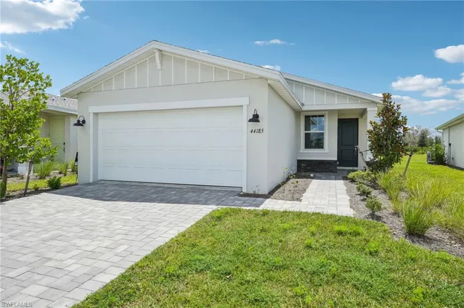
Brand new, energy-efficient home available NOW! Photos are of builder model home. Welcome to the new construction Crescent Lakes, offering a spacious 4 bed, 2 bath home with 1, 687 sq. ft. of luxurious living space. featuring all block construction and spray foam insulation to ensure a comfortable and cost-effective living environment year-round. Entertain guests with ease in the open kitchen, dining, and great room that flow to the patio. The primary suite is tucked in the rear of the home offering plenty of privacy and features a spacious walk-in closet and shower. Experience modern elegance with 42″ white shaker-style cabinets, quartz countertops, and a marble mosaic backsplash. Wood-plank look tile flooring flows through the main living areas, with 12″x24″ tile in the bathrooms and laundry, and plush neutral carpet in the bedrooms—all part of our exclusive Divine Package. Explore Crescent Lakes – Premier Series, a gated community of single-family homes in Southwest FL’s Babcock Ranch. This solar-powered, master-planned community offers resort-style amenities, shopping, dining, and a unique green STEAM school. Homeowners also enjoy access to a private amenity center.
Listing courtesy of Meritage Homes of Florida Real.
Questions about this home? Contact Sal DiBenedetto · Explore Estero communities · What’s my home worth?
Address
Open on Google Maps-
Address: 44185 Frontier Dr, Punta Gorda Fl 33982
-
City: Punta Gorda
-
State/county: FL
-
Zip/Postal Code: 33982
-
Area: BABCOCK, BABCOCK RANCH
Details
Updated on October 21, 2024 at 5:34 pm-
Property ID 224068978
-
Price $339,490
-
Property Size 1687 Sqft
-
Land Area 0.2 Acres
-
Bedrooms 4
-
Bathrooms 2
-
Garages 2
-
Year Built 2023
-
Type Ranch, Residential
-
Property Status Closed
Additional details
-
Association Fee 5616
-
Roof Shingle
-
Cooling Central Electric
-
Heating Central Electric
-
Flooring Tile, Vinyl
-
County Charlotte
-
Property Type Residential
-
Pool Community
-
Parking Driveway Paved, Attached
-
Elementary School Babcock Neighborhood School
-
Middle School Babcock Neighborhood School
-
High School Babcock Neighborhood School
-
Community Features Clubhouse, Park, Pool, Dog Park, Gated
-
Waterfront None
-
Architectural Style Ranch, Single Family
Video
360° Virtual Tour
Mortgage Calculator
-
Down Payment
-
Loan Amount
-
Monthly Mortgage Payment
-
Property Tax
-
Home Insurance
-
PMI
-
Monthly HOA Fees