43768 Cattleman Dr, Punta Gorda Fl 33982
- $384,400
Overview
- Ranch, Residential
- 3
- 3
- 2
- 2530 Sqft
Description
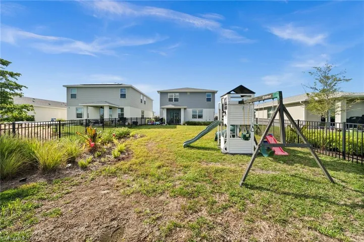
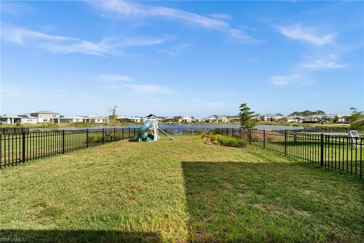
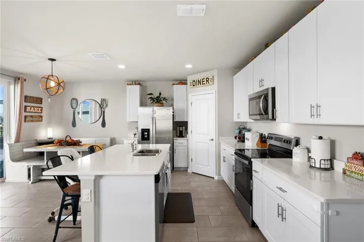
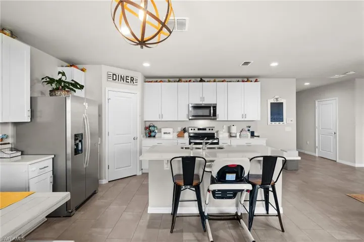
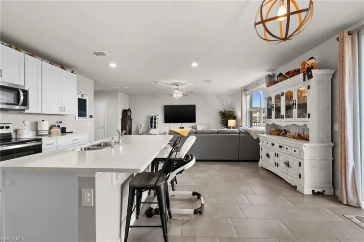
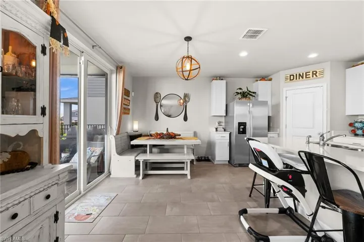
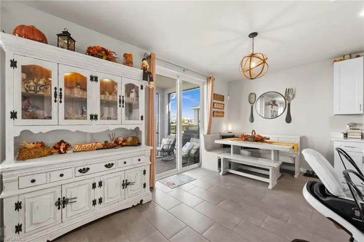
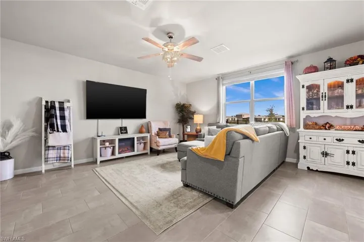
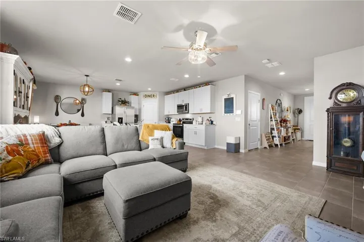
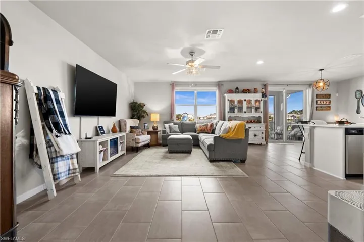
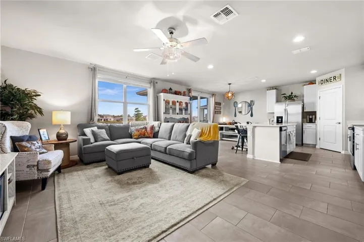
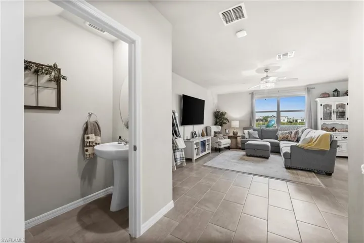
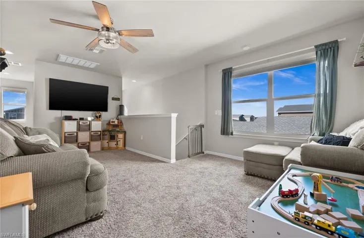
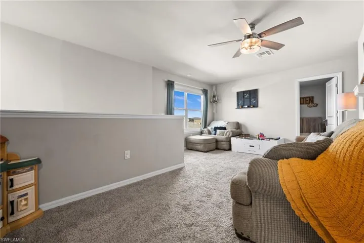
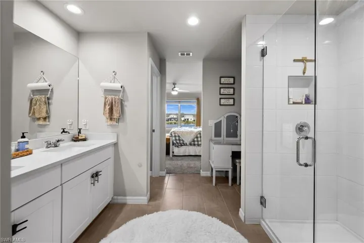
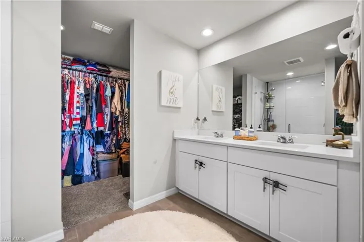
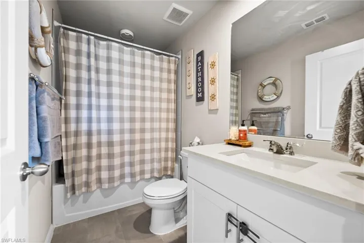
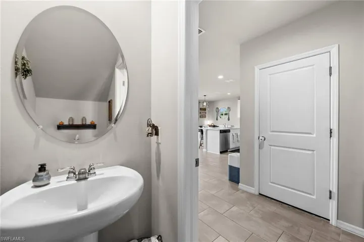
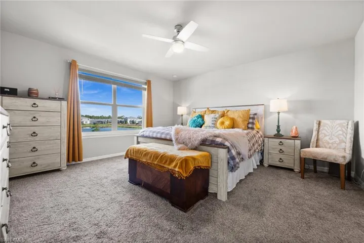
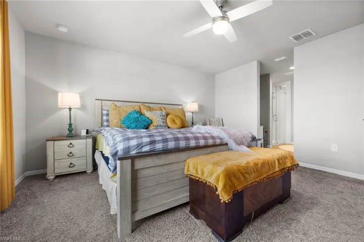
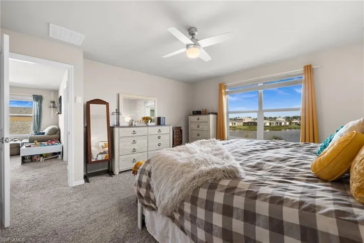
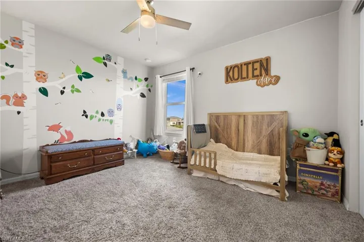
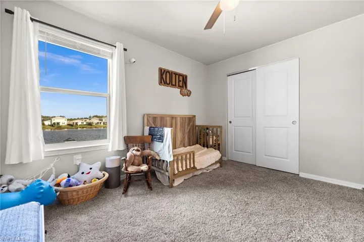
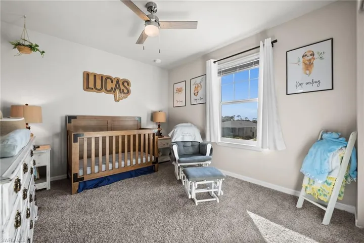
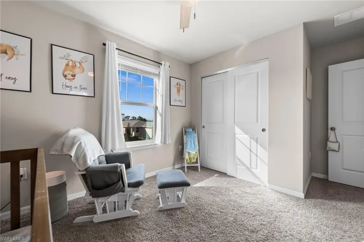
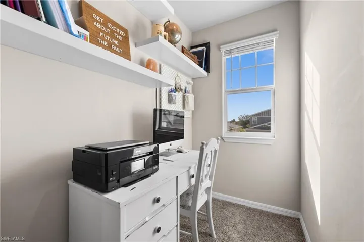
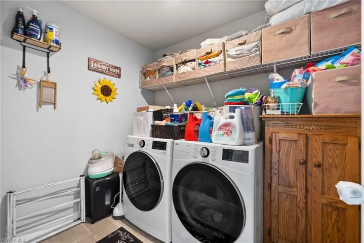
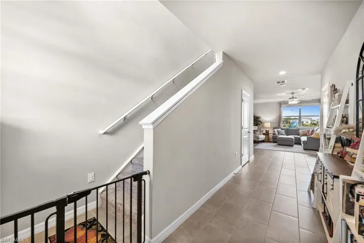
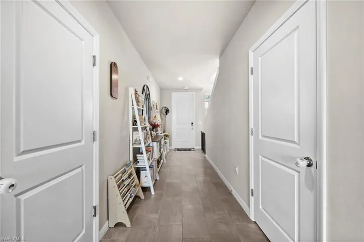
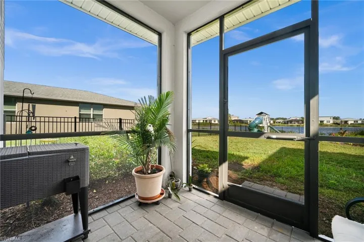
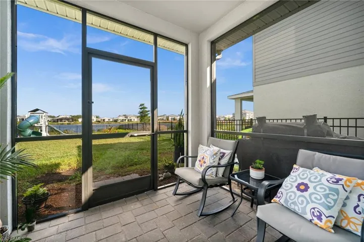
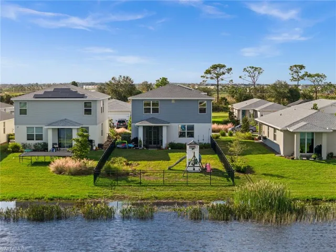
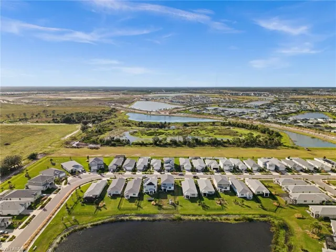
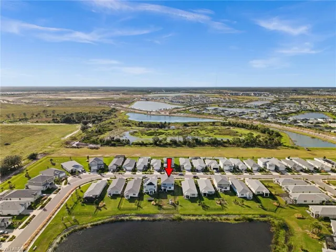
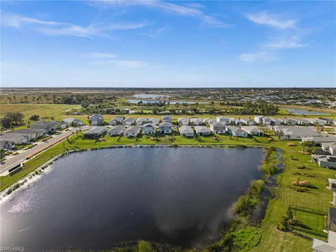
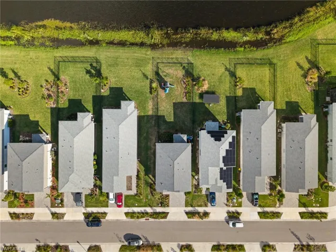
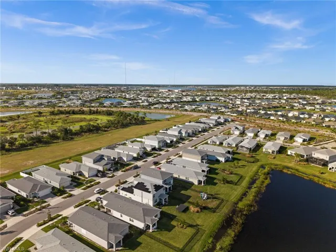
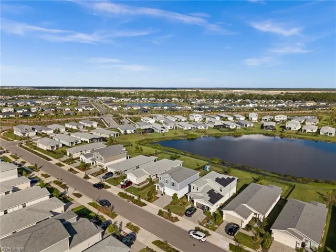
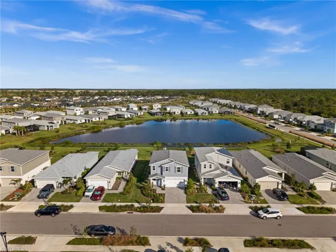
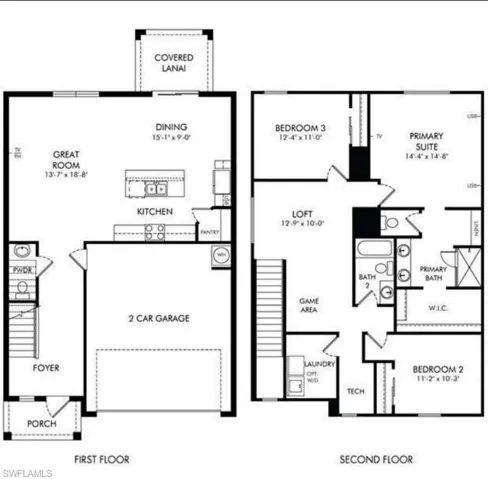
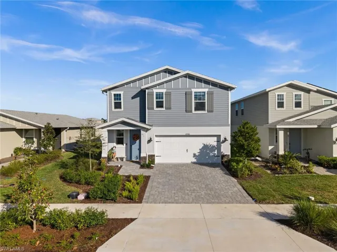
Welcome to this beautiful 2-story, 3-bedroom 2.5 bath home. You will not want to miss this move-in-ready Kiwi Model by Meritage. Completed in January of 2023, this charming two-story contemporary farmhouse with a 2-car garage is located on a small lake inside the Crescent Grove Neighborhood of Babcock Ranch. Upon entering the foyer follow vaulted ceilings up the stairs to the second level or a direct path to the great room, kitchen, and lanai. Classic amenities include white shaker cabinets, a walk-in pantry, quartz countertops, steel appliances, a dual basin sink, and an electric glass-top stove. The laundry room is conveniently located on the second floor with all three bedrooms which have been uniquely designed around a loft and game area. In the master suite find dual sinks, a walk-in shower, a linen closet, a clothes closet, and a water closet with a door for added privacy. Ceiling fans with light features have been installed in each room for added light and air circulation. Enjoy every SWFL sunrise from your east-facing screened lanai overlooking your large, fenced backyard. The house is conveniently located close to Founder’s Square and a short distance to the NEW park system, Babcock Neighborhood School, and Crescent B Commons featuring Publix and restaurants! Live a better life in Babcock Ranch!
Listing courtesy of EXP Realty LLC.
Questions about this home? Contact Sal DiBenedetto · Explore Estero communities · What’s my home worth?
Address
Open on Google Maps-
Address: 43768 Cattleman Dr, Punta Gorda Fl 33982
-
City: Punta Gorda
-
State/county: FL
-
Zip/Postal Code: 33982
-
Area: BABCOCK RANCH
Details
Updated on March 7, 2025 at 12:10 am-
Property ID 224092186
-
Price $384,400
-
Property Size 2530 Sqft
-
Land Area 0.18 Acres
-
Bedrooms 3
-
Bathrooms 3
-
Garages 2
-
Year Built 2023
-
Type Ranch, Residential
-
Property Status Closed
Additional details
-
Association Fee 3312
-
Roof Shingle
-
Cooling Ceiling Fan(s), Central Electric
-
Heating Central Electric
-
Flooring Carpet, Tile
-
County Charlotte
-
Property Type Residential
-
Pool Community
-
Parking Driveway Paved, Attached
-
Community Features Clubhouse, Park, Pool, Dog Park, Fishing, Restaurant, Sidewalks, Street Lights, Tennis Court(s)
-
Waterfront Lake
-
Architectural Style Ranch, Single Family
Video
360° Virtual Tour
Mortgage Calculator
-
Down Payment
-
Loan Amount
-
Monthly Mortgage Payment
-
Property Tax
-
Home Insurance
-
PMI
-
Monthly HOA Fees