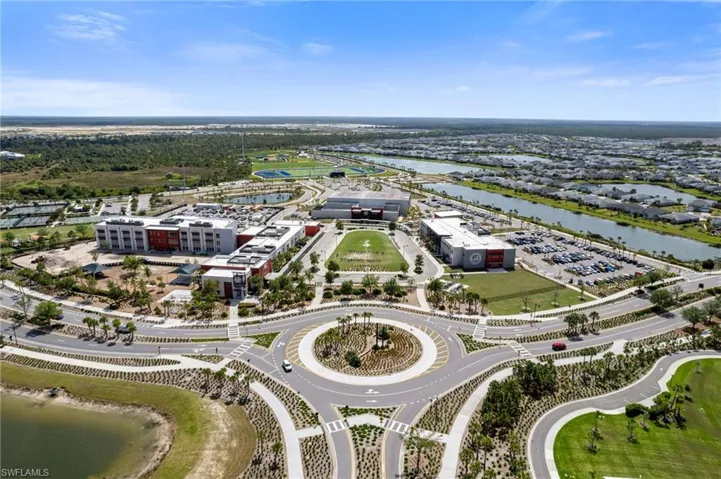
43744 Cattleman Dr, Babcock Ranch, Florida 33982
- $358,500
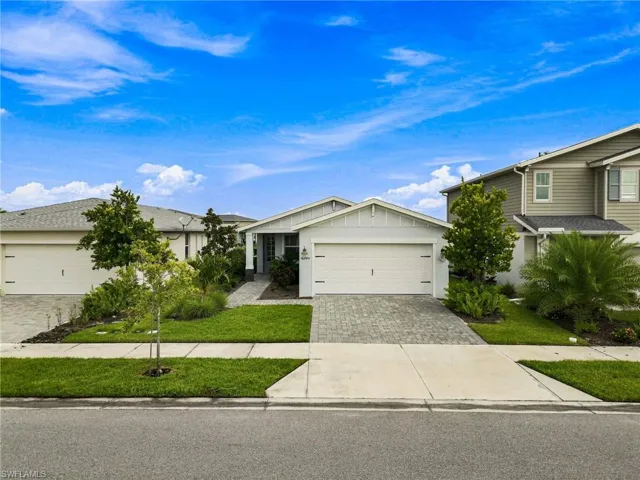
- $358,500
Overview
- Single Family Residence, Residential
- 4
- 2
- 2
- 2260 Sqft
Description
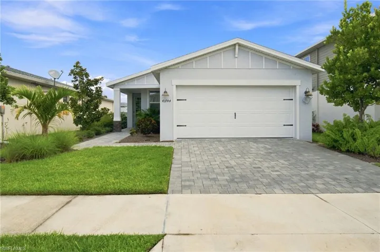
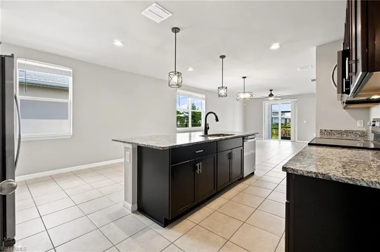
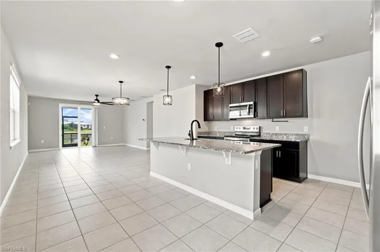
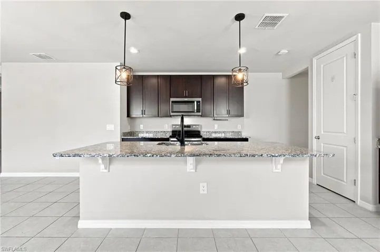
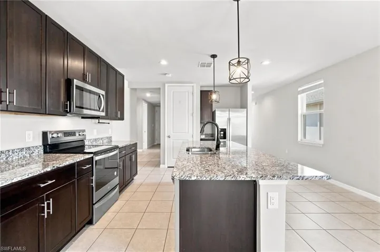
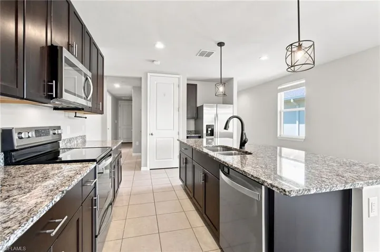
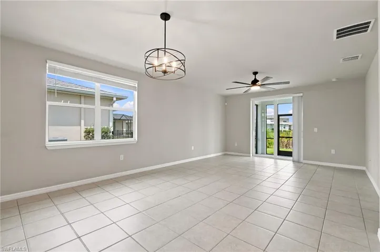
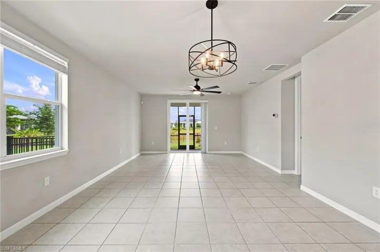
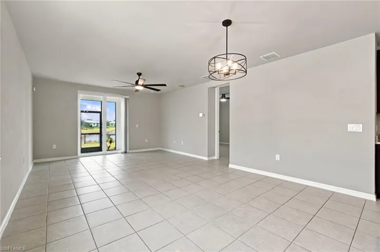
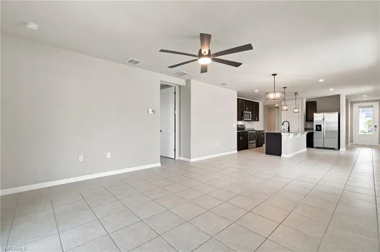
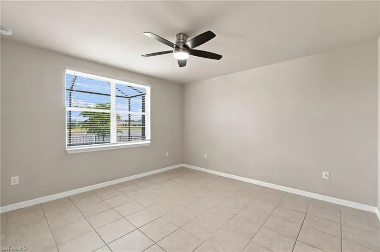
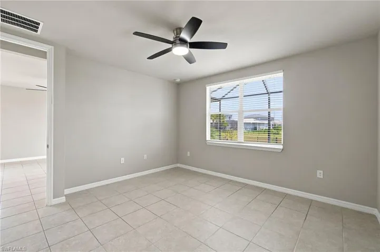
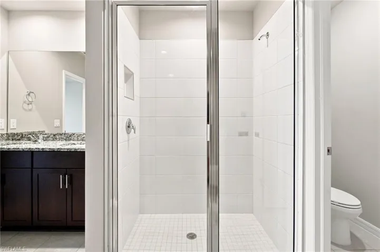
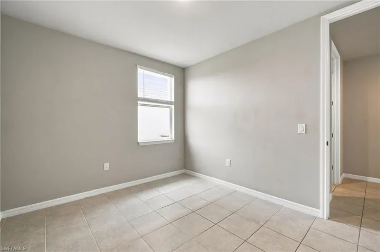
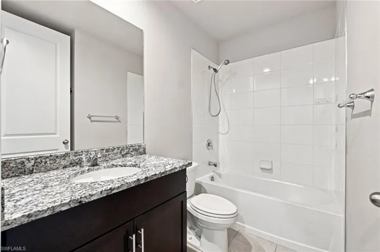
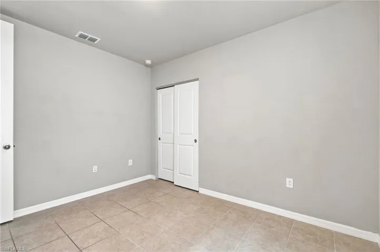
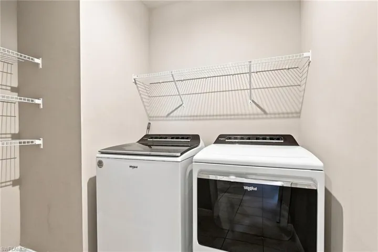
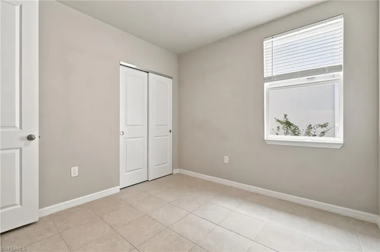
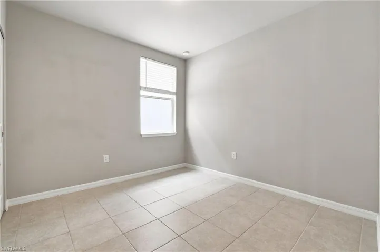
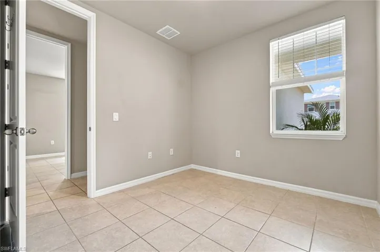
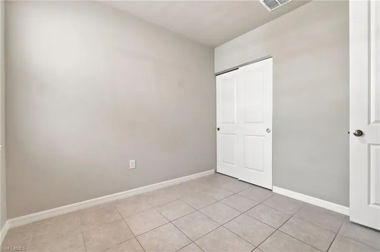
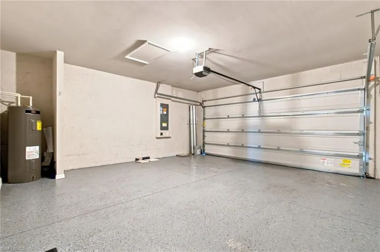
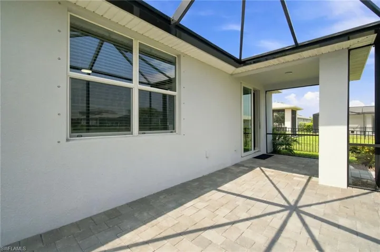
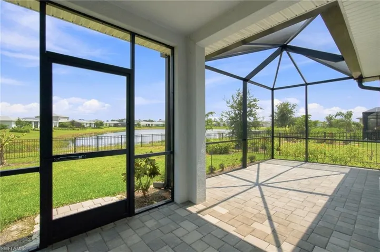
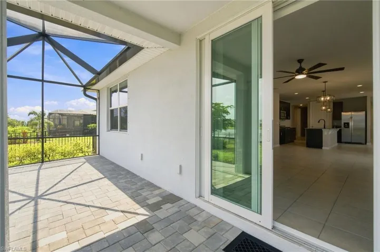
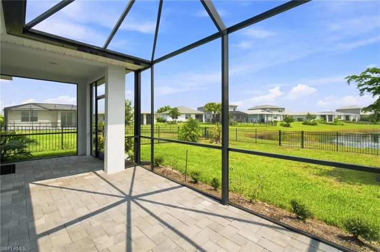
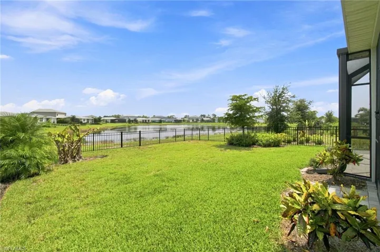
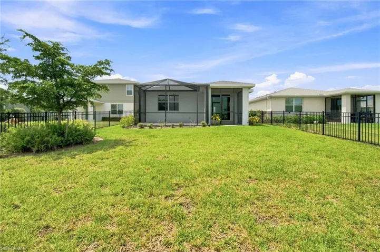
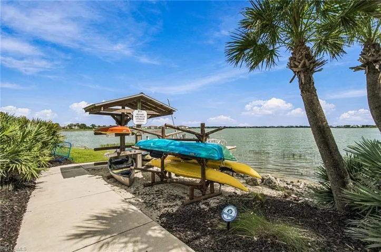
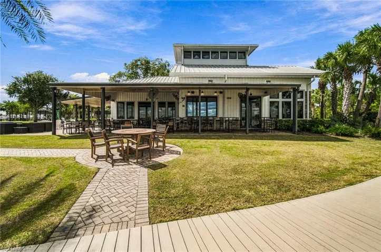
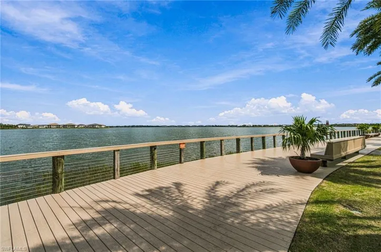
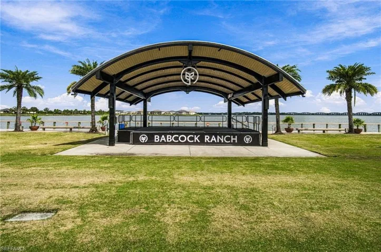
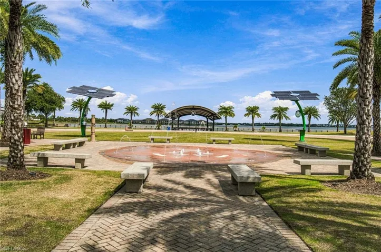
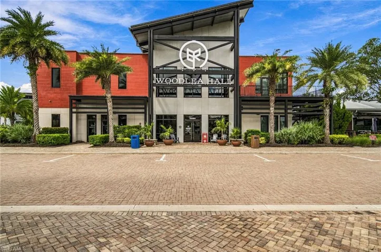
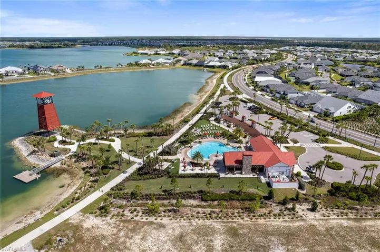
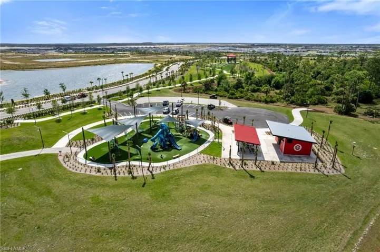
Welcome to this inviting 4-bedroom, 2-bath residence offers an open-concept layout designed for comfortable everyday living and easy entertaining. The spacious kitchen features rich wood cabinetry, granite countertops, stainless steel appliances, recessed lighting, and a large island overlooking the dining and living areas. Tile flooring flows throughout the main living spaces, complemented by modern light fixtures, ceiling fans, and neutral finishes. The primary suite offers a private retreat with a spacious walk-in closet and en-suite bath. A dedicated laundry room adds convenience and functionality. Step outside to enjoy the screened lanai and paver patio overlooking the water, creating a peaceful backdrop for morning coffee, evening relaxation, or entertaining. The two-car garage features an epoxy-coated floor, while the paver driveway and tropical landscaping enhance the home’s curb appeal. Located in Crescent Grove, a charming neighborhood within Babcock Ranch, residents enjoy access to the community’s unique town-center lifestyle, walking and biking trails, parks, dining, shopping, and golf-cart-friendly amenities. This home offers the perfect combination of waterfront views, thoughtful design, and the relaxed Babcock Ranch lifestyle.
Listing courtesy of DomainRealty.com LLC.
Questions about this home? Contact Sal DiBenedetto · Explore Estero communities · What’s my home worth?
Address
Open on Google Maps-
Address: 43744 Cattleman Dr, Babcock Ranch, Florida 33982
-
City: Babcock Ranch
-
State/county: FL
-
Zip/Postal Code: 33982
-
Area: BABCOCK RANCH
Details
Updated on September 24, 2026 at 5:30 pm-
Property ID 226032450
-
Price $358,500
-
Property Size 2260 Sqft
-
Land Area 0.2 Acres
-
Bedrooms 4
-
Bathrooms 2
-
Garages 2
-
Year Built 2022
-
Type Single Family Residence, Residential
-
Property Status Active
Additional details
-
Association Fee 3312
-
Roof Shingle
-
Cooling Ceiling Fan(s), Central Electric
-
Heating Central Electric
-
Flooring Tile
-
County Charlotte
-
Property Type Residential
-
Pool Community
-
Parking Attached
-
Elementary School Babcock Neighborhood Schools
-
Middle School Babcock Neighborhood Schools
-
High School Babcock Neighborhood Schools
-
Community Features Clubhouse, Pool, Dog Park, Fishing, Restaurant, Sidewalks, Street Lights, Tennis Court(s)
-
Waterfront Lake
-
Architectural Style Ranch, Single Family
Video
360° Virtual Tour
Mortgage Calculator
-
Down Payment
-
Loan Amount
-
Monthly Mortgage Payment
-
Property Tax
-
Home Insurance
-
PMI
-
Monthly HOA Fees