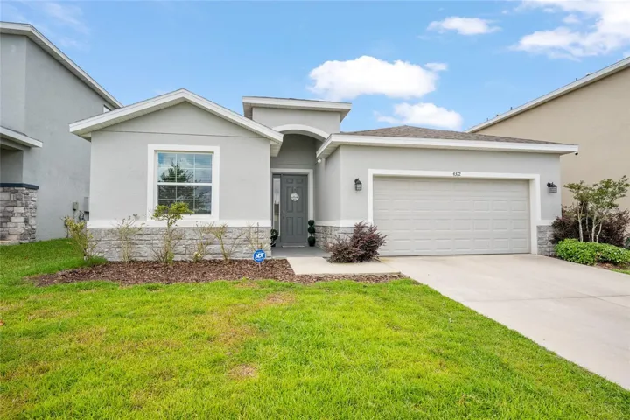
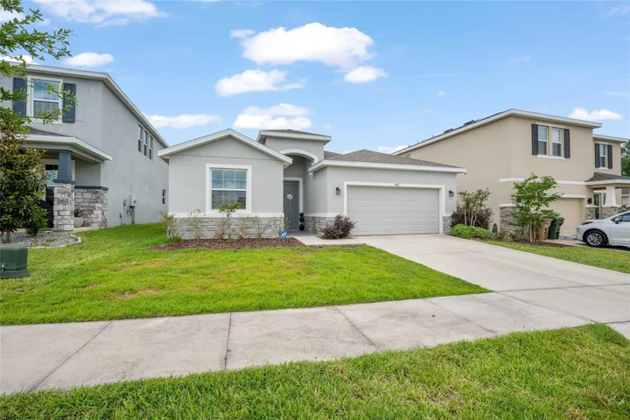
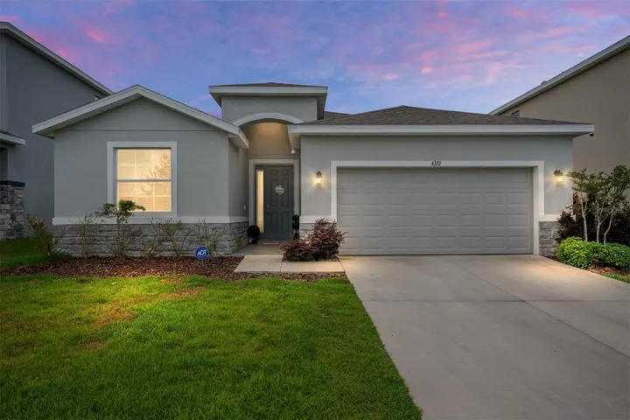
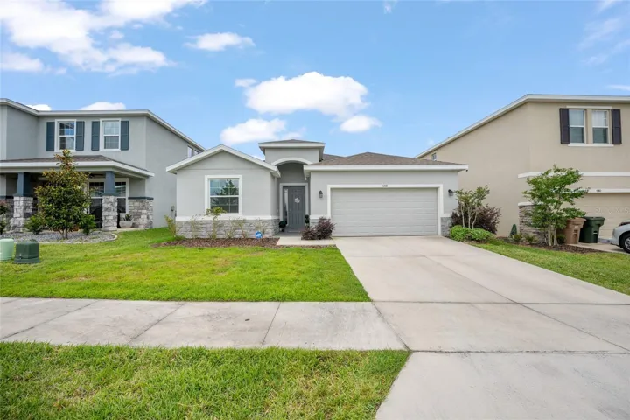
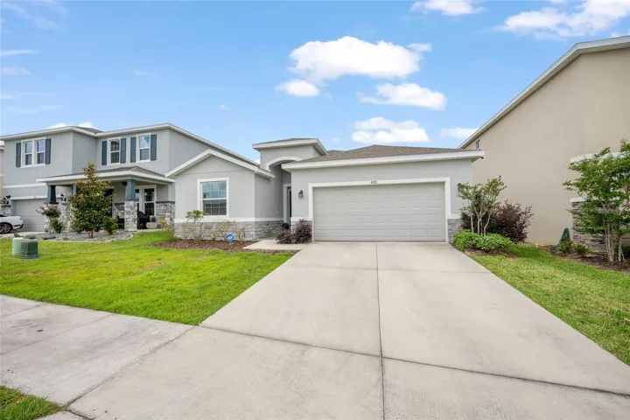
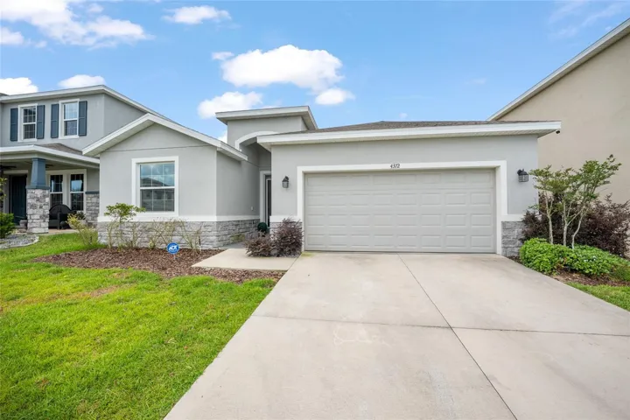
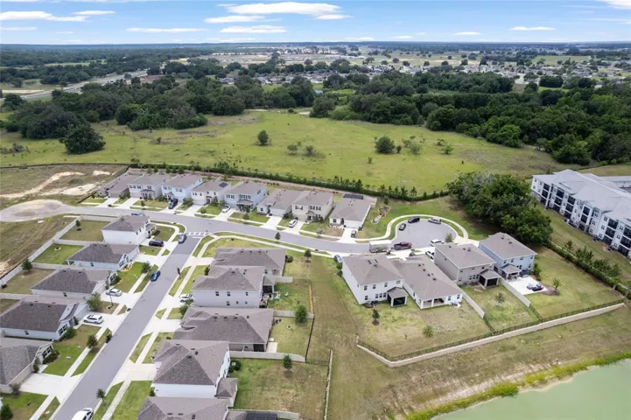
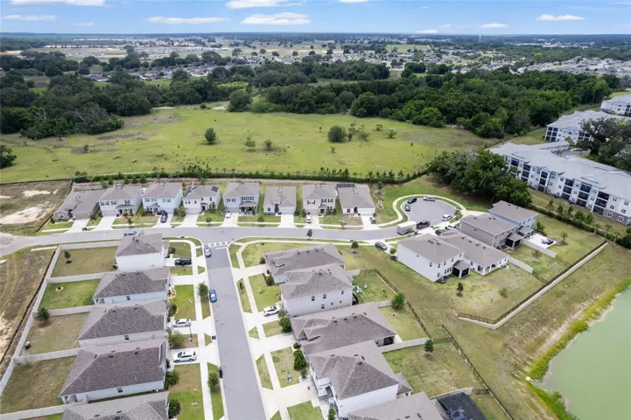
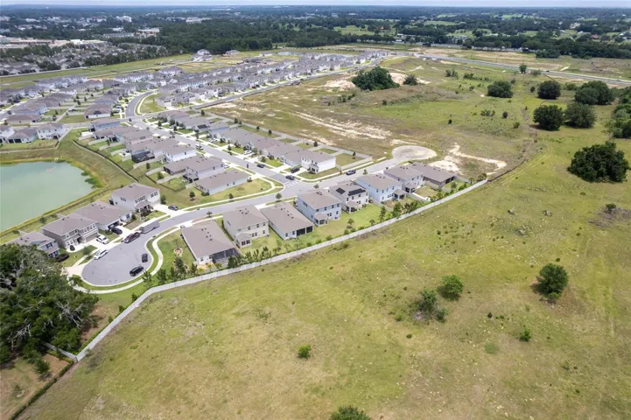
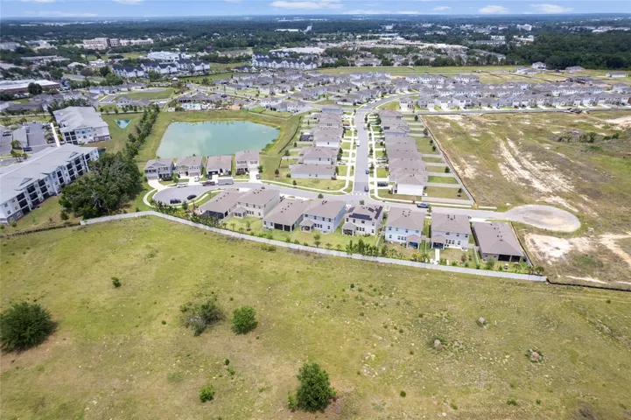
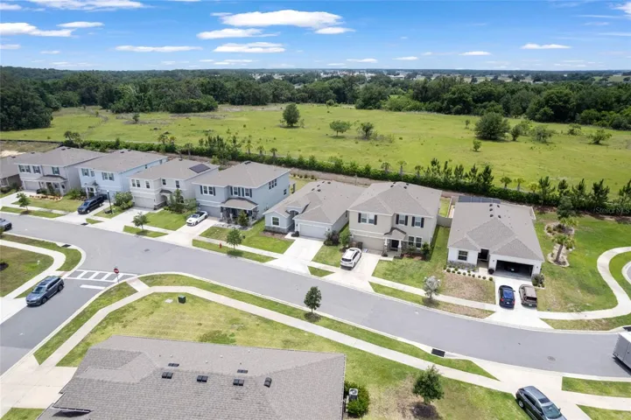
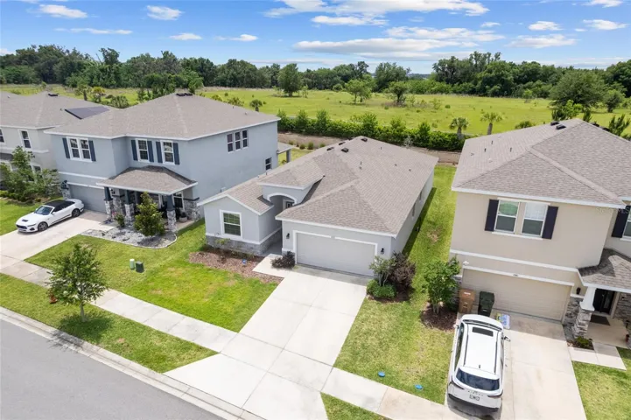
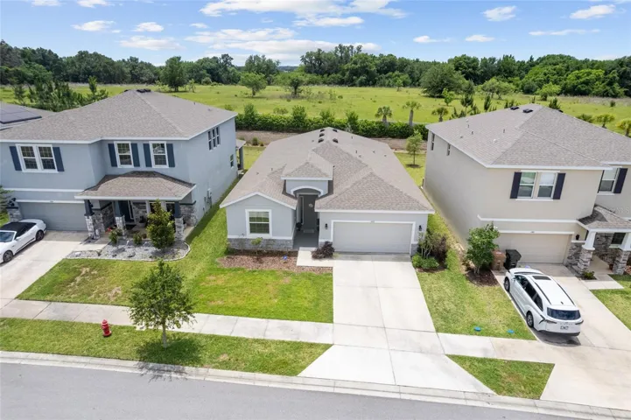
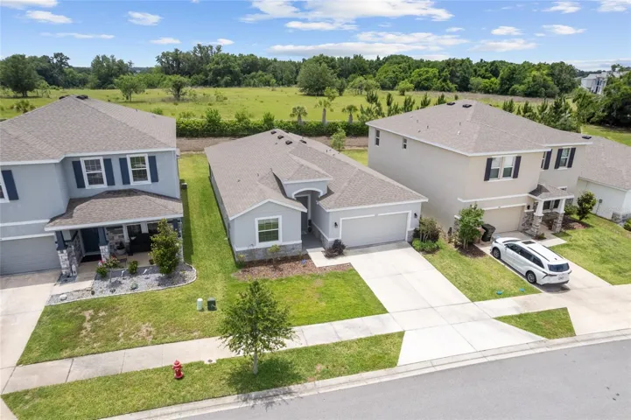
4372 Sw 56th Pl, Ocala, FL 34474
- $335,000
- $345,000
Overview
- Single Family Residence, Residential
- 4
- 3
- 2
- 2518 Sqft
Description
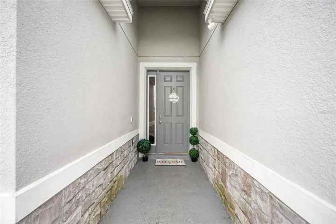
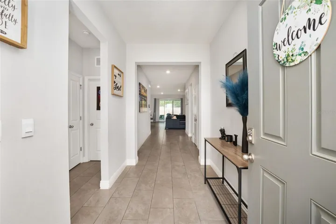
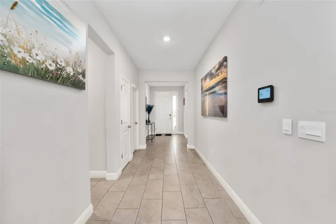
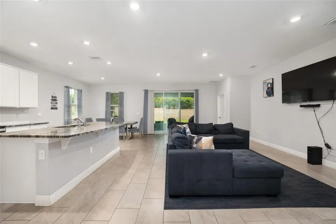
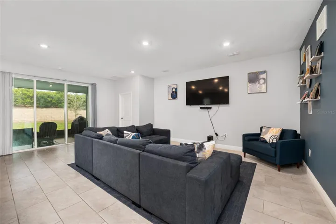
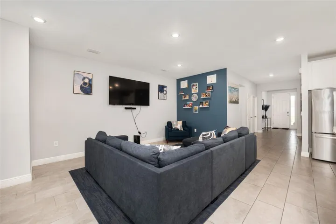
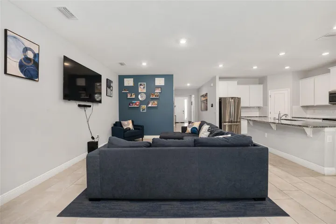
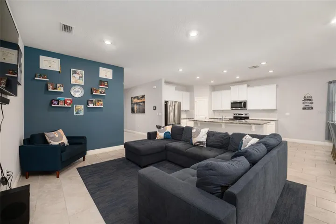
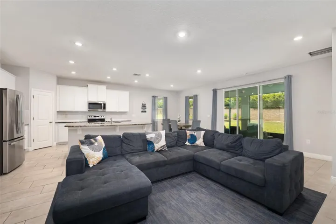
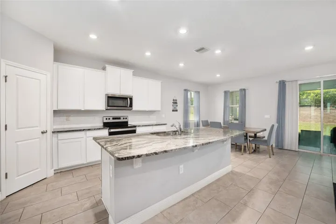
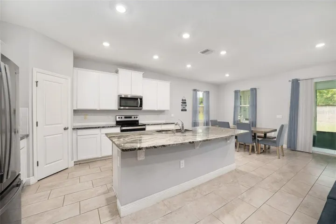
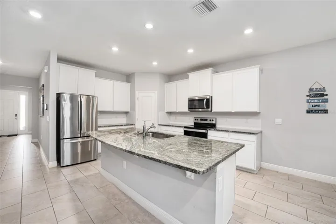
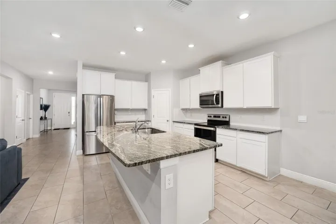
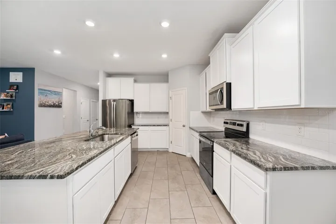
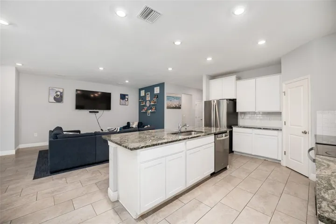
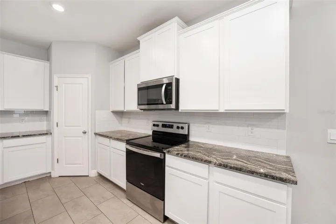
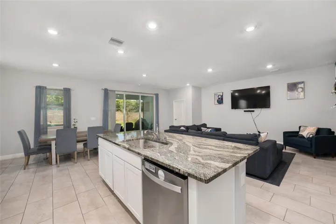
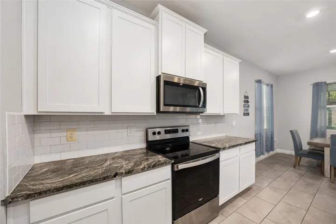
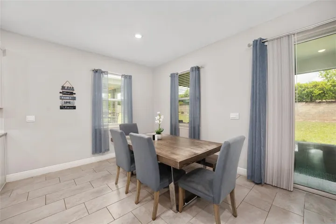
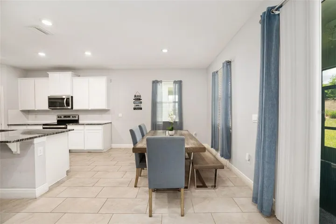
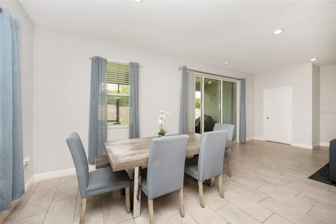
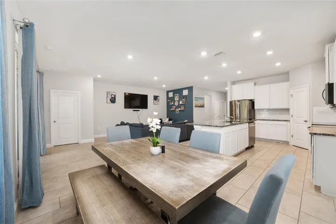
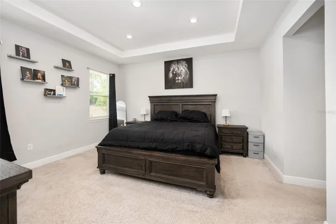
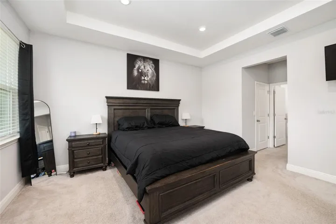
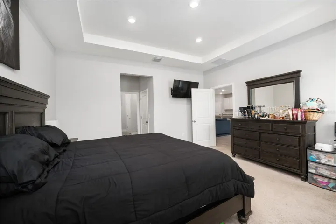
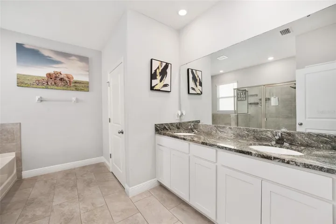
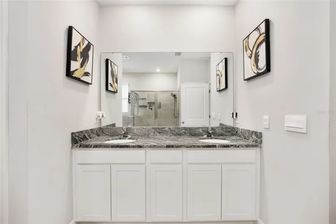
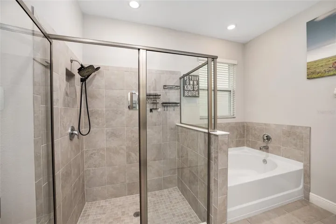
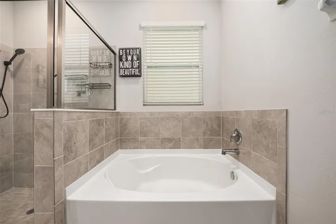
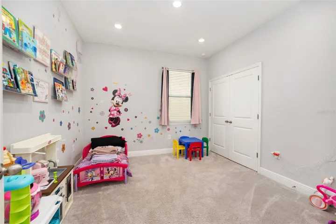
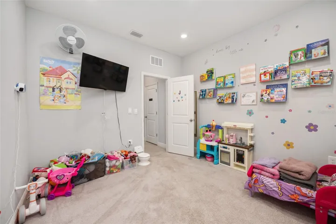
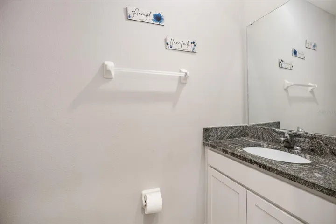
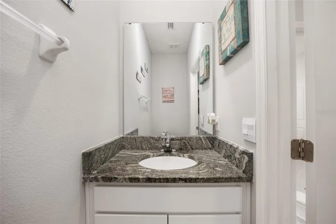
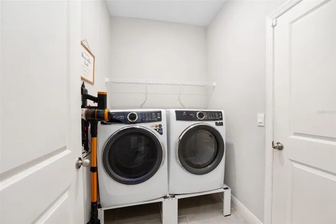
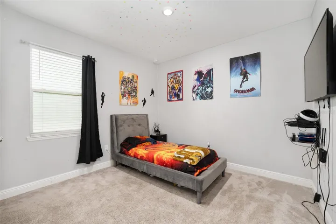
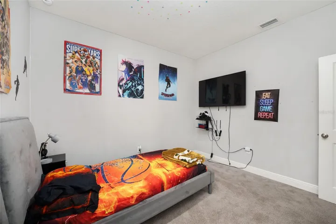
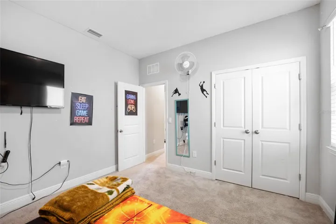
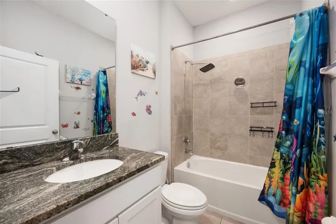
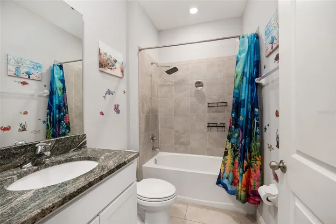
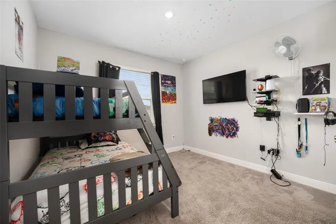
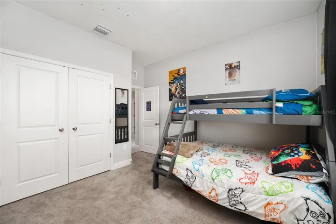
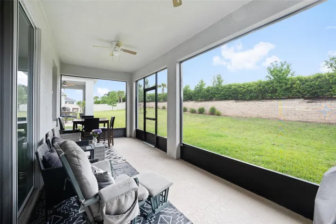
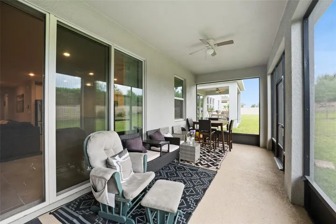
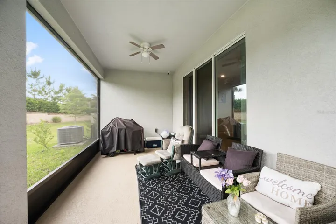
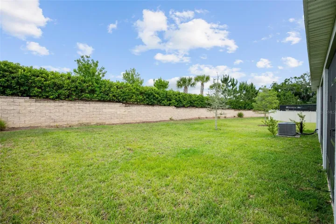
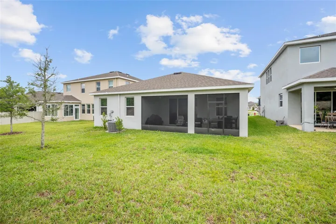
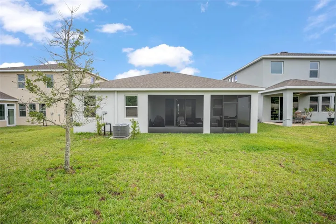
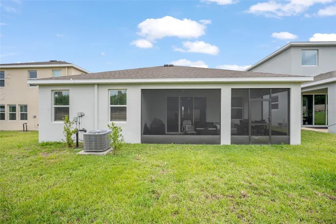
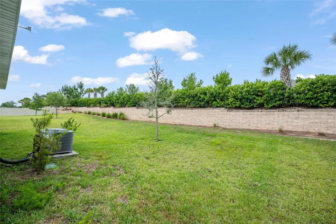
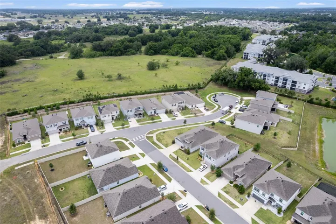
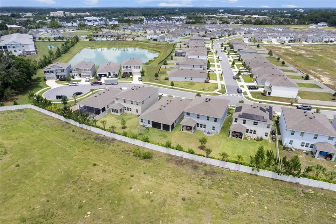
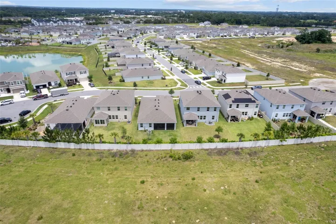
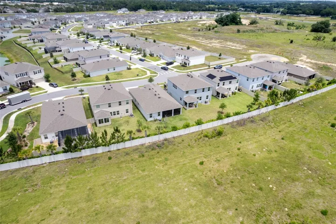
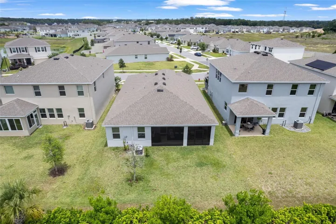
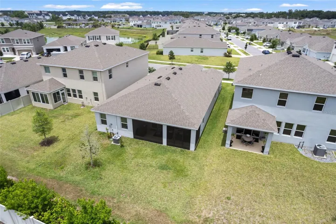
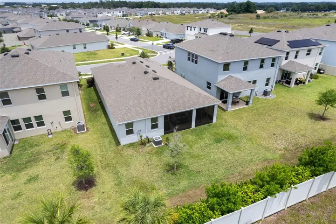
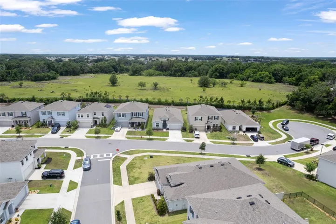
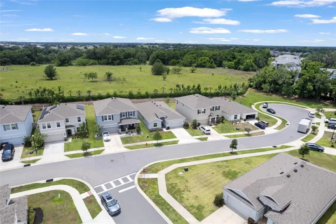
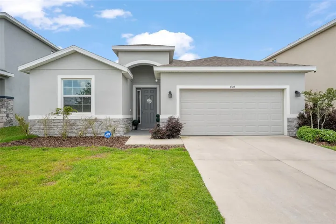
1% LENDER CREDIT available toward rate buydown or closing costs. Better than new and built in 2023, this beautifully maintained one-story Lantana Smart Home offers 4 bedrooms, 2.5 bathrooms, and over 2, 000 sq ft of open concept living space. Featuring modern finishes throughout, this home includes tile flooring in the main living areas, a spacious living room, and a large kitchen designed for entertaining with granite countertops, subway tile backsplash, stainless steel appliances, walk-in pantry, oversized center island, and white staggered cabinetry with crown molding. The spacious primary suite features tray ceilings, two walk-in closets, and a luxurious ensuite bath complete with dual granite vanities, soaking tub, and tiled walk-in shower with glass enclosure. Secondary bedrooms offer carpet, blinds, and TV mounts, while the additional bathrooms feature granite countertops and tiled tub/shower combinations. Enjoy indoor-outdoor living with a 3-panel sliding glass door leading to the screened lanai with dual ceiling fans overlooking a private backyard with landscaping and a brick privacy wall. The laundry room offers tile flooring and overhead shelving for added storage, and the home also includes a 2-car garage. Conveniently located near shopping, dining, and major roadways, this move-in ready home combines modern style, functionality, and privacy.
Listing courtesy of ON TOP OF THE WORLD REAL EST.
Questions about this home? Contact Sal DiBenedetto · Explore Estero communities · What’s my home worth?
Address
Open on Google Maps- Address: 4372 Sw 56th Pl, Ocala, FL 34474
- City: Ocala
- State/county: FL
- Zip/Postal Code: 34474
- Country: US
Details
Updated on September 3, 2026 at 8:57 pm- Property ID MFROM725762
- Price $335,000
- Property Size 2518 Sqft
- Land Area 0.14 Acres
- Bedrooms 4
- Bathrooms 3
- Garages 2
- Year Built 2023
- Type Single Family Residence, Residential
- Property Status Active
Additional details
- Listing Terms Cash, Conventional, FHA, VA Loan
- Association Fee 118
- Roof Shingle
- Utilities Electricity Connected, Sewer Connected, Underground Utilities, Water Connected
- Sewer Public Sewer
- Cooling Central Air
- Heating Central, Heat Pump
- Flooring Carpet, Tile
- County Marion
- Property Type Residential
- Parking Driveway
- Middle School Liberty Middle School
- High School West Port High School
- Community Features Clubhouse, Deed Restrictions, Gated Community - No Guard, Sidewalks
360° Virtual Tour
Mortgage Calculator
- Down Payment
- Loan Amount
- Monthly Mortgage Payment
- Property Tax
- Home Insurance
- PMI
- Monthly HOA Fees