4370 Caldera Cir, Naples Fl 34119
- $1,560,000
Overview
- Ranch, Residential
- 3
- 4
- 2
- 3901 Sqft
Description
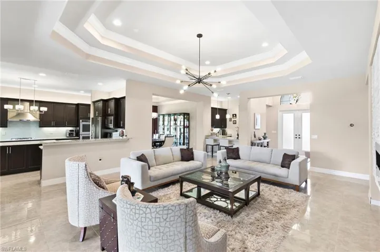
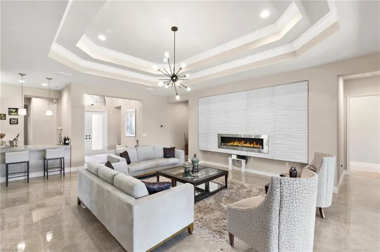
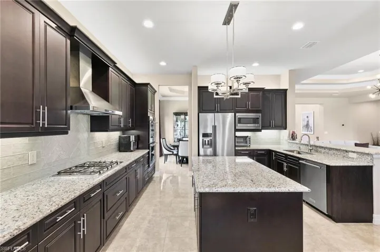
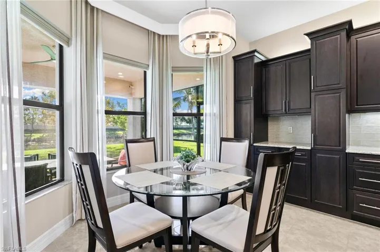
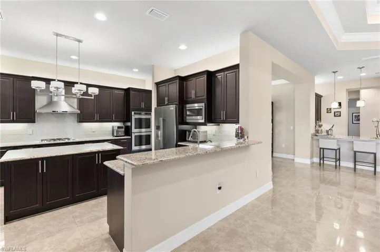
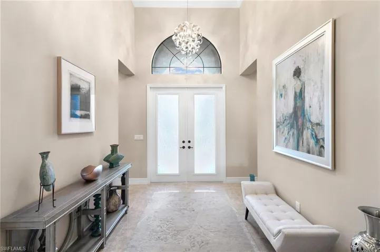
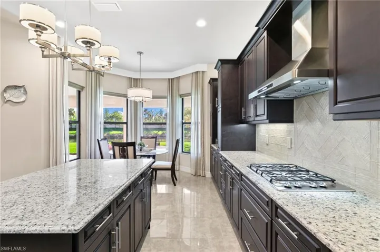
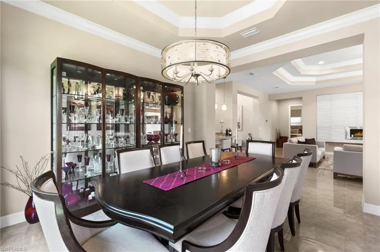
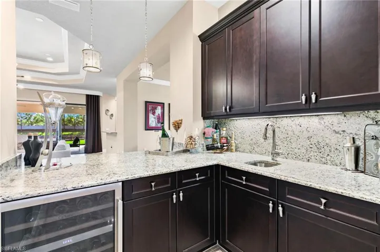
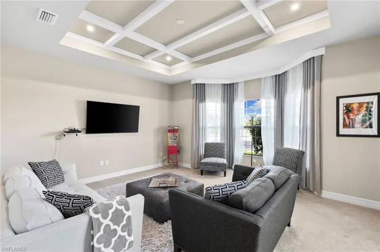
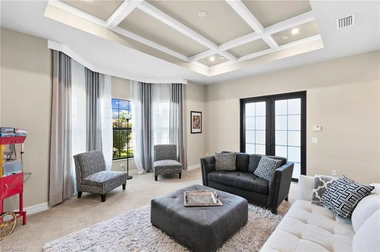
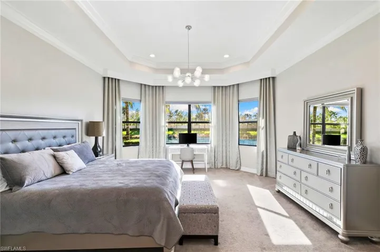
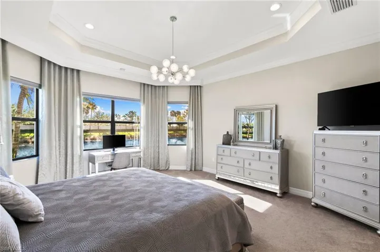
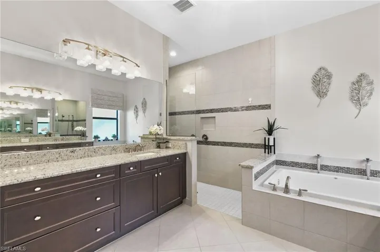
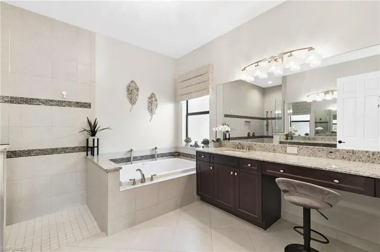
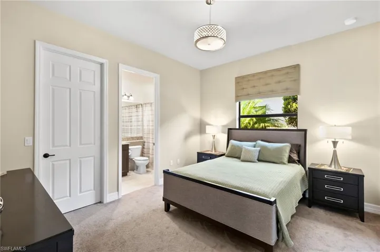
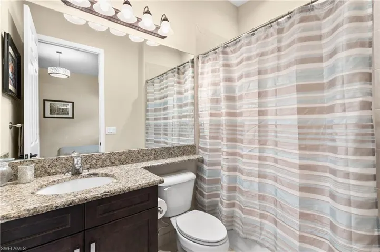
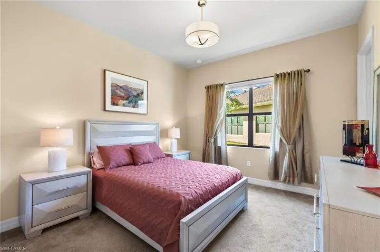
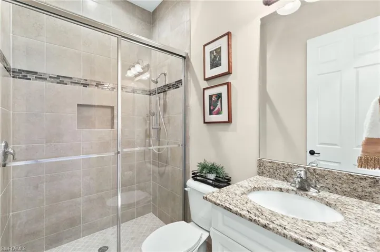
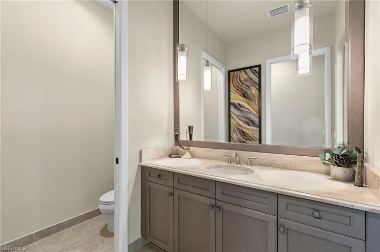
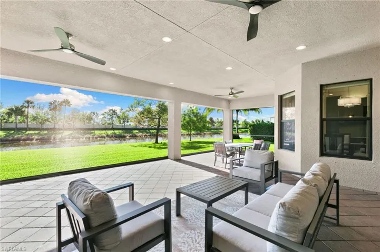
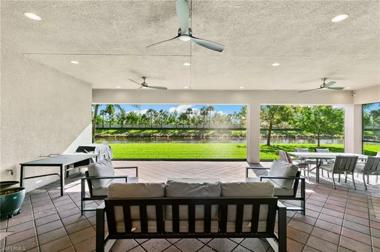
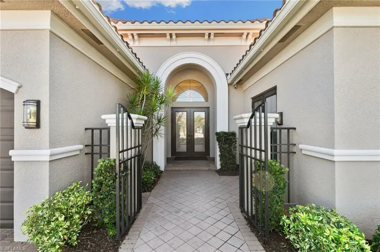
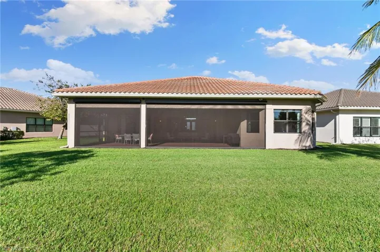
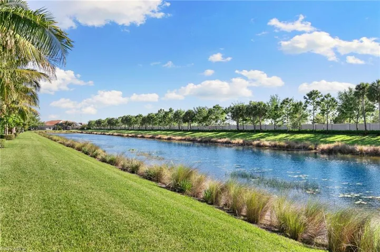
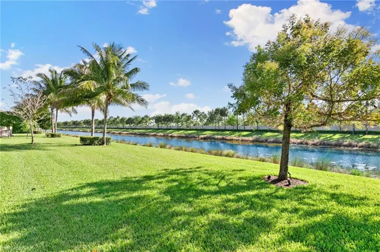
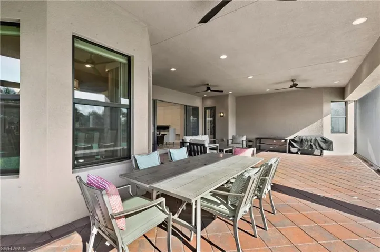
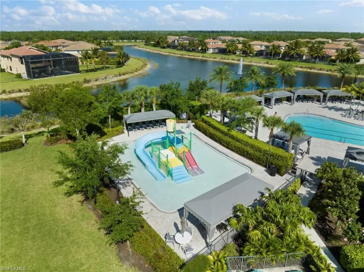
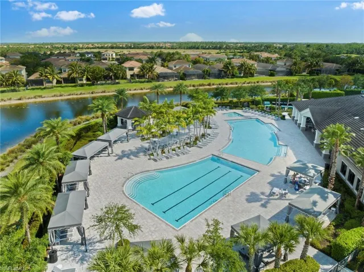
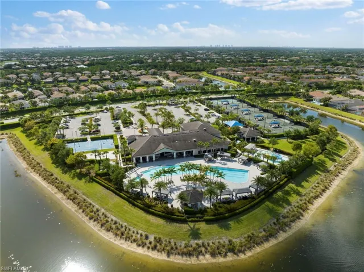
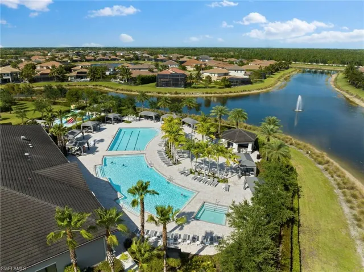
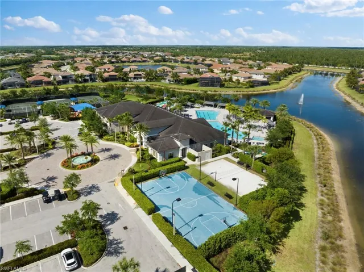
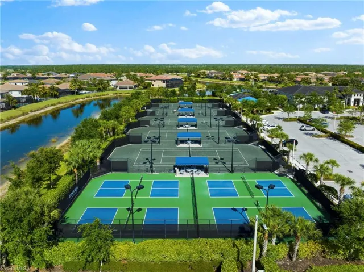
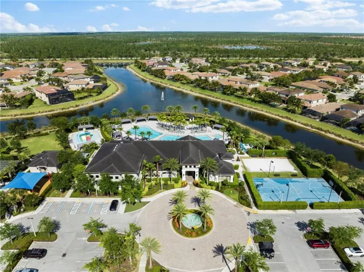
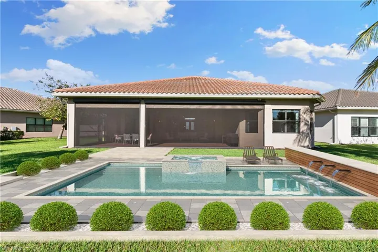
PRICE REDUCED! NOW BEING OFFERED FURNISHED! This exquisite Bal Harbor floor plan features 3, 100 sq. ft. of luxury living with its blend of classic design and sophistication. The home, boasting three generously sized bedrooms plus a versatile den, three full baths and one half bath. The heart of this residence is the open-concept great room, a space masterfully designed for entertainment, featuring a wet bar with beverage fridge, alongside a formal dining area. The kitchen, a culinary haven with upgraded cabinetry, eat-in kitchen, natural-gas appliances and a design that is functional. The primary suite offers a serene sitting area, two expansive walk-in closets, The adjoining primary bath is an oasis of relaxation, featuring dual sinks, a walk-in shower, and a separate soaking tub, creating a spa-like environment within your own home. The outdoor space is equally impressive, boasting a tranquil water view, extended covered lanai and ample space for a custom pool, creating your private sanctuary. Nestled in the highly desirable community of Stonecreek, this gated community provides residents with privacy and security along with amenities such as pickle ball, two pools, kids playground and splash pad, fitness center and more. Stonecreek’s location places homeowners just a few miles from top beaches, golf courses, nature preserves, dining and shopping.
Listing courtesy of Douglas Elliman Florida, LLC.
Questions about this home? Contact Sal DiBenedetto · Explore Estero communities · What’s my home worth?
Address
Open on Google Maps-
Address: 4370 Caldera Cir, Naples Fl 34119
-
City: Naples
-
State/county: FL
-
Zip/Postal Code: 34119
-
Area: STONECREEK, STONECREEK
Details
Updated on October 18, 2024 at 1:04 pm-
Property ID 224030585
-
Price $1,560,000
-
Property Size 3901 Sqft
-
Land Area 0.25 Acres
-
Bedrooms 3
-
Bathrooms 4
-
Garages 2
-
Year Built 2016
-
Type Ranch, Residential
-
Property Status Closed
Additional details
-
Association Fee 5396
-
Roof Tile
-
Cooling Central Electric
-
Heating Central Electric
-
Flooring Carpet, Tile
-
County Collier
-
Property Type Residential
-
Pool Community
-
Parking Driveway Paved, Attached
-
Elementary School LAUREL OAK ELEMENTARY
-
Middle School OAK RIDGE MIDDLE SCHOOL
-
High School AUBREY ROGERS HIGH SCHOOL
-
Community Features Clubhouse, Park, Pool, Fitness Center, Sidewalks, Street Lights, Tennis Court(s), Gated
-
Waterfront Canal Front
-
Architectural Style Ranch, Single Family
Video
360° Virtual Tour
Mortgage Calculator
-
Down Payment
-
Loan Amount
-
Monthly Mortgage Payment
-
Property Tax
-
Home Insurance
-
PMI
-
Monthly HOA Fees