43272 Whitetail Path, Babcock Ranch Fl 33982
- $580,000
- $580,000
Overview
- Ranch, Residential
- 3
- 3
- 3
- 3301 Sqft
Description
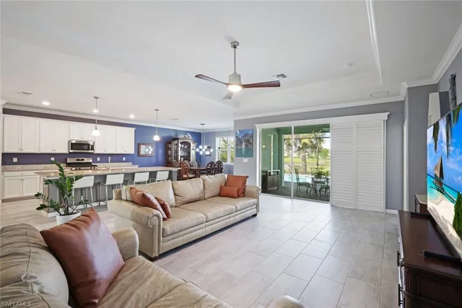
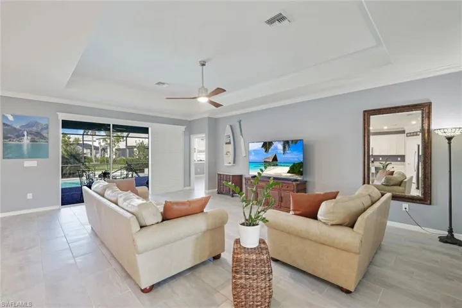
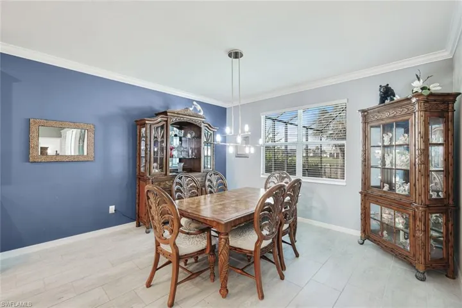
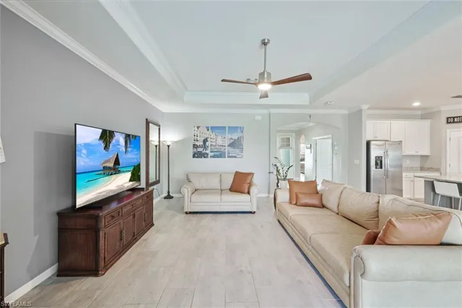
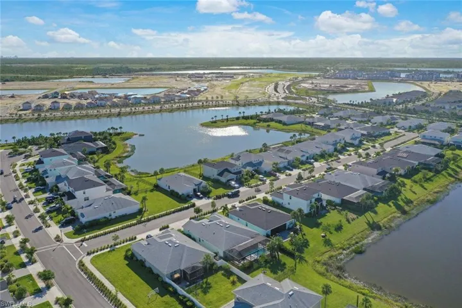
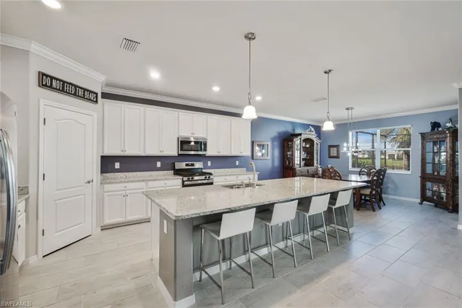
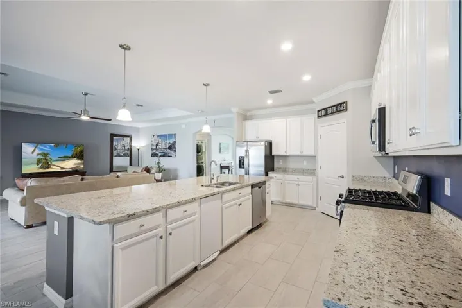
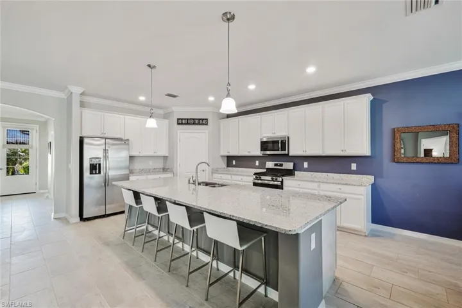
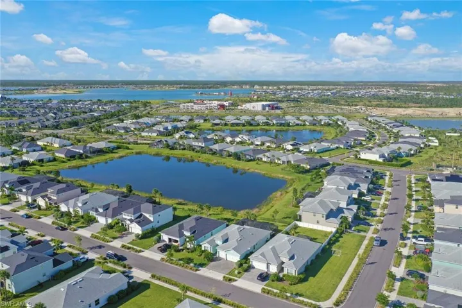
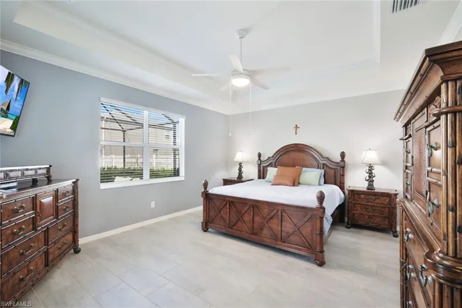
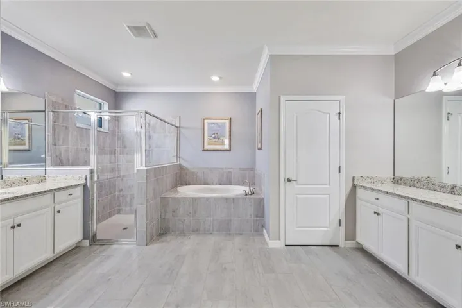
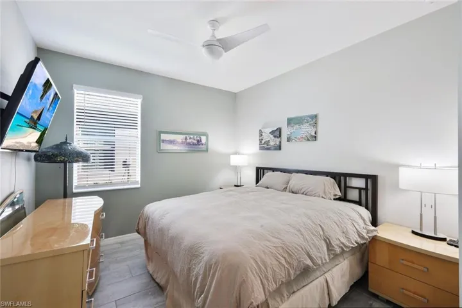
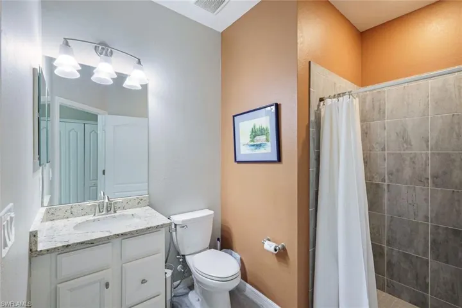
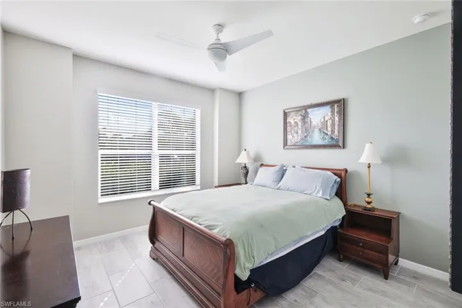
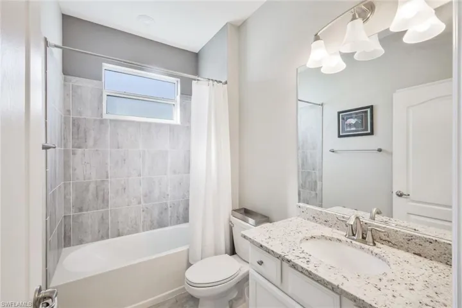
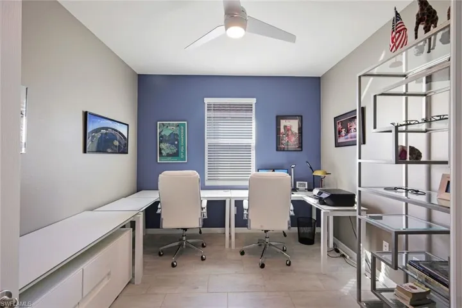
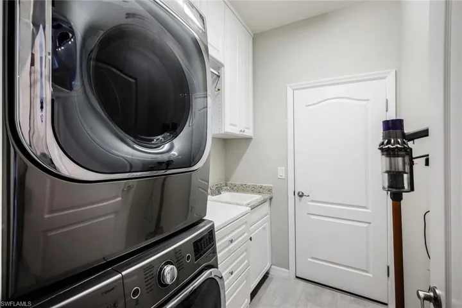
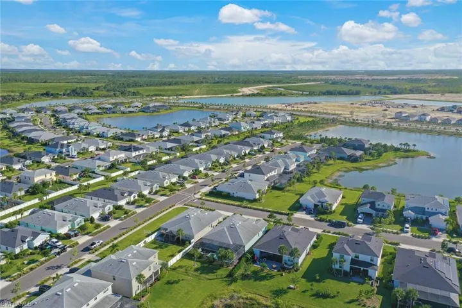
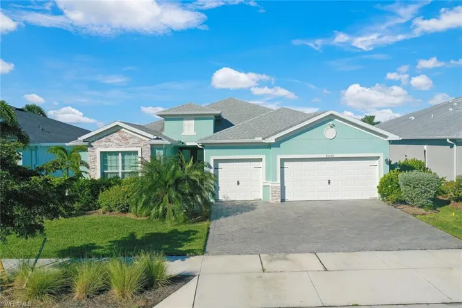
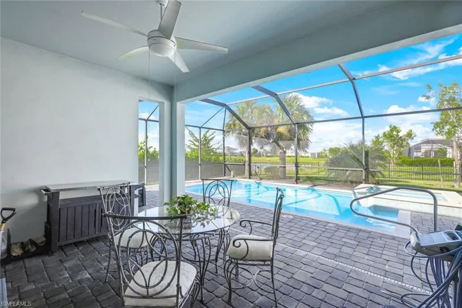
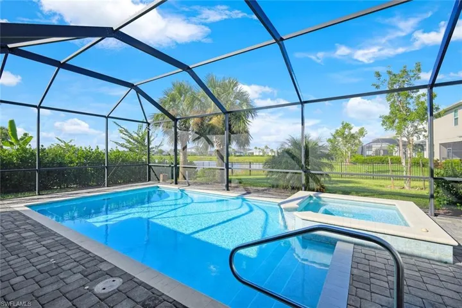
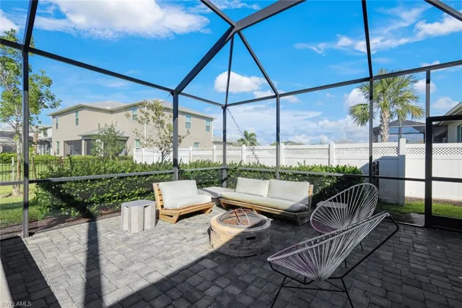
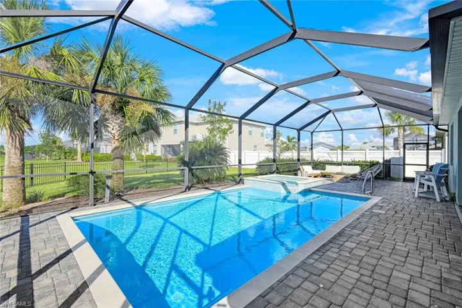
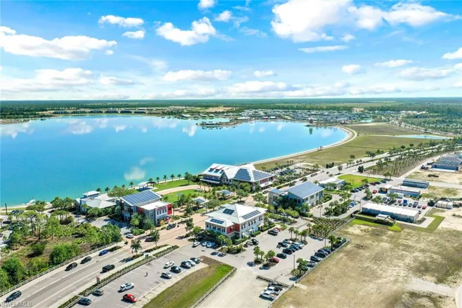
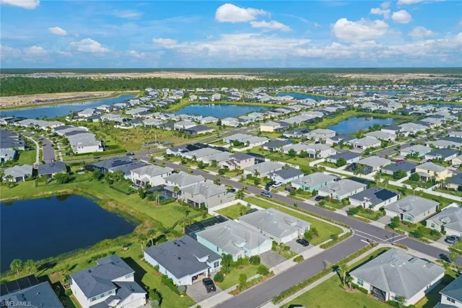
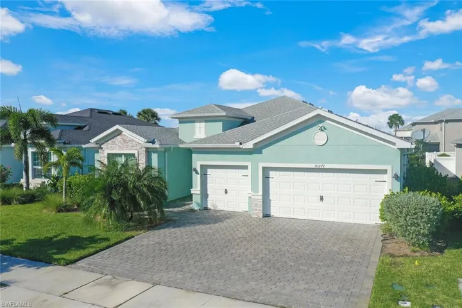
This stunning Babcock Ranch home is the perfect place to call paradise. The Palmetto Floor Plan offers 2458 square feet of living space, 3 bedrooms plus a den, 3 full baths dressed with 12×24 plank tile flooring throughout, crown moldings, tray ceilings, and plantation shutters. The open floor plan is perfect for entertaining, with the kitchen, dining room, and living room all flowing together seamlessly. The kitchen features stainless steel appliances, granite counter-tops, and a large island. The master bedroom is a true oasis, with its own private bathroom, walk-in closet, soaking tub and walk-in shower. The other two bedrooms are also spacious and comfortable, and the den is perfect for a home office or playroom. The backyard of this home is a true tropical paradise. The pool and spa are perfect for relaxing on a hot day, and the screened-in lanai provides ample space for entertaining or simply enjoying the outdoors. Rear yard is also fenced in for your pets. Babcock Ranch is a master-planned community that is focused on sustainability and conservation. The community has its own solar farm, which provides clean energy to the residents. There are also miles of trails for hiking, biking, and horseback riding.
Listing courtesy of Achieve Realty LLC.
Questions about this home? Contact Sal DiBenedetto · Explore Estero communities · What’s my home worth?
Address
Open on Google Maps-
Address: 43272 Whitetail Path, Babcock Ranch Fl 33982
-
City: Babcock Ranch
-
State/county: FL
-
Zip/Postal Code: 33982
-
Area: TRAILS EDGE, BABCOCK RANCH
Details
Updated on December 28, 2024 at 6:07 pm-
Property ID 224078249
-
Price $580,000
-
Property Size 3301 Sqft
-
Land Area 0.21 Acres
-
Bedrooms 3
-
Rooms 7
-
Bathrooms 3
-
Garages 3
-
Year Built 2019
-
Type Ranch, Residential
-
Property Status Closed
Additional details
-
Association Fee 3252
-
Roof Shingle
-
Cooling Ceiling Fan(s), Central Electric
-
Heating Central Electric
-
Flooring Tile
-
County Charlotte
-
Property Type Residential
-
Pool Below Ground, Equipment Stays, Gas Heat
-
Parking Attached
-
Elementary School BABCOCK NEIGHBORHOOD SCHOOLS
-
High School BABCOCK HIGH SCHOOL
-
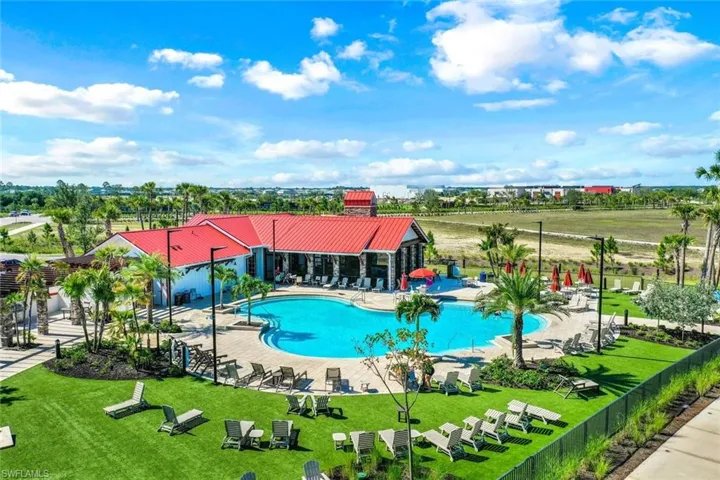
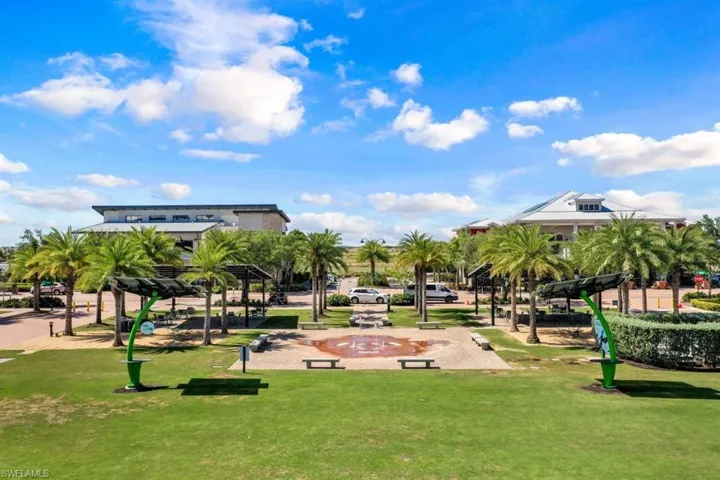
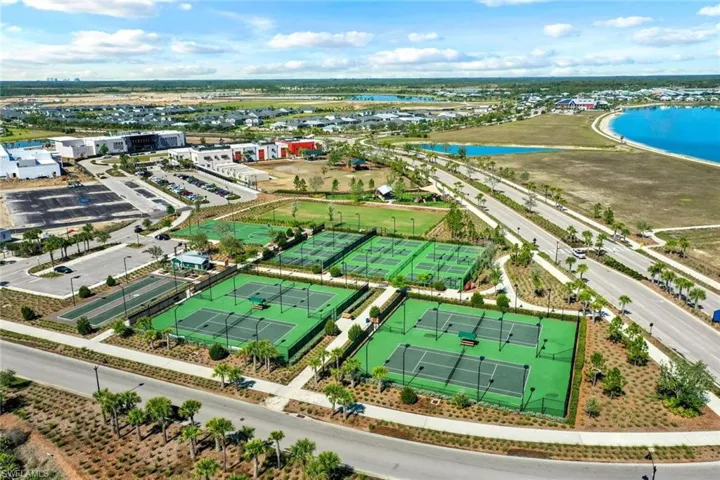
Community Features Clubhouse, Park, Dog Park, Fishing, Restaurant, Sidewalks, Street Lights, Tennis Court(s)
-
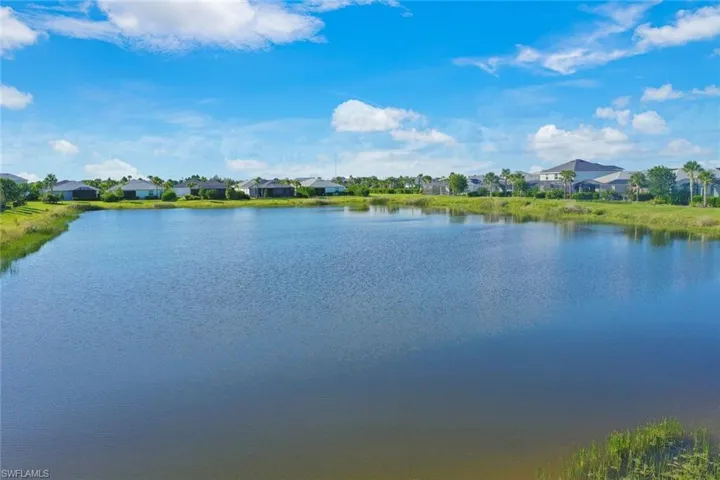
Waterfront Lake
-
Architectural Style Ranch, Contemporary, Single Family
Video
360° Virtual Tour
Mortgage Calculator
-
Down Payment
-
Loan Amount
-
Monthly Mortgage Payment
-
Property Tax
-
Home Insurance
-
PMI
-
Monthly HOA Fees