4314 Aurora ST, NAPLES FL 34119
- $899,000

Overview
- Ranch, Residential
- 3
- 3
- 2
- 2877 Sqft
Description
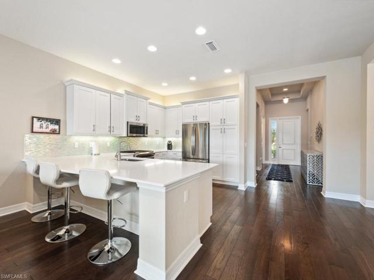
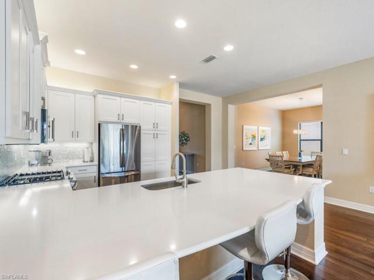
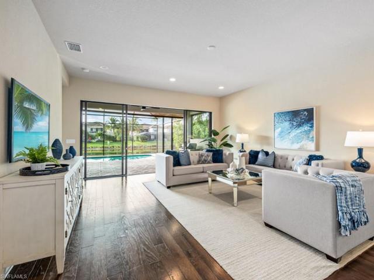
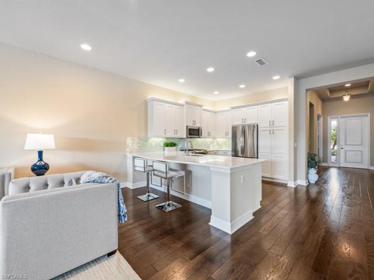
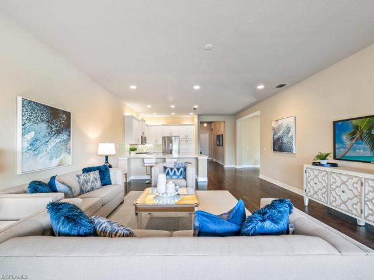
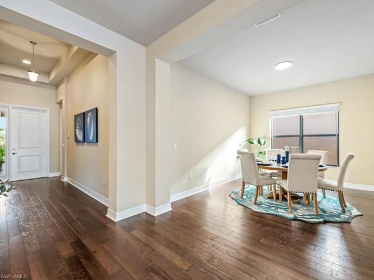
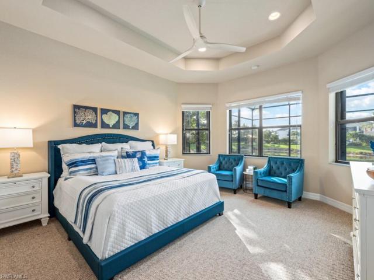
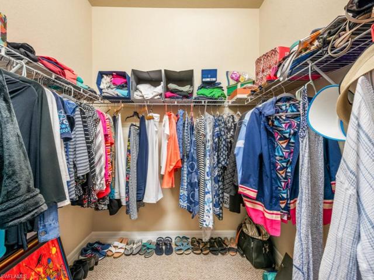
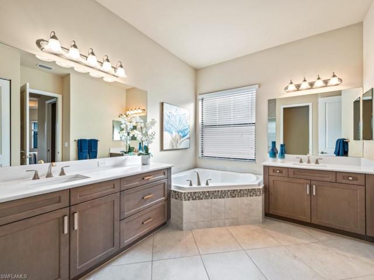
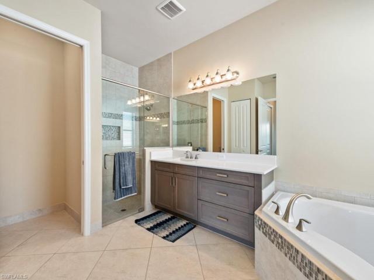
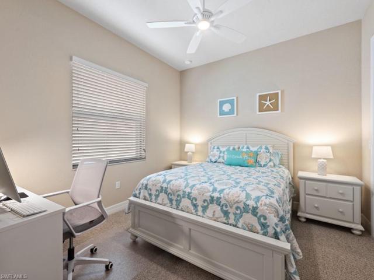
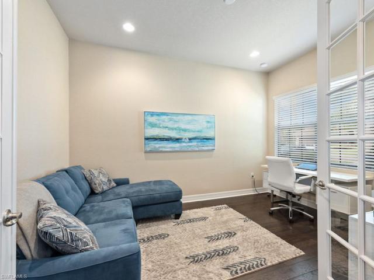
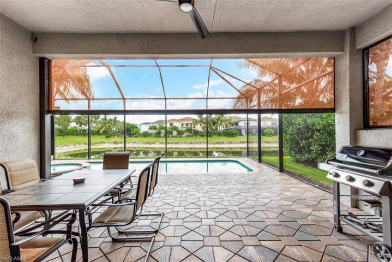
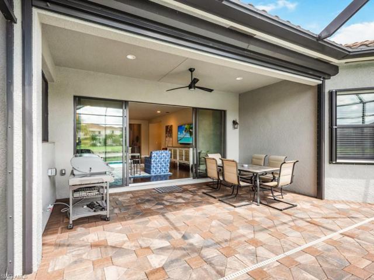
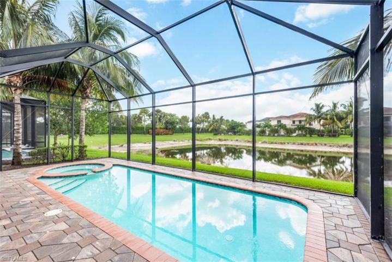
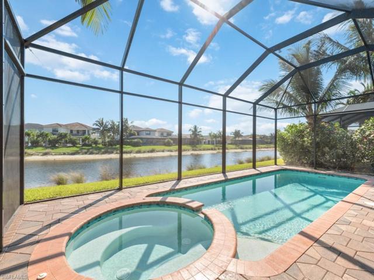
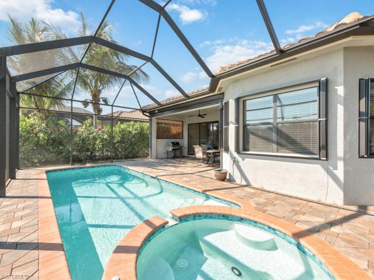
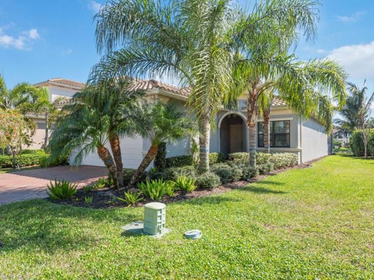
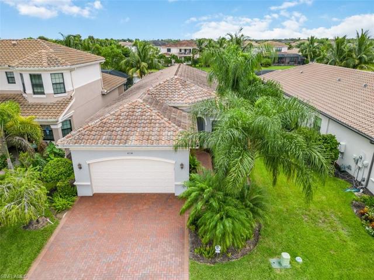
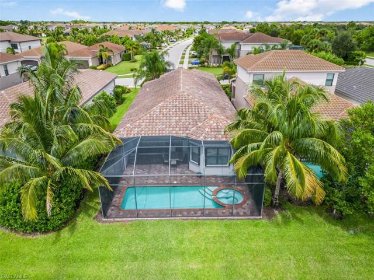
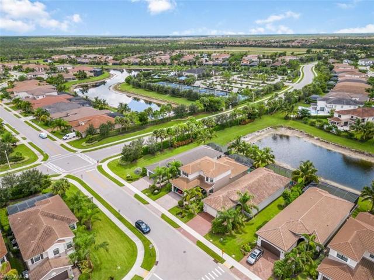
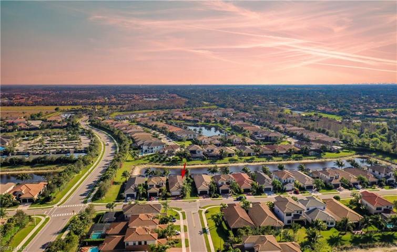
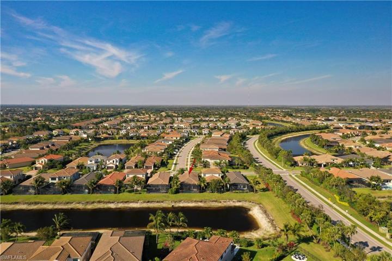
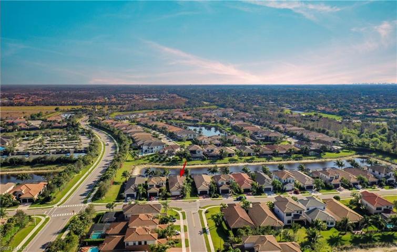
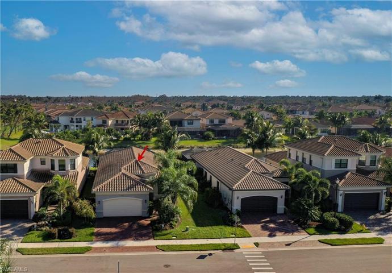
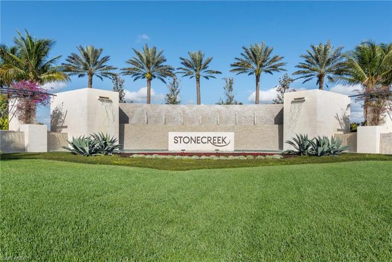
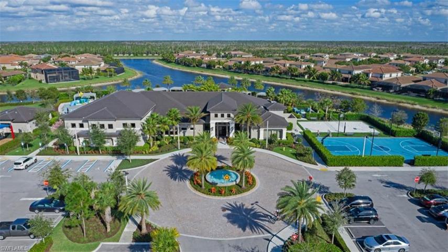
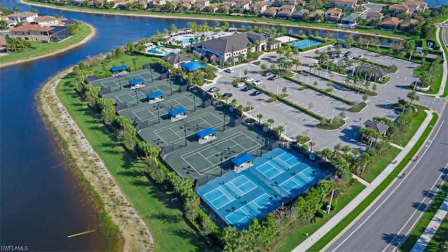
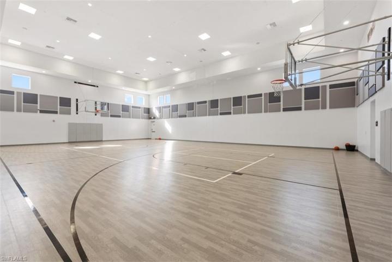
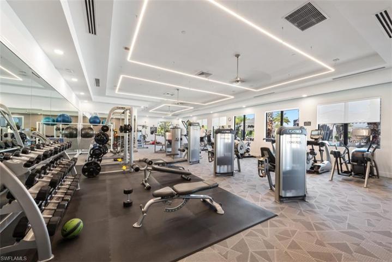
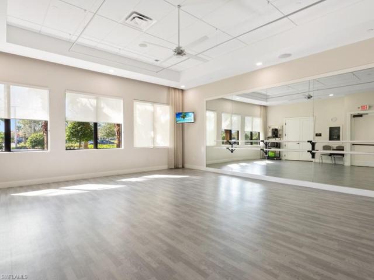
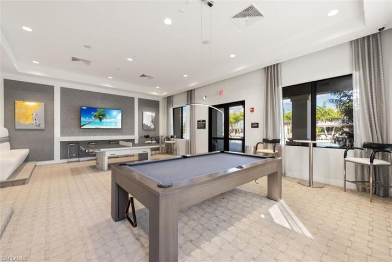
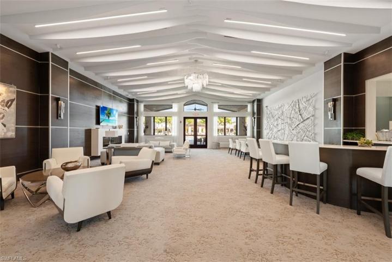
Welcome home to this charming, single story Tribeca pool residence, boasting tasteful neutral selections throughout. Hurricane protection surrounds the home. The floor plan is open and bright. The interior features gleaming engineered wood flooring throughout all main living areas of the residence, tall baseboards, and high ceilings. In the kitchen, you’ll note the 42” upper cabinets, gas range, stainless steel appliance package, quartz counters, glass backsplash, and cozy under cabinet lighting. All drawers and cabinet doors close softly. Wake up to a pleasant water view from the owner’s suite. The two walk-in closets offer plenty of space for your personal items. The owner’s bath offers dual vanities, a large shower, private water closet, and plenty of room to move about. The outdoor living space includes a lovely pool and spa, overlooking a pleasant, calming lake. Stonecreek has been an extremely popular community since it’s inception. It boasts a resort-style pool, spa, lap pool, shade cabanas, a fitness center, indoor full-size basketball court, pickleball courts, clay tennis courts, children’s play area/splash zone, and much more! Stonecreek is located just a short drive to the Logans Landing shopping center, offering several restaurants, a dry cleaners, hair salon, nail bar, and grocery store for your convenience. The sugar sand beaches of the Gulf are also just a straight westbound shot down Immokalee Rd.
Listing courtesy of John R Wood Properties.
Questions about this home? Contact Sal DiBenedetto · Explore Estero communities · What’s my home worth?
Address
Open on Google Maps-
Address: 4314 Aurora ST, NAPLES FL 34119
-
City: Naples
-
State/county: FL
-
Zip/Postal Code: 34119
-
Area: STONECREEK, STONECREEK
Details
Updated on December 5, 2024 at 9:23 pm-
Property ID 223071380
-
Price $899,000
-
Property Size 2877 Sqft
-
Land Area 0.14 Acres
-
Bedrooms 3
-
Bathrooms 3
-
Garages 2
-
Year Built 2018
-
Type Ranch, Residential
-
Property Status Closed
Additional details
-
Association Fee 5396
-
Roof Tile
-
Cooling Central Electric
-
Heating Central Electric
-
Flooring Carpet, Wood
-
County Collier
-
Property Type Residential
-
Pool Community, Below Ground, Concrete, Gas Heat
-
Parking Driveway Paved, Attached
-
Elementary School LAUREL OAK ELEMENTARY SCHOOL
-
Middle School OAKRIDGE MIDDLE SCHOOL
-
High School AUBREY ROGERS HIGH SCHOOL
-
Community Features Clubhouse, Pool, Fitness Center, Sidewalks, Street Lights, Tennis Court(s), Gated
-
Waterfront Lake
-
Architectural Style Ranch, Single Family
Video
360° Virtual Tour
Mortgage Calculator
-
Down Payment
-
Loan Amount
-
Monthly Mortgage Payment
-
Property Tax
-
Home Insurance
-
PMI
-
Monthly HOA Fees