4304 56th Ave Ne, Naples Fl 34120
- $499,000
Overview
- Ranch,Single Family Residence, Residential
- 3
- 2
- 2
- 2091 Sqft
Description
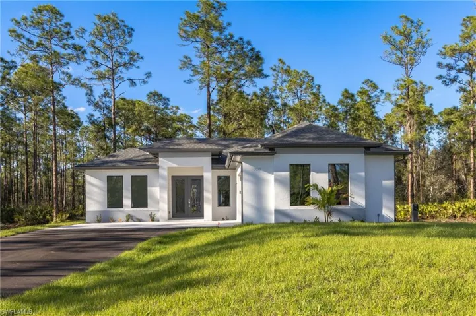
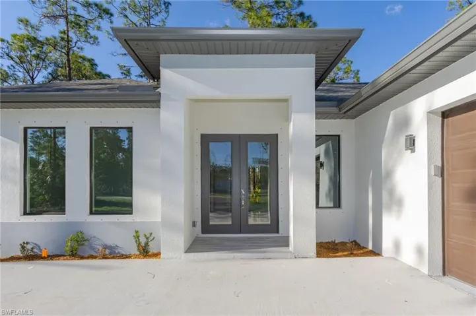
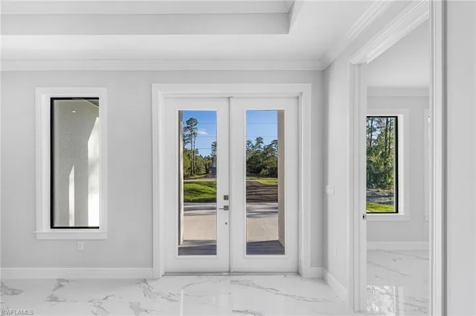
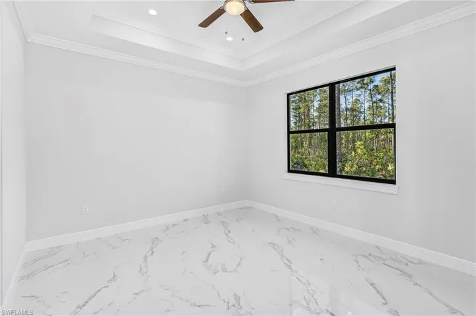
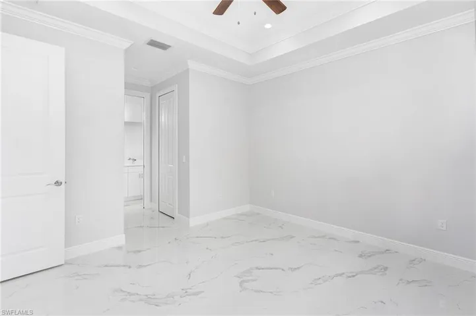
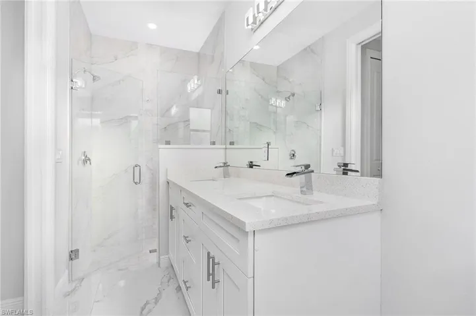
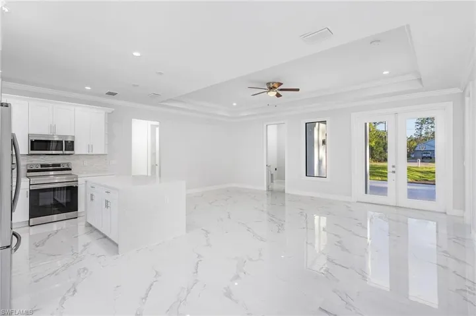
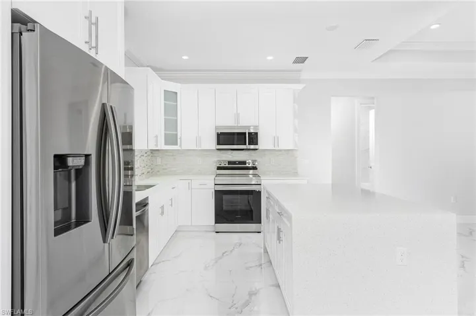
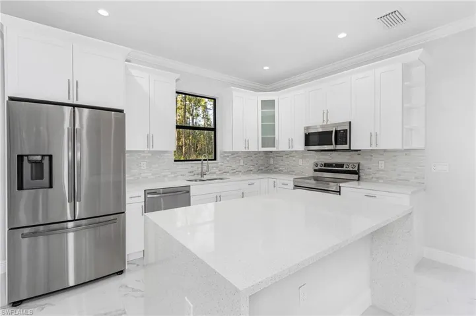
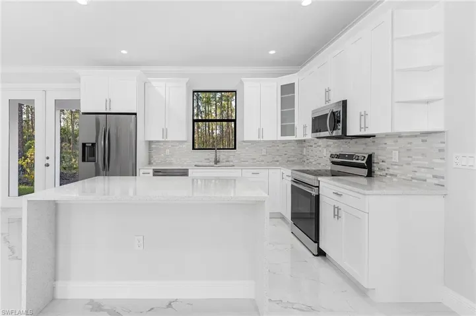
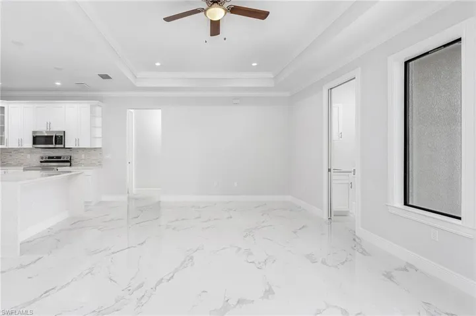
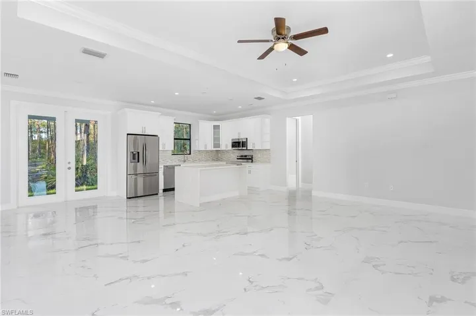
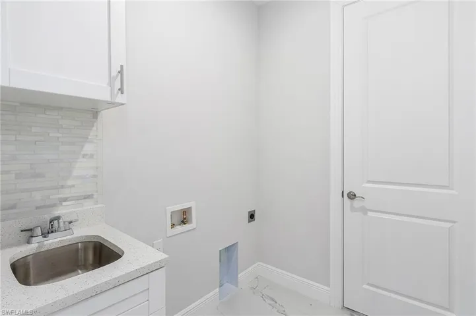
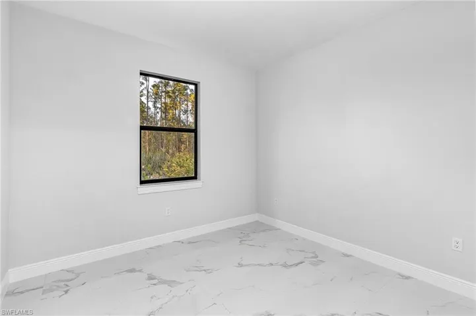
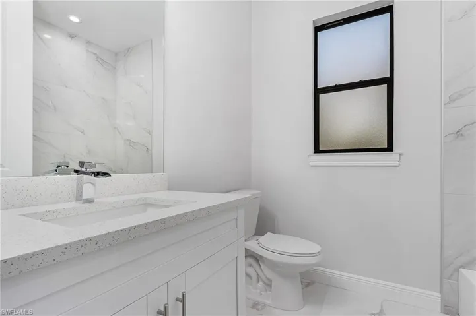
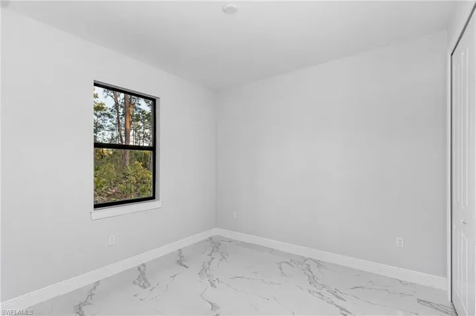
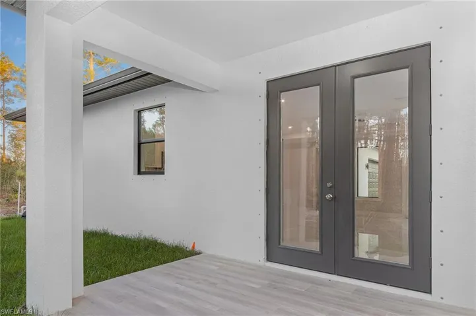
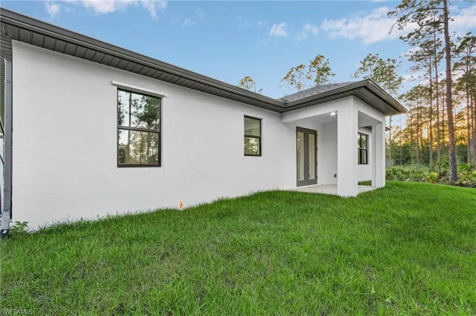
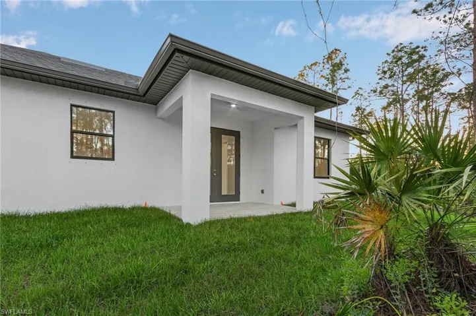
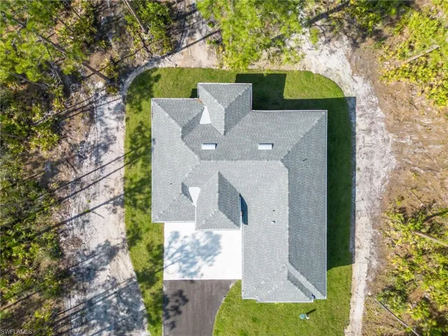
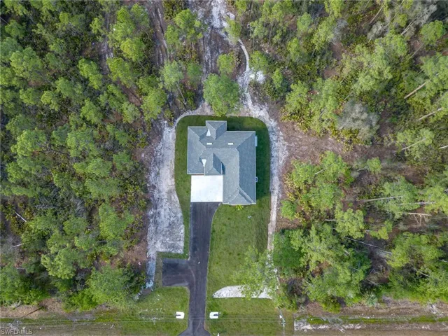
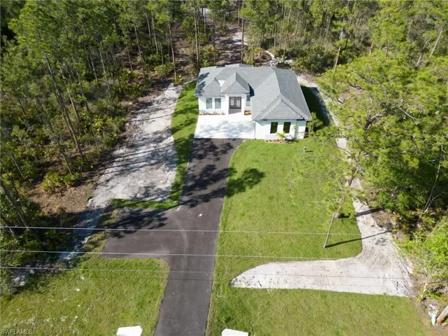
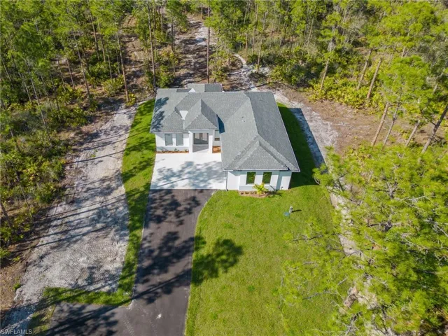
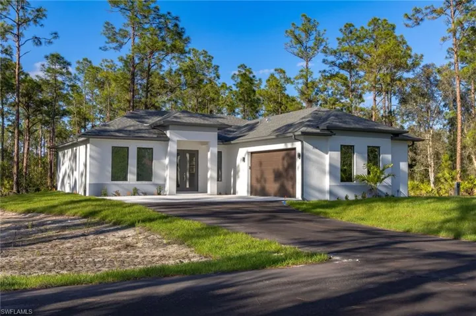
New Construction on a desirable all uplands 1.64 acre property. This lovely 3 bedroom plus den property is a high quality new built that showcases an open floor plan with great attention to details. Such as, tall entryway doors; a bright and airy living room; tile throughout; fresh white kitchen with quartz countertop, a waterfall island, beautiful light colored backsplash, and 42″ wood cabinets; soaring high tray ceilings; beautiful crown molding on main living area and master bedroom; 6″ baseboards throughout; 8-ft doors; automated sprinkler system; and asphalted driveway. Meets county requirements for a guest house. Golden Gate Estates is the perfect combination of peaceful, rural setting, just a short driving distance from all the amazing amenities Naples has to offer. No HOA fees. MLS pictures are a representation of house of same model, not actual property. CHECK OUT THE VIDEO WALKTHROUGH OF A SIMILAR MODEL HOUSE!
Listing courtesy of MVP Realty Associates LLC.
Questions about this home? Contact Sal DiBenedetto · Explore Estero communities · What’s my home worth?
Address
Open on Google Maps-
Address: 4304 56th Ave Ne, Naples Fl 34120
-
City: Naples
-
State/county: FL
-
Zip/Postal Code: 34120
-
Area: GOLDEN GATE ESTATES, GOLDEN GATE ESTATES
Details
Updated on July 30, 2024 at 10:38 pm-
Property ID 224037493
-
Price $499,000
-
Property Size 2091 Sqft
-
Land Area 1.64 Acres
-
Bedrooms 3
-
Bathrooms 2
-
Garages 2
-
Year Built 2024
-
Type Ranch,Single Family Residence, Residential
-
Property Status Closed
Additional details
-
Roof Shingle
-
Sewer Septic Tank
-
Cooling Central Electric
-
Heating Central Electric
-
Flooring Tile
-
County Collier
-
Property Type Residential
-
Parking Driveway Paved, Attached
-
Waterfront None
-
Architectural Style Ranch, Contemporary, Single Family
Video
360° Virtual Tour
Mortgage Calculator
-
Down Payment
-
Loan Amount
-
Monthly Mortgage Payment
-
Property Tax
-
Home Insurance
-
PMI
-
Monthly HOA Fees