4303 12th St W, Lehigh Acres, Florida 33971
- $305,000
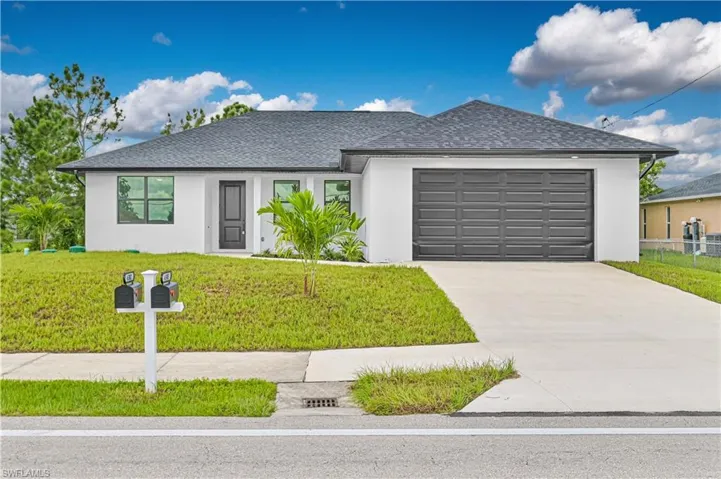
- $305,000
Overview
- Single Family Residence, Residential
- 3
- 2
- 2
- 2059 Sqft
Description
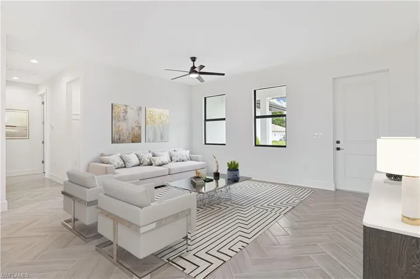
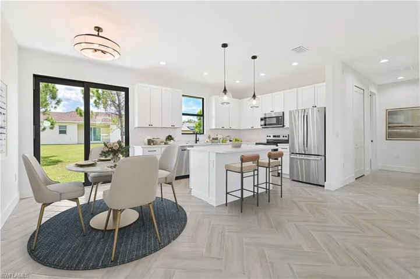
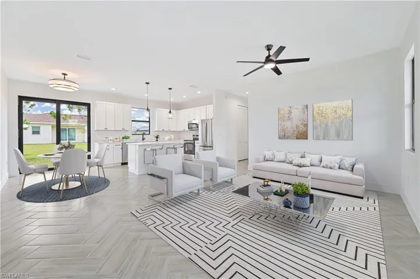
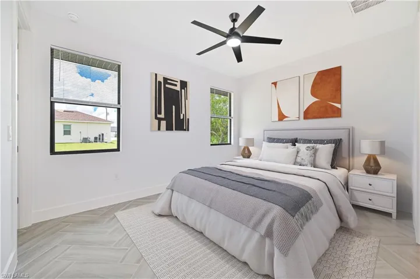
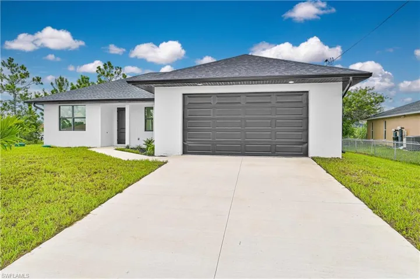
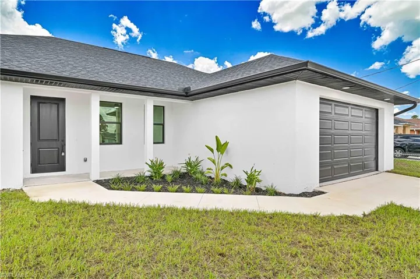
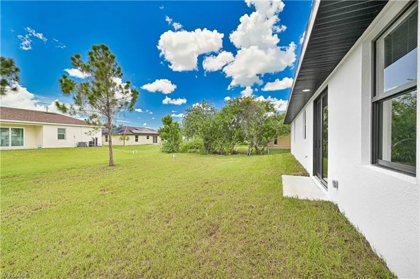
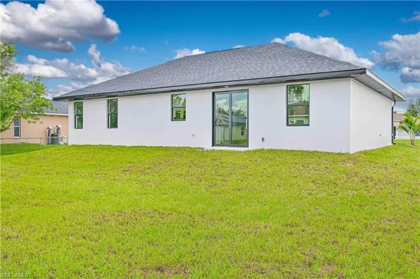
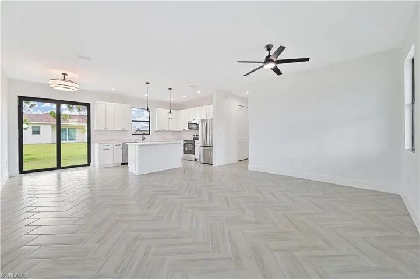
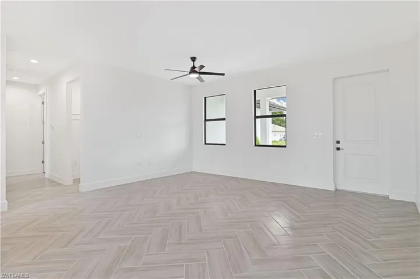
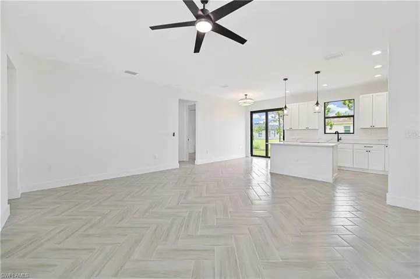
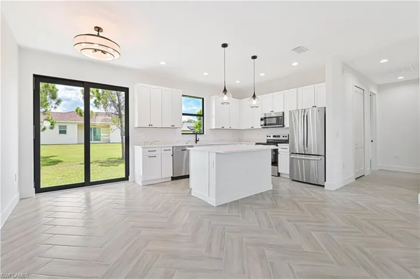
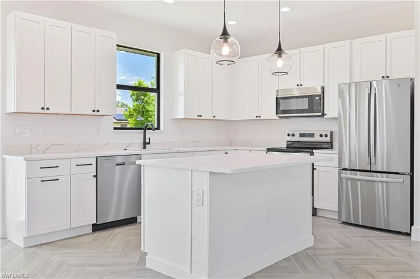
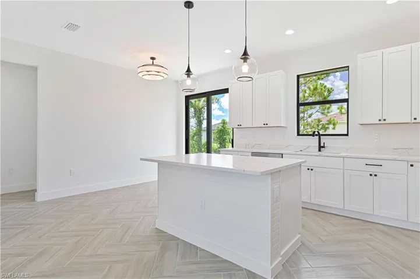
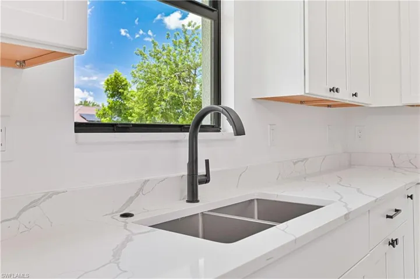
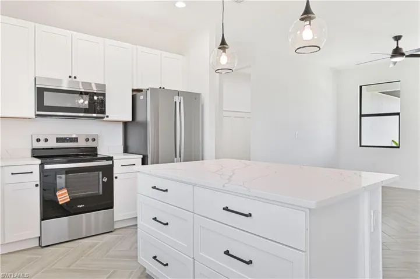
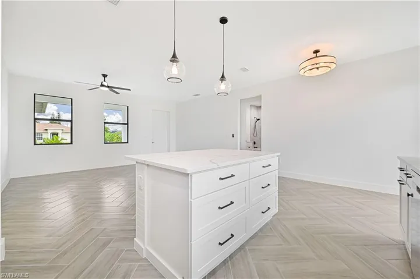
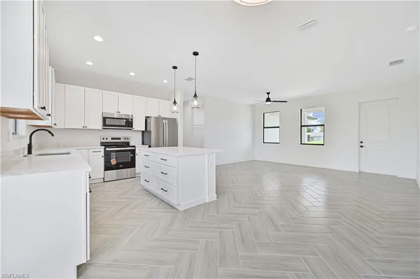
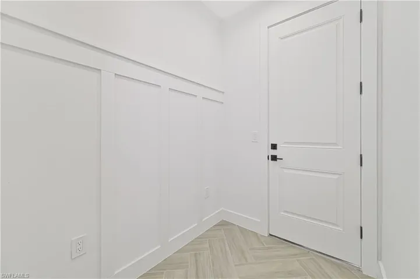
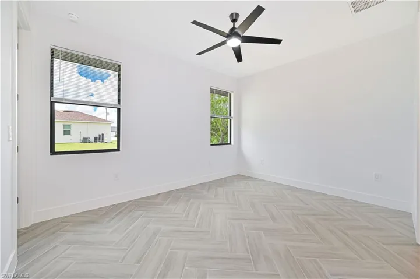
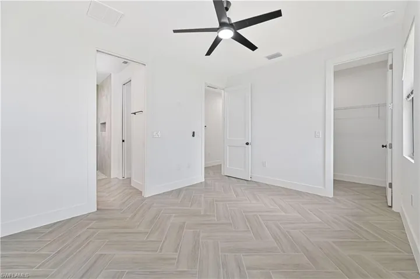
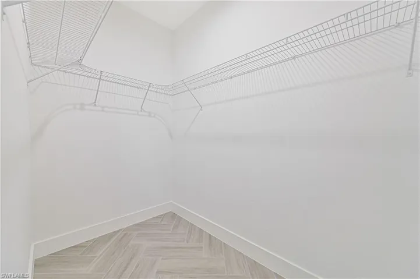
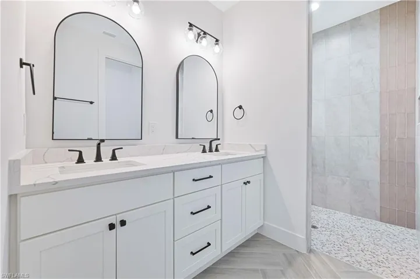
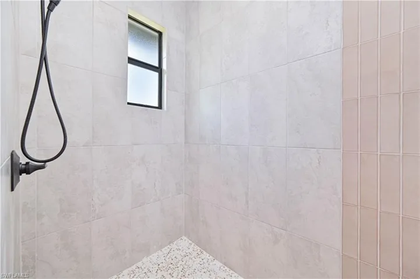
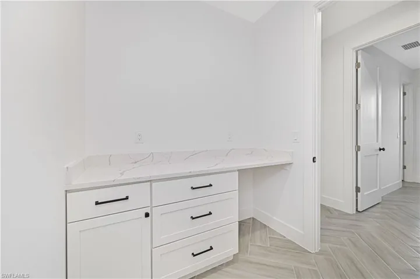
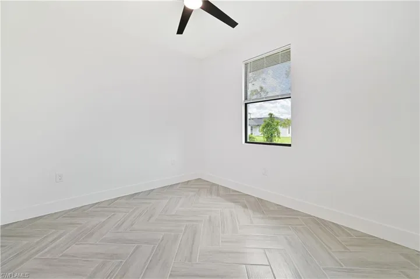
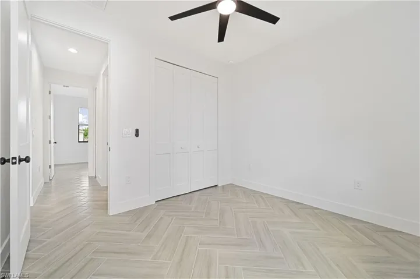
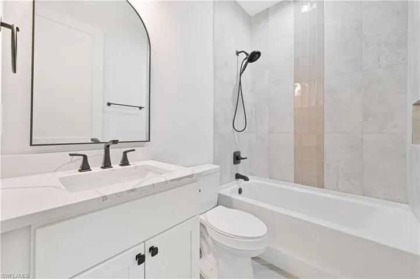
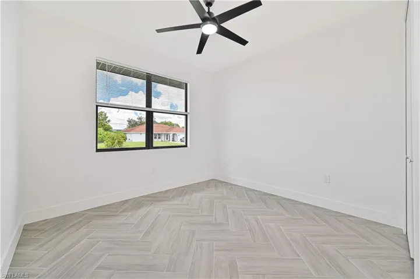
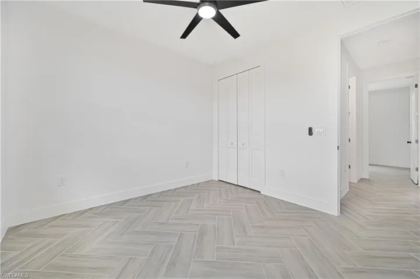
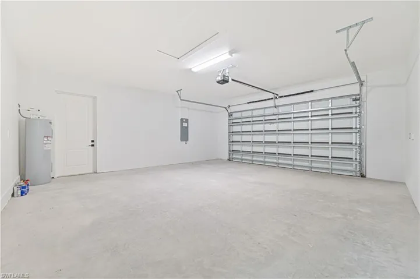
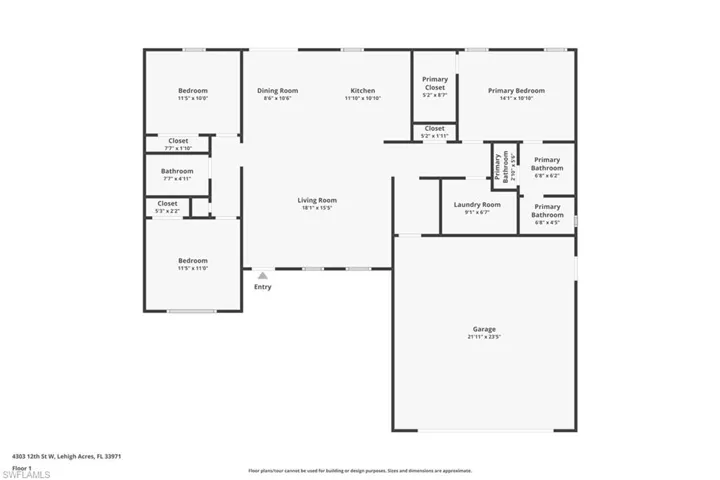
Welcome to this stunning new construction 3-bedroom, 2-bathroom home offering over 1, 449 sq ft of thoughtfully designed living space with split floor plan. The builder spared no expense in blending luxury, durability, and modern style. Beautiful herringbone tile flooring flows throughout, complementing the open-concept layout and premium finishes. The kitchen is a showstopper with quartz countertops, a large center island, and soft-close pull-out drawers—perfect for entertaining. A spacious laundry room with built-in cabinets adds convenience, while the mudroom entry off the garage keeps things tidy. The garage also includes an exterior access door for added functionality. The primary suite offers a peaceful retreat with a walk-in closet, custom tile shower, and dual sinks. Built hurricane strong, this home features impact-resistant windows, doors, and sliders, along with double ceiling insulation and 8-foot interior doors. As an added bonus, a 2-year septic system maintenance plan is included, giving you even more peace of mind. Move-in ready and affordably priced—just minutes from schools, shopping, and dining. Schedule your private showing today!
Listing courtesy of Coastal Brokerage LLC.
Questions about this home? Contact Sal DiBenedetto · Explore Estero communities · What’s my home worth?
Address
Open on Google Maps-
Address: 4303 12th St W, Lehigh Acres, Florida 33971
-
City: Lehigh Acres
-
State/county: FL
-
Zip/Postal Code: 33971
-
Area: LEHIGH ACRES, LEHIGH ACRES
Details
Updated on September 12, 2025 at 5:56 pm-
Property ID 2025004715
-
Price $305,000
-
Property Size 2059 Sqft
-
Land Area 0.229 Acres
-
Bedrooms 3
-
Bathrooms 2
-
Garages 2
-
Year Built 2025
-
Type Single Family Residence, Residential
-
Property Status Closed
Additional details
-
Roof Shingle
-
Sewer Septic Tank
-
Cooling Central Electric
-
Heating Central Electric
-
Flooring Tile
-
County Lee
-
Property Type Residential
-
Parking Driveway Paved, Attached
-
Community Features Sidewalks, Street Lights
-
Waterfront None
-
Architectural Style Ranch, Single Family
Video
360° Virtual Tour
Mortgage Calculator
-
Down Payment
-
Loan Amount
-
Monthly Mortgage Payment
-
Property Tax
-
Home Insurance
-
PMI
-
Monthly HOA Fees