43014 Parkside Ct, Punta Gorda, Florida 33982
- $435,000
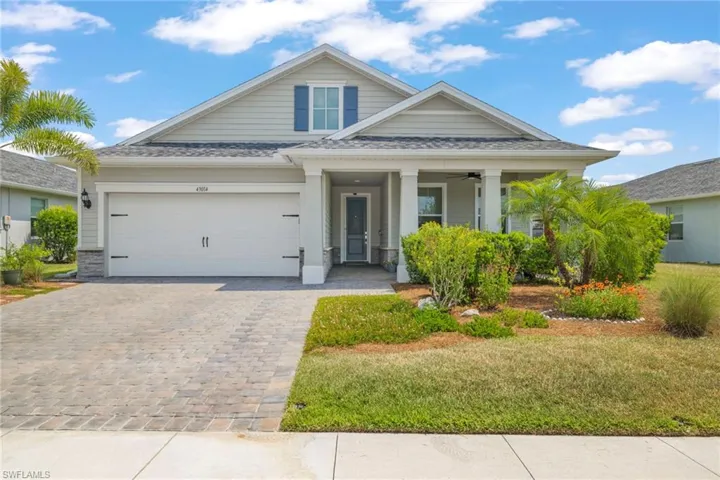
- $435,000
Overview
- Single Family Residence, Residential
- 2
- 2
- 2
- 3193 Sqft
Description
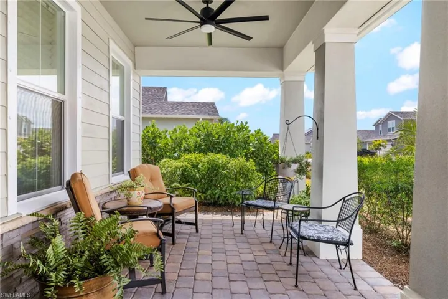
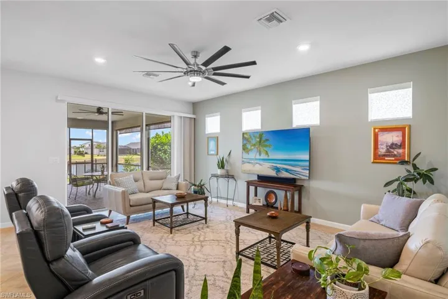
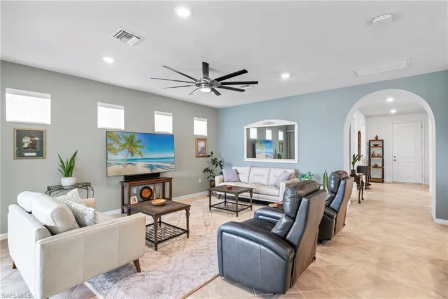
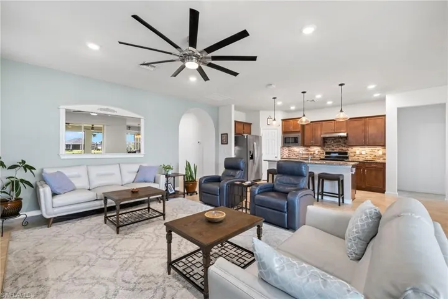
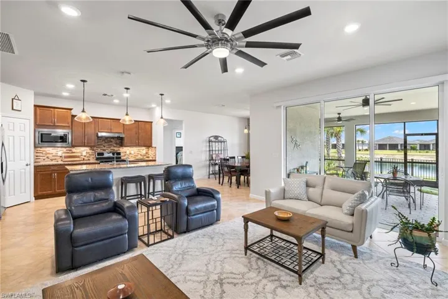
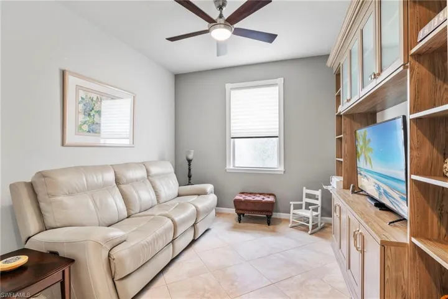
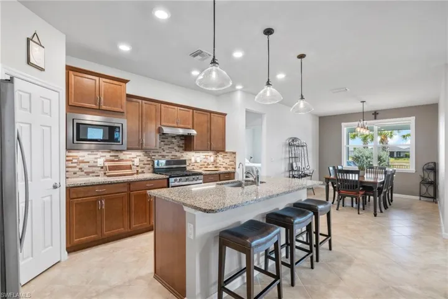
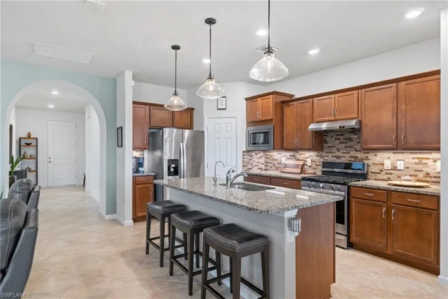
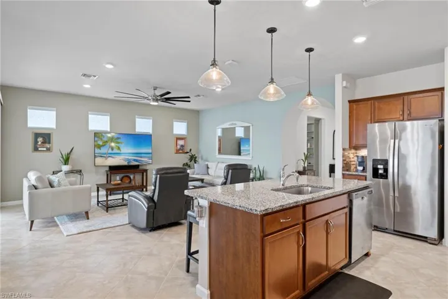
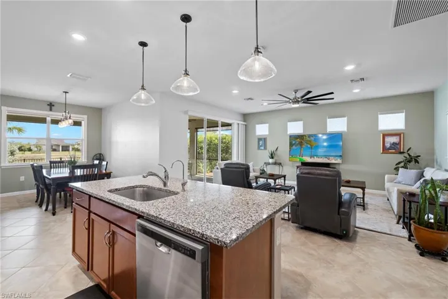
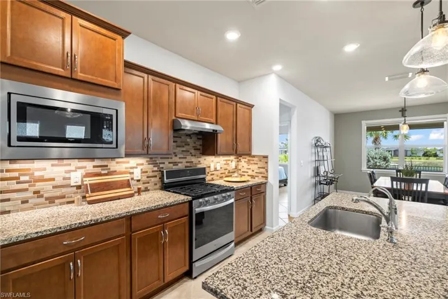
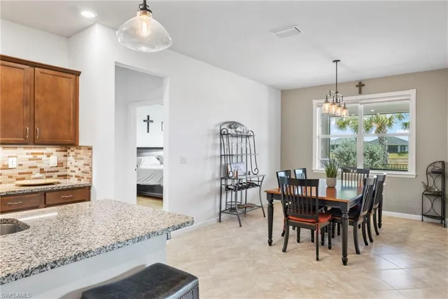
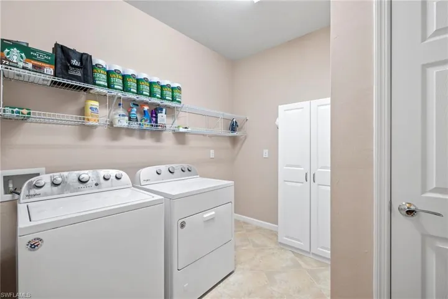
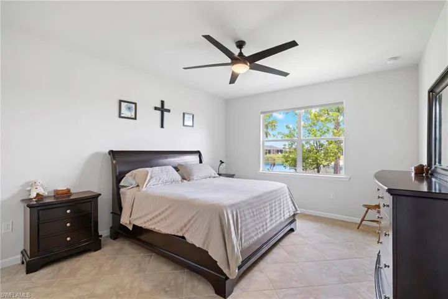
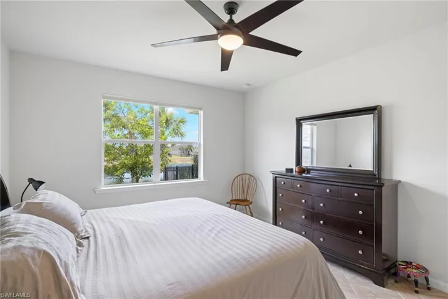
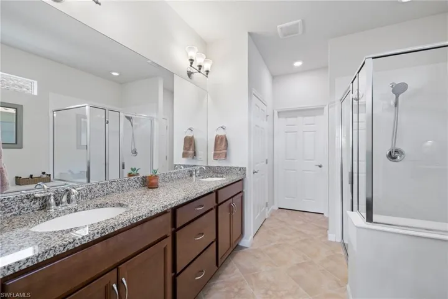
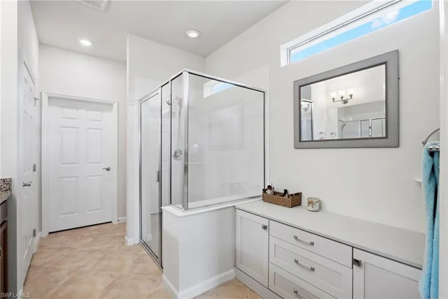
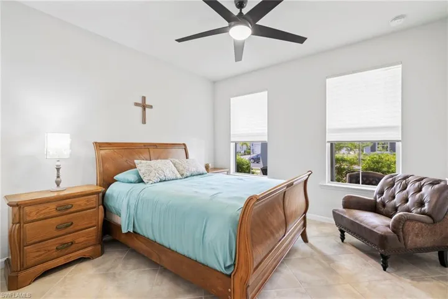
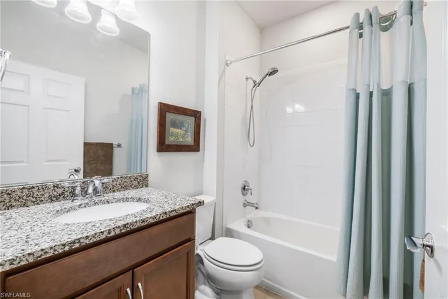
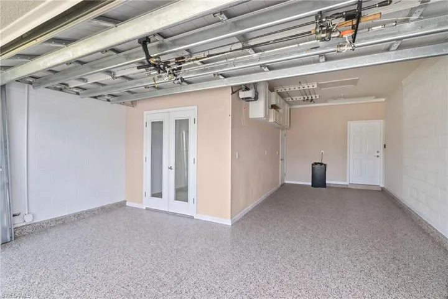
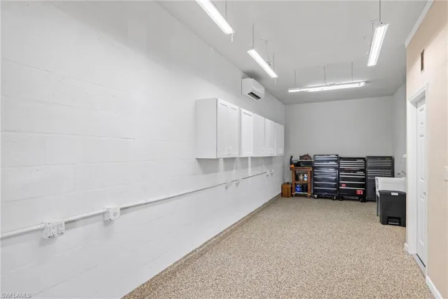
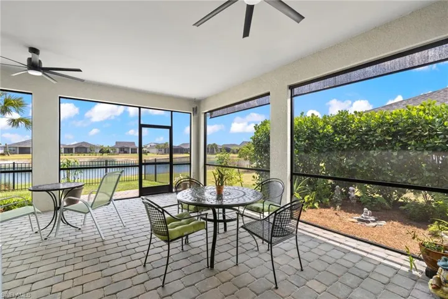
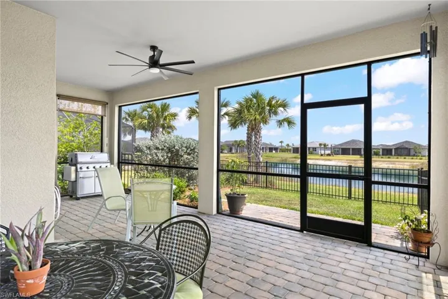
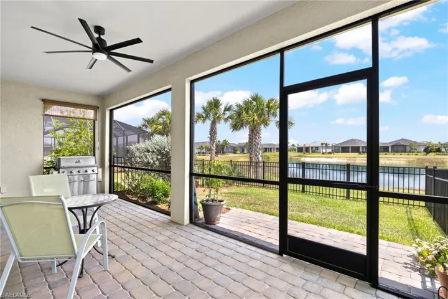
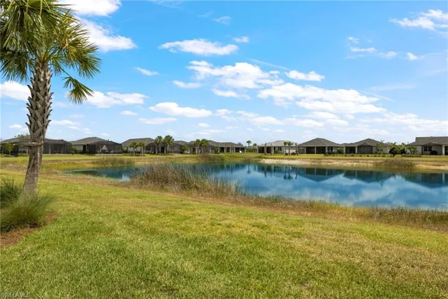
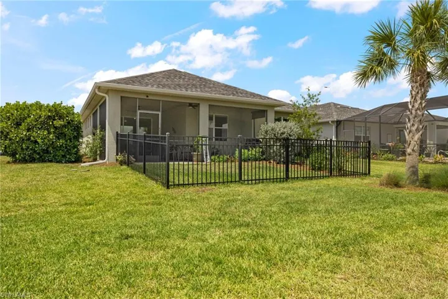
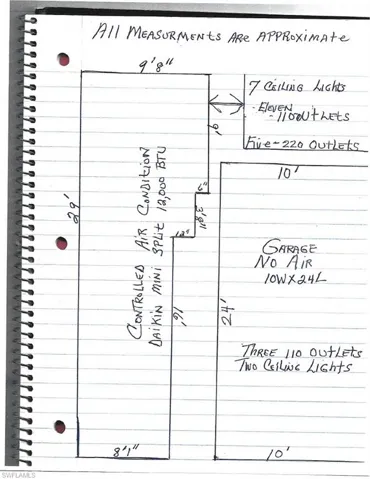
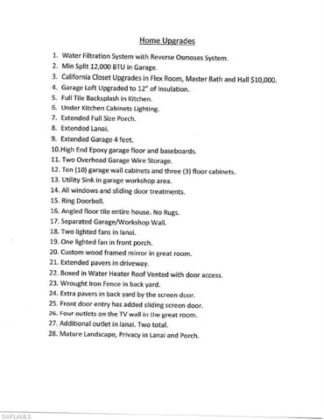
Welcome to the Parkside Neighborhood of America’s first Self-Sustainable Planned Community of Babcock Ranch. This is a 2 Bedroom Plus Den and 2 Full Bath home on a friendly cul-de-sac. The South facing extended and covered rear lanai is ideal for entertaining and overlooks a serene pond which is great for fishing or just watching abundant nature. A list of the many upgrades is shown in the Photos, including an RO Water System, the unique and newly renovated 1/2 converted 3-car garage plus golf cart storage area, with brand new AC Split and upgraded epoxy flooring. This space is ideal for a workshop, crafts, yoga, playroom, etc. (The current/original homeowners used it as a woodworking shop). This beautifully maintained Pulte Summerwood model in one of Babcock’s first neighborhoods is close to Founder’s Square, the hub of this growing town. It is also a very short walk to the soon-to-be opened B Street, a unique area that will feature restaurants, boutiques and shops including Pilates, a bike shop and even a cigar lounge. This community is in an X flood zone, meaning you do NOT need flood insurance – having survived Hurricane lan’s near CAT5 wrath nearly unscathed in September 2022, Babcock was featured on an episode of 60 Minutes, and has now grown to the 4th top selling planned community in the nation.
Listing courtesy of Premiere Plus Realty Company.
Questions about this home? Contact Sal DiBenedetto · Explore Estero communities · What’s my home worth?
Address
Open on Google Maps- Address: 43014 Parkside Ct, Punta Gorda, Florida 33982
- City: Punta Gorda
- State/county: FL
- Zip/Postal Code: 33982
Details
Updated on October 12, 2026 at 8:34 pm- Property ID 2026041732
- Price $435,000
- Property Size 3193 Sqft
- Land Area 0.23 Acres
- Bedrooms 2
- Rooms 9
- Bathrooms 2
- Garages 2
- Year Built 2019
- Type Single Family Residence, Residential
- Property Status Pending
Additional details
- Association Fee 3132
- Roof Shingle
- Cooling Ceiling Fan(s), Central Electric, Exhaust Fan, Ridge Vent
- Heating Central Electric
- Flooring Tile
- County Charlotte
- Property Type Residential
- Pool Community
- Parking Covered, Deeded, Driveway Paved, Golf Cart, Paved, On Street, Attached
- Elementary School BNS
- Middle School BNS
- High School BHS
- Community Features Sidewalks, Street Lights, Tennis Court(s), Restaurant, Dog Park, Fitness Center, Fishing, Golf, Clubhouse, Park, Pool
- Waterfront Fresh Water, Lake
- Architectural Style Ranch, Single Family
Video
Mortgage Calculator
- Down Payment
- Loan Amount
- Monthly Mortgage Payment
- Property Tax
- Home Insurance
- PMI
- Monthly HOA Fees