4300 Brynwood DR, NAPLES FL 34119
- $6,900,000
Overview
- 2 Story,Single Family Residence, Residential
- 6
- 8
- 5
- 20715 Sqft
Description
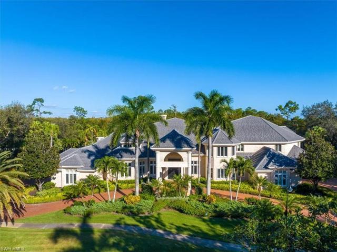
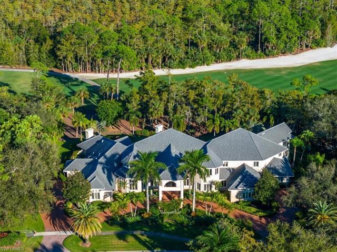
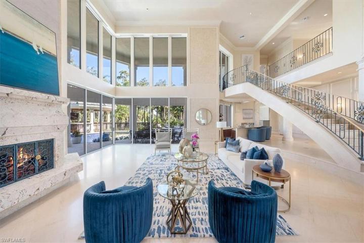
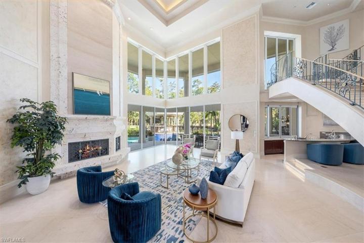
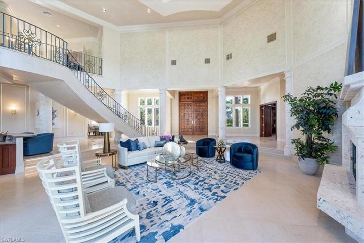
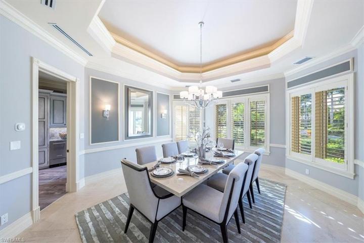
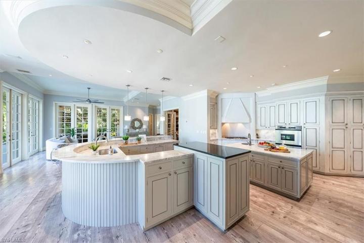
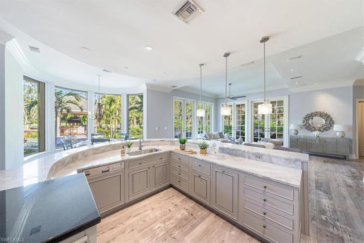
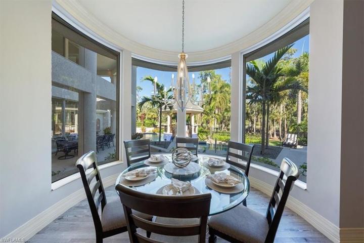
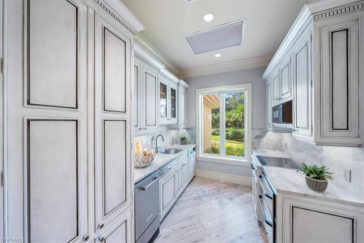
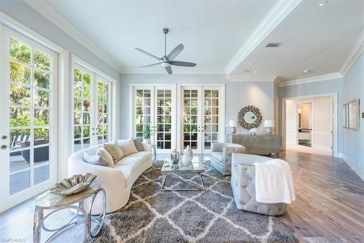
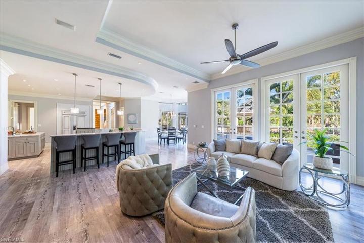
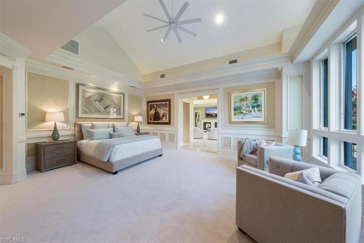
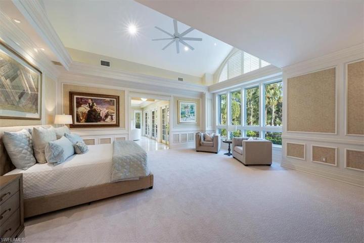
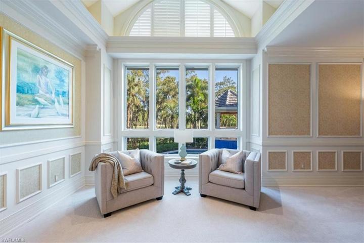
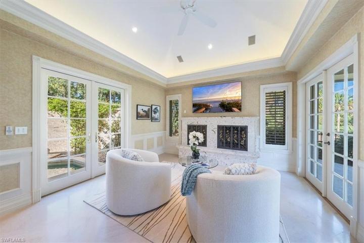
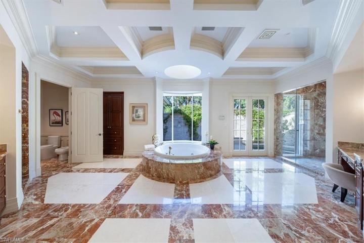
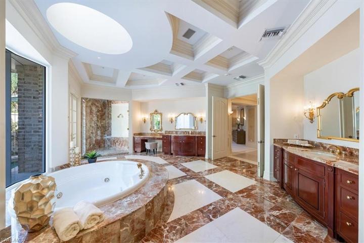
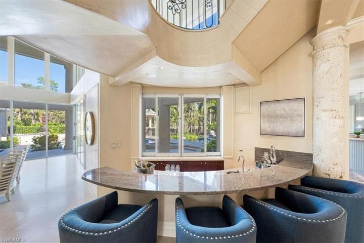
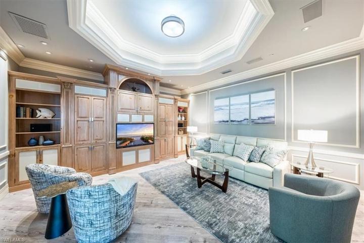
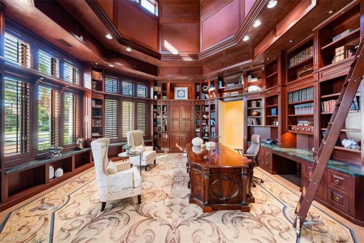
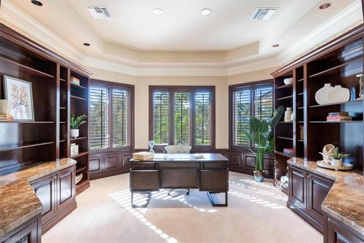
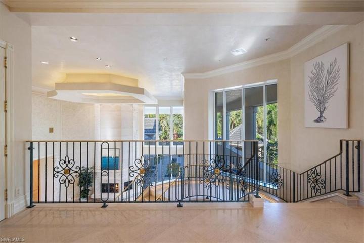
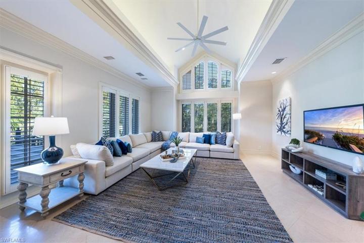
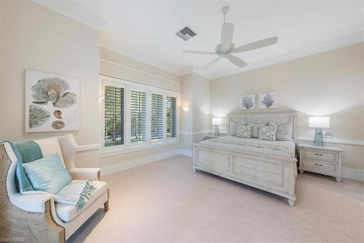
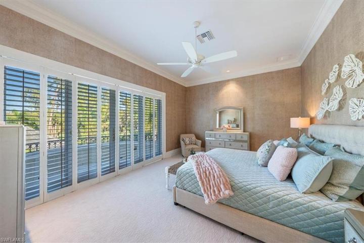
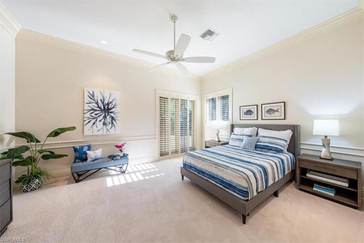
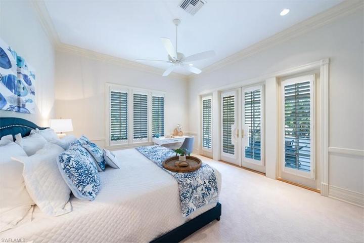
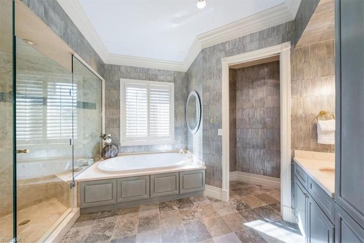
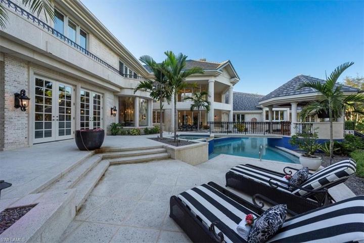
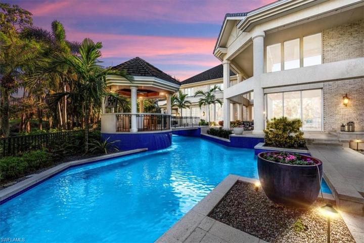
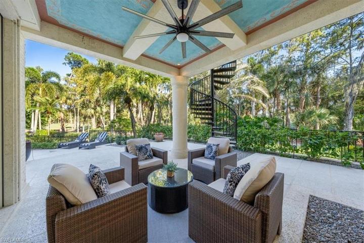
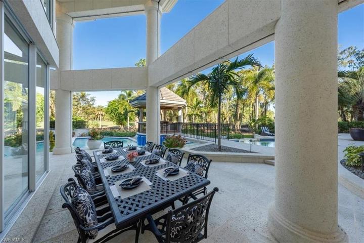
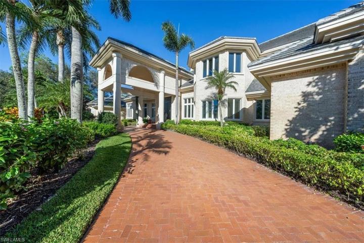
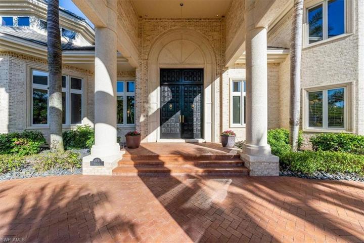
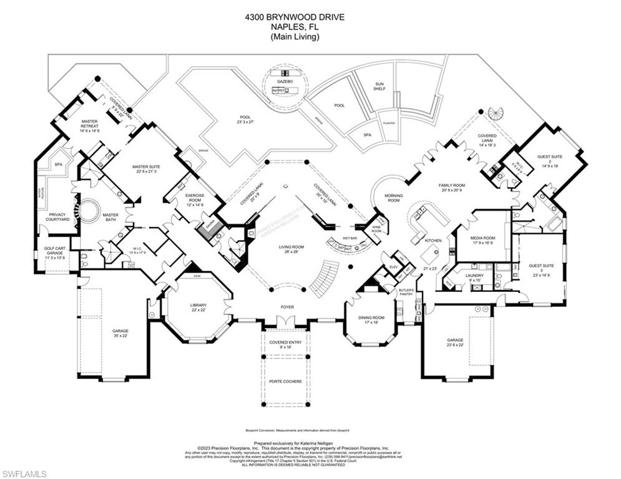
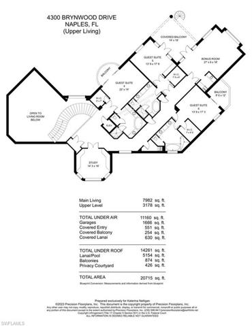
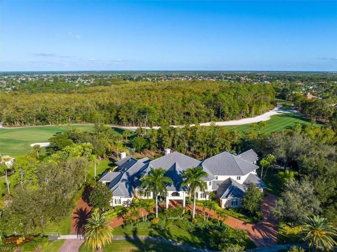
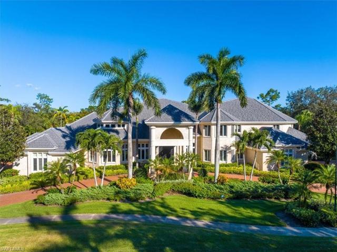
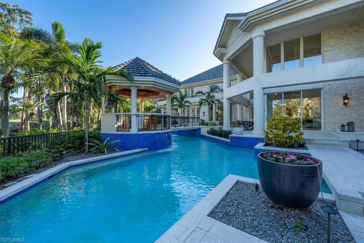
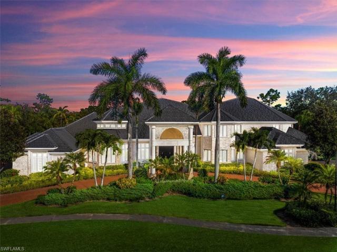
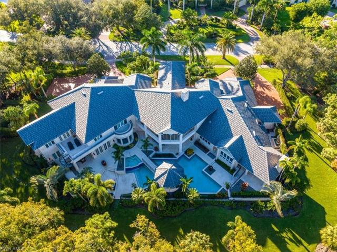
Pre inspection report available. Luxury living on an expansive 2-acre lot nestled in the ultra prestigious community of Quail West. With an impressive 11, 000 square feet of living space, this estate comprises 6 generously sized bedrooms, 2 stately offices, a media/game room, and multiple elegant entertaining areas, defining it as a true estate by every measure. The living room exudes grandeur with its soaring ceilings. This home has been extensively upgraded to match its grandeur, including a gourmet kitchen featuring custom cabinets and exquisite granite countertops, luxurious tile and marble flooring, intricate wood trim, coffered ceilings, a surround sound audio system, and an expansive master suite that encompasses his and her closets, a steam room, sauna, an exercise room, and a living room with a cozy fireplace. Additional notable features include a private elevator, a five-car split garage, custom closets, and electric shutters on all windows for added convenience and security. The exterior lanai is a true oasis, showcasing a stunning pool and spa with cascading waterfalls, a picturesque bridge spanning the pool leading to the outdoor kitchen, and an expansive lanai overlooking the tranquil golf course.
Listing courtesy of Coldwell Banker Realty.
Questions about this home? Contact Sal DiBenedetto · Explore Estero communities · What’s my home worth?
Address
Open on Google Maps- Address: 4300 Brynwood DR, NAPLES FL 34119
- City: Naples
- State/county: FL
- Zip/Postal Code: 34119
- Area: QUAIL WEST
Details
Updated on April 11, 2024 at 4:51 pm- Property ID 223081434
- Price $6,900,000
- Property Size 20715 Sqft
- Land Area 2.09 Acres
- Bedrooms 6
- Bathrooms 8
- Garages 5
- Year Built 1995
- Type 2 Story,Single Family Residence, Residential
- Property Status Closed
Additional details
- Association Fee 47510
- Roof Tile
- Cooling Ceiling Fan(s), Central Electric, Zoned
- Heating Central Electric
- Flooring Carpet, Marble, Tile, Wood
- County Collier
- Property Type Residential
- Pool Community, Below Ground, Concrete, Custom Upgrades, Gas Heat, Salt Water
- Parking Circular Driveway, Attached
- Community Features Clubhouse, Pool, Fitness Center, Golf, Restaurant, Sidewalks, Street Lights, Tennis Court(s), Gated
- Waterfront None
- Architectural Style Two Story, Single Family
Video
360° Virtual Tour
Mortgage Calculator
- Down Payment
- Loan Amount
- Monthly Mortgage Payment
- Property Tax
- Home Insurance
- PMI
- Monthly HOA Fees