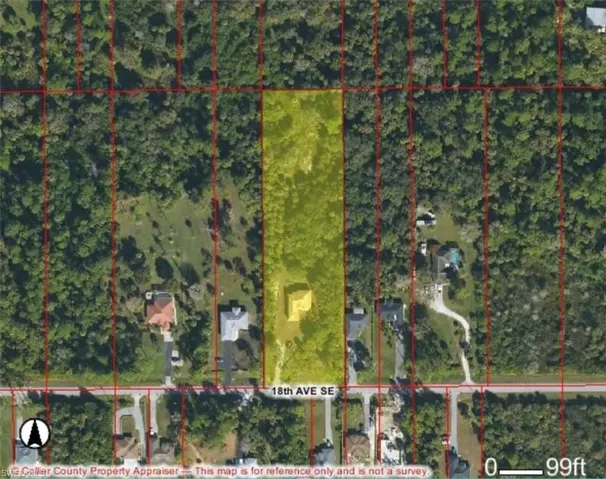
4263 18th Ave Se, Naples, Florida 34117
- $549,900

Overview
- Single Family Residence, Residential
- 3
- 2
- 2
- 2398 Sqft
Description
One or more photo(s) has been virtually staged, AI generated or rendered. Home built in the area of Golden Gate Estates on a AMAZING 2.73ac and RARE 100% upland lot, features 3 bedrooms + Den, 2 bath, & 2 car garage! Living area of 1, 656 sq.ft and a grand total of 2, 398 sq.ft. Upgrades include porcelain tile throughout, crown molding, quartz / granite countertops, stainless steel appliances, and solid wood cabinets! The kitchen has 2 pantries. The living room and master suite boast tray ceilings. Master wing features an oversized bedroom, 1 spacious walk in closet, double vanity, and glass door enclosed shower. The outside of this home will not disappoint either with a beautiful landscape, auto sprinkler system, and a summer kitchen in the large lanai. Impact resistant windows/doors! Your brand new home will be ready in May 2026! Pictures are from another same model home.
Listing courtesy of Premiere Plus Realty Company.
Questions about this home? Contact Sal DiBenedetto · Explore Estero communities · What’s my home worth?
Address
Open on Google Maps-
Address: 4263 18th Ave Se, Naples, Florida 34117
-
City: Naples
-
State/county: FL
-
Zip/Postal Code: 34117
-
Area: GOLDEN GATE ESTATES, GOLDEN GATE ESTATES
Details
Updated on July 3, 2026 at 12:17 am-
Property ID 226015802
-
Price $549,900
-
Property Size 2398 Sqft
-
Land Area 2.73 Acres
-
Bedrooms 3
-
Bathrooms 2
-
Garages 2
-
Year Built 2026
-
Type Single Family Residence, Residential
-
Property Status Closed
Additional details
-
Roof Shingle
-
Sewer Septic Tank
-
Cooling Central Electric
-
Heating Central Electric
-
Flooring Tile
-
County Collier
-
Property Type Residential
-
Parking Attached
-
Waterfront None
-
Architectural Style Florida, Single Family
Mortgage Calculator
-
Down Payment
-
Loan Amount
-
Monthly Mortgage Payment
-
Property Tax
-
Home Insurance
-
PMI
-
Monthly HOA Fees