42263 Saddleback TRL, Babcock Ranch FL 33982
- $599,900

- $599,900
Overview
- Ranch,Single Family Residence, Residential
- 3
- 3
- 3
Description
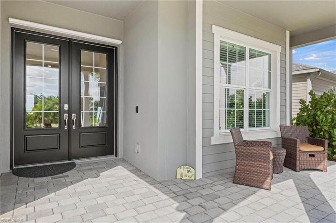
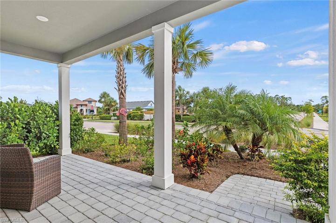
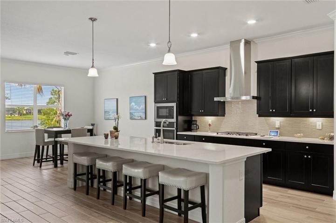
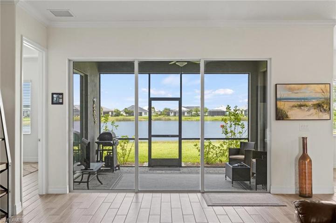
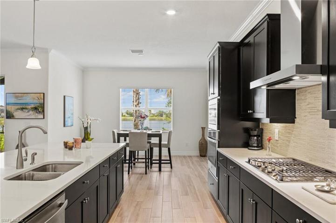
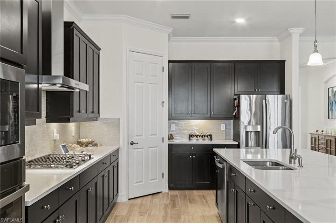
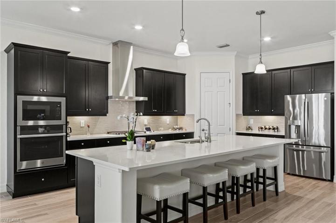
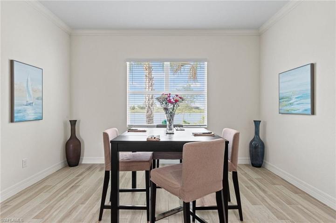
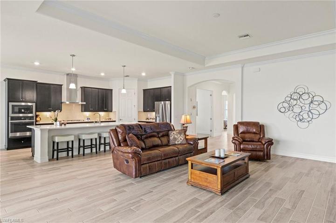
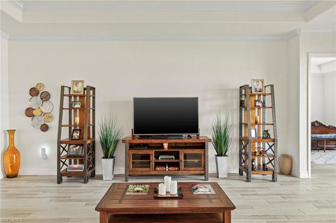
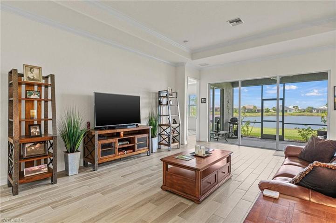
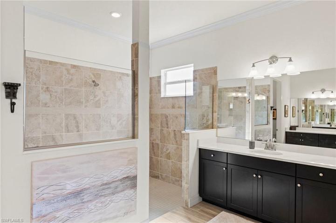
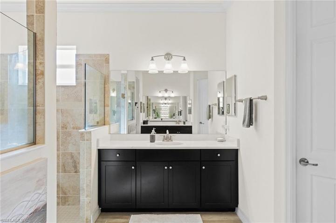
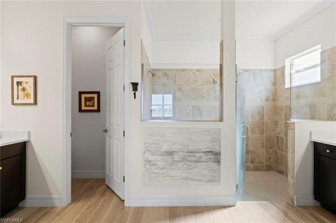
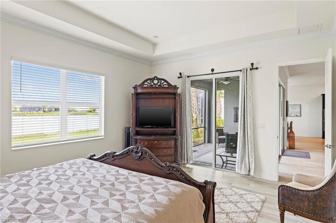
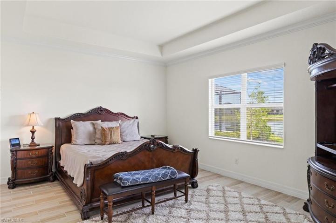
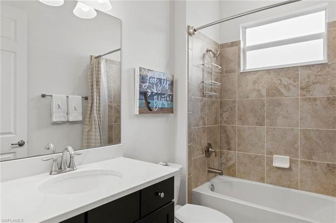
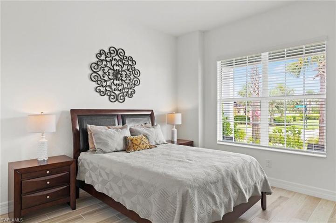
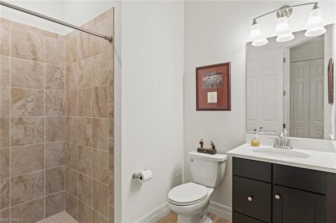
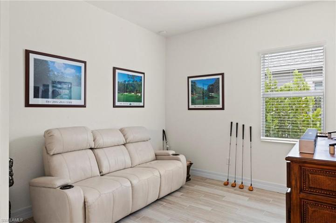
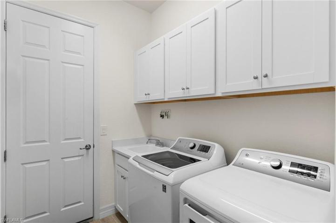
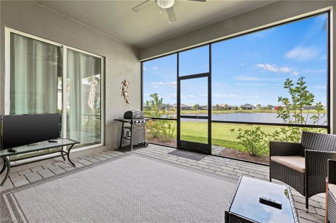
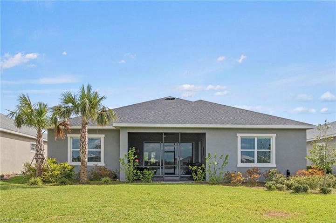
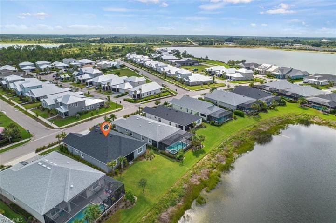
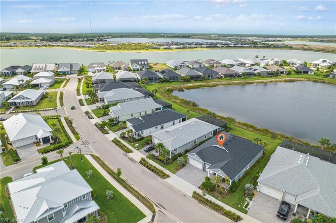
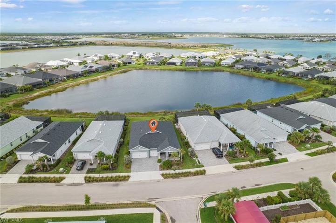
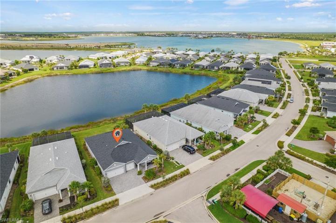
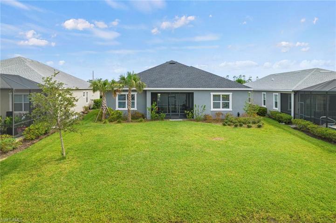
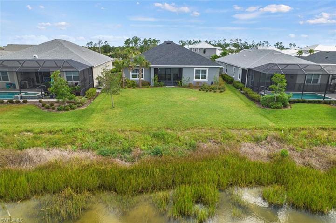
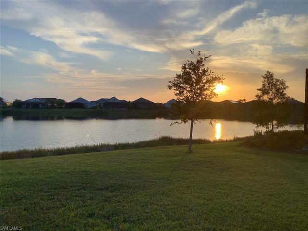
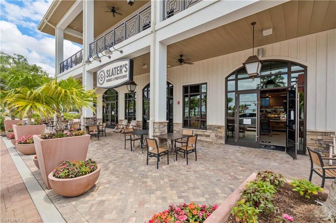
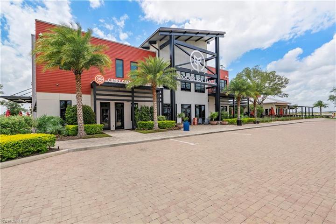
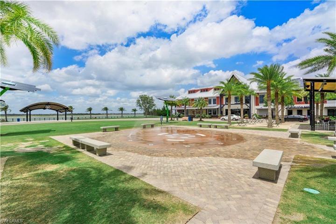
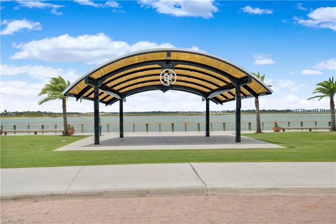
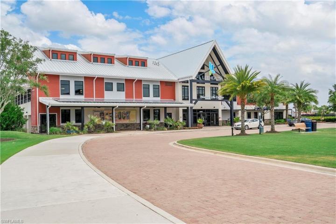
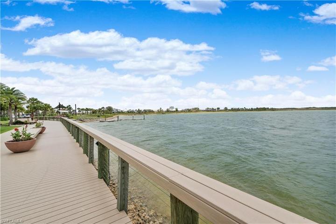
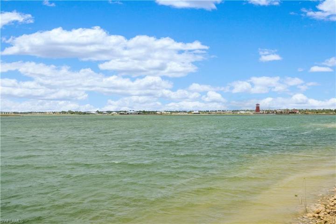
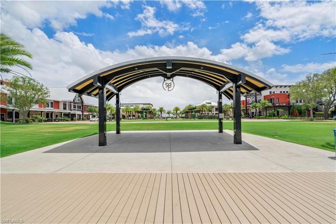
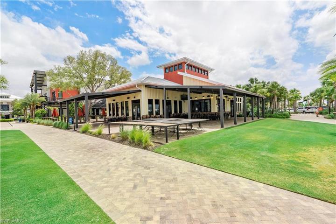
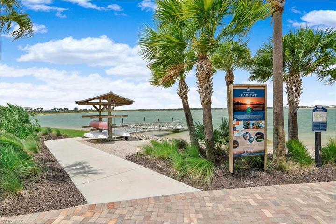
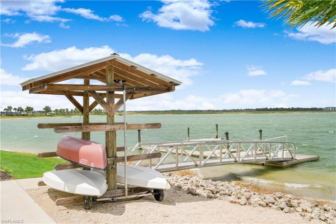
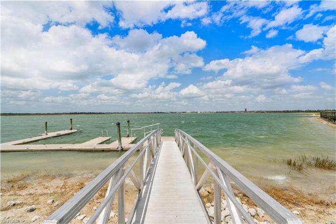
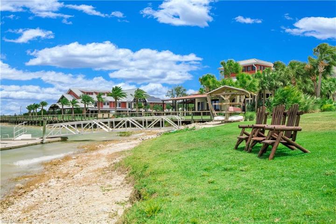
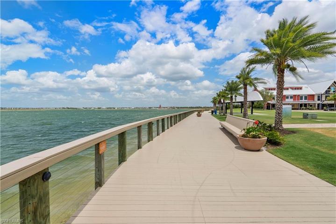
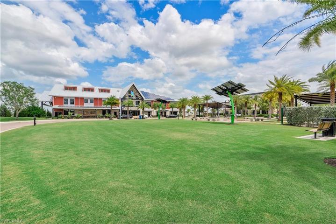
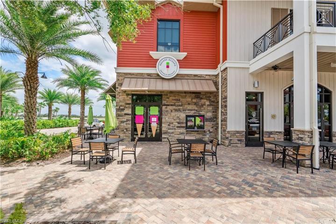
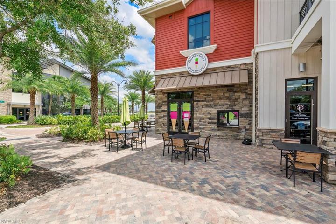
RING in the NEW YEAR in your custom 3 BR plus den, 3 bath, 3 car garage home…no carpet. Price reduced $50, 000 from recent appraisal of $650, 000 for quick sale. Move in ready, no need to spend $20, 000+ to rent for the season…move into your own home with beautiful morning sunrises over the lake. As you pass the large covered front porch and walk through the glass double door entry with large arches, you feel the grandness of this home as the open concept, separate 2nd bedroom quarters and split floor plan give both privacy and wonderful flow for entertaining. This home has beautiful finishes like crown molding and plank tile floors throughout, NO CARPET, quartz countertops, smart appliances, 8 ft doors and tray ceilings. Large triple sliders lead to a lovely backyard with room for a pool. This home site was selected because of the proximity to the beautiful community garden and green space along with low HOA of $140 a month. Lake Timber is a quick 5 minute walk to founders square with live music and Food trucks Friday and Saturday nights or Sunday farmers market. Golf cart access to numerous restaurants, Publix, Nail salon, Vet, and Lee Health. Live a better life in Babcock Ranch!
Listing courtesy of NV Realty Group LLC.
Questions about this home? Contact Sal DiBenedetto · Explore Estero communities · What’s my home worth?
Address
Open on Google Maps- Address: 42263 Saddleback TRL, Babcock Ranch FL 33982
- City: Babcock Ranch
- State/county: FL
- Zip/Postal Code: 33982
- Area: BABCOCK
Details
Updated on January 31, 2024 at 4:57 pm- Property ID 223055969
- Price $599,900
- Land Area 0.21 Acres
- Bedrooms 3
- Bathrooms 3
- Garages 3
- Year Built 2020
- Type Ranch,Single Family Residence, Residential
- Property Status Closed
Additional details
- Association Fee 1572
- Roof Shingle
- Cooling Ceiling Fan(s), Central Electric
- Heating Central Electric
- Flooring Tile
- County Charlotte
- Property Type Residential
- Pool Community
- Parking Driveway Paved, Golf Cart, Attached
- Community Features Clubhouse, Park, Pool, Dog Park, Fishing, Fitness Center, Restaurant, Sidewalks, Street Lights, Tennis Court(s)
- Architectural Style Ranch, Single Family
Video
360° Virtual Tour
Mortgage Calculator
- Down Payment
- Loan Amount
- Monthly Mortgage Payment
- Property Tax
- Home Insurance
- PMI
- Monthly HOA Fees