42202 Journey DR, Babcock Ranch FL 33982
- $579,000
Overview
- Ranch,Single Family Residence, Residential
- 3
- 2
- 2
- 2961 Sqft
Description
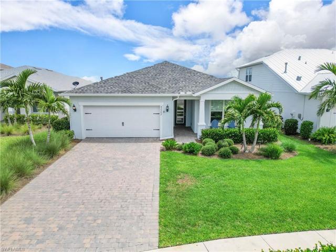
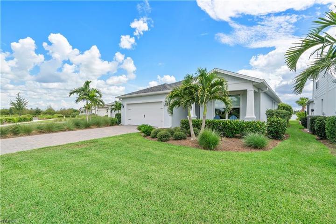
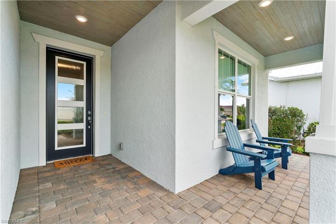
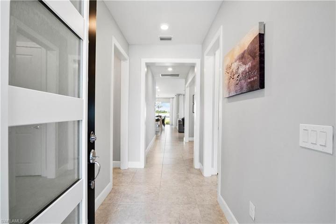
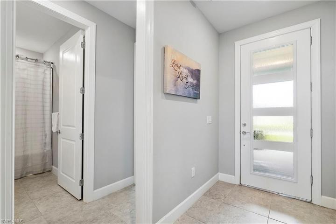
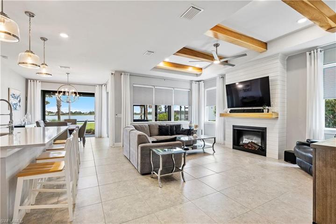
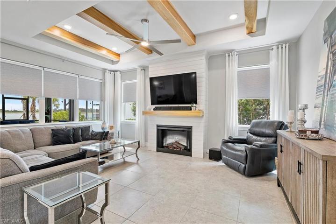
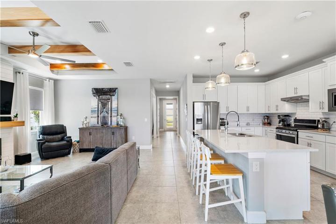
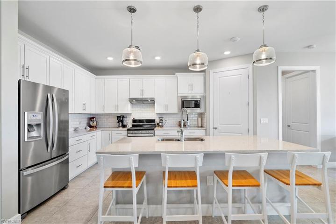
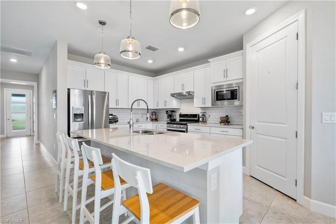
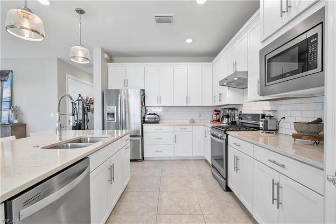
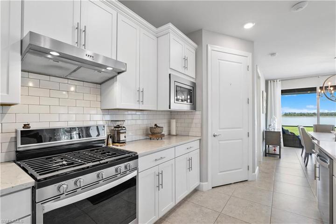
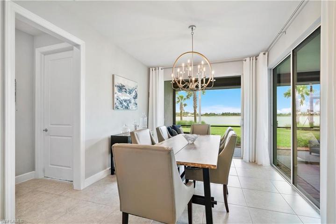
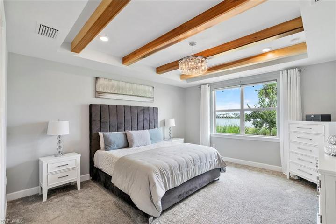
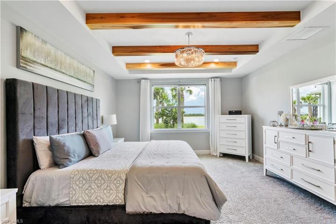
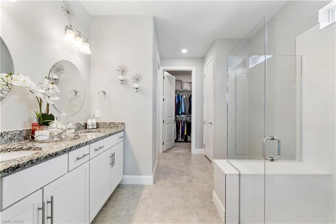
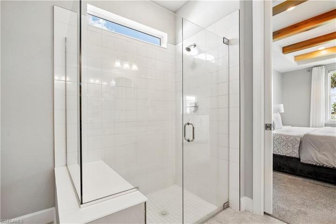
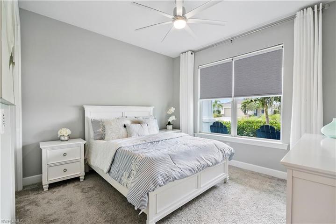
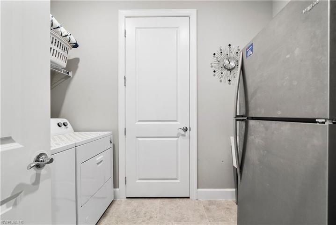
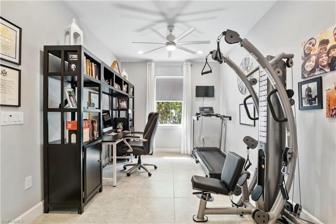
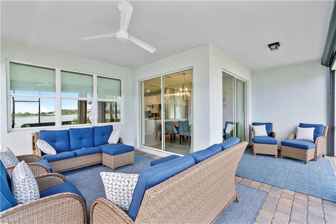
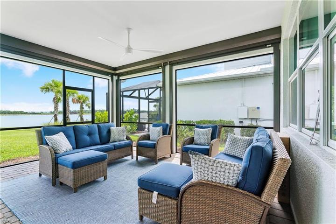
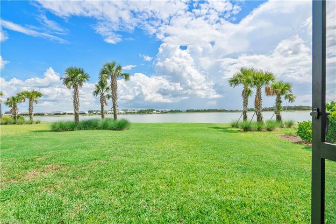
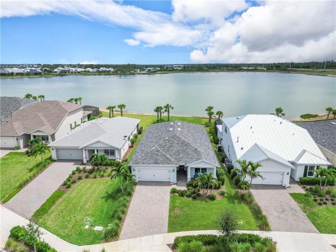
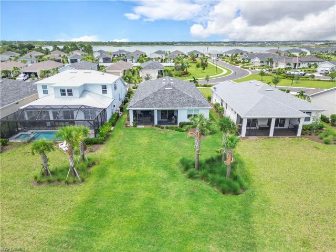
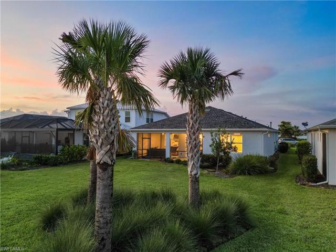
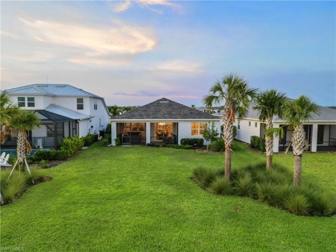
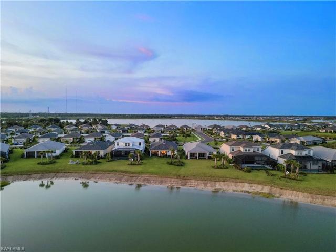
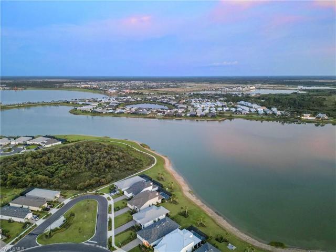
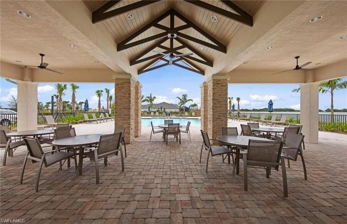
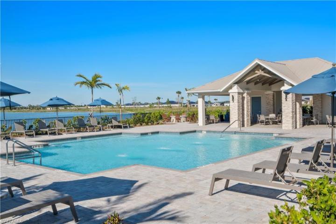
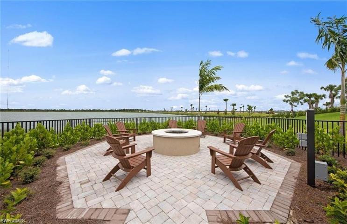
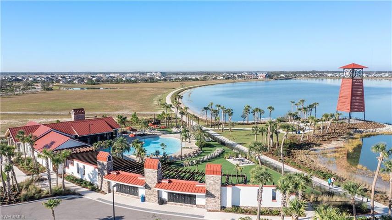
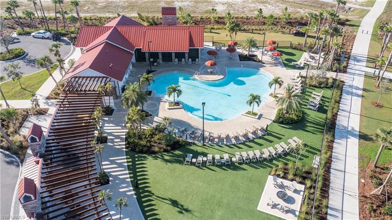
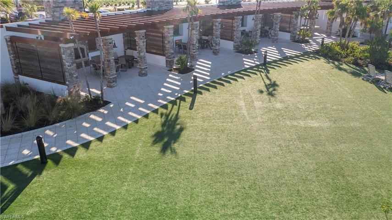
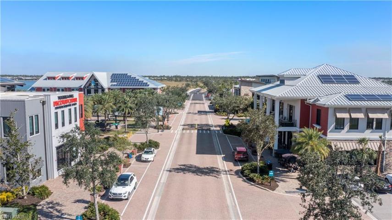
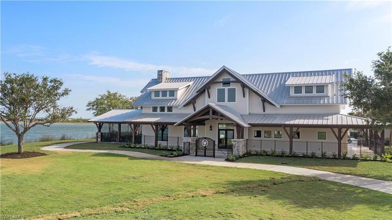
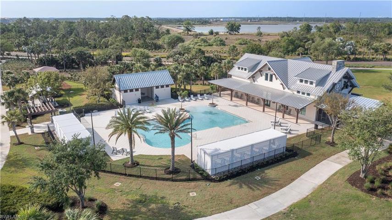
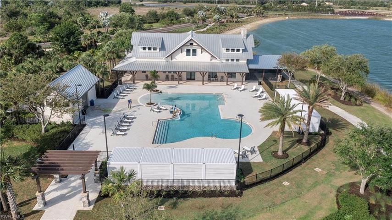
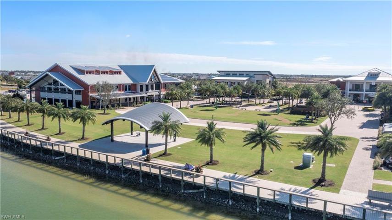
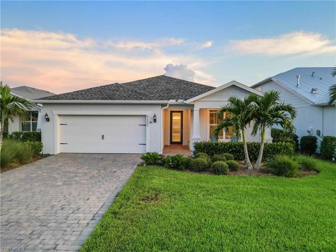
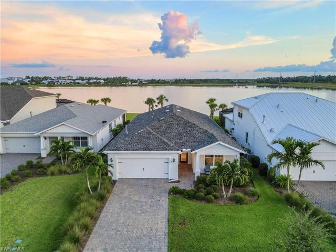
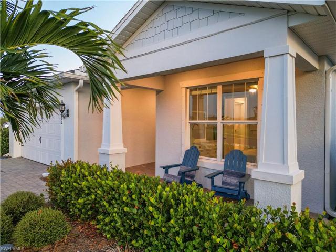
Spectacular highly coveted Lake Timber view! With its welcoming front porch, this beautiful 3 beds & den Mystique home features an open kitchen, large center island overlooking a bright gathering room updated with gorgeous wood beams that highlight the tray ceiling and a shiplap custom built in with faux fireplace. Quartz countertops, backsplash, stainless appliances, designer pendant lights and a walk-in pantry complement the kitchen. Elegant upgrades throughout the home including a glass impact resistant front door, tongue and groove wood porch ceiling, wood beams in tray ceiling in master, 8″ panel doors, extended lanai, motorized lanai screens, and insulated garage. Master suite showcases custom wood beams, abundant natural light, connecting to a private with walk in shower, dual sinks, and walk in closet. Bike to work, walk to your favorite restaurant or even the doctor. From trails to entertainment to healthcare, there’s a million ways to enrich your life at Babcock Ranch! Edgewater offers its own pool & clubhouse as well as the use of Babcock’s 2 other clubhouses/pools and amenities.
Listing courtesy of NV Realty Group, LLC.
Questions about this home? Contact Sal DiBenedetto · Explore Estero communities · What’s my home worth?
Address
Open on Google Maps-
Address: 42202 Journey DR, Babcock Ranch FL 33982
-
City: Babcock Ranch
-
State/county: FL
-
Zip/Postal Code: 33982
-
Area: BABCOCK RANCH
Details
Updated on March 25, 2024 at 3:20 pm-
Property ID 223056912
-
Price $579,000
-
Property Size 2961 Sqft
-
Land Area 0.25 Acres
-
Bedrooms 3
-
Bathrooms 2
-
Garages 2
-
Year Built 2021
-
Type Ranch,Single Family Residence, Residential
-
Property Status Closed
Additional details
-
Association Fee 3960
-
Roof Shingle
-
Cooling Central Electric
-
Heating Central Electric
-
Flooring Carpet, Tile
-
County Charlotte
-
Property Type Residential
-
Pool Community
-
Parking Attached
-
Community Features Clubhouse, Park, Pool, Dog Park, Fishing, Restaurant, Sidewalks, Street Lights, Tennis Court(s), Gated
-
Waterfront Lake
-
Architectural Style Ranch, Single Family
Video
360° Virtual Tour
Mortgage Calculator
-
Down Payment
-
Loan Amount
-
Monthly Mortgage Payment
-
Property Tax
-
Home Insurance
-
PMI
-
Monthly HOA Fees