4200 Kensington High ST, NAPLES FL 34105
- $895,000
Overview
- 2 Story, Residential
- 4
- 4
- 2
- 3539 Sqft
Description
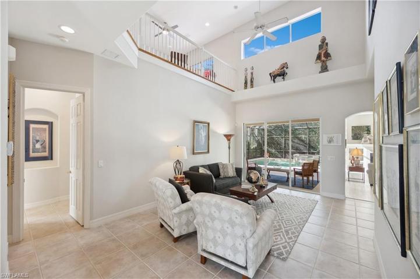
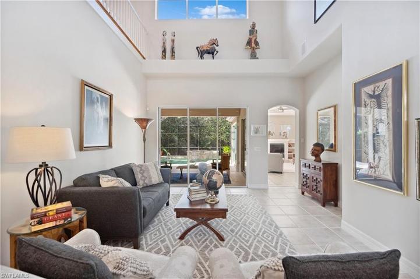
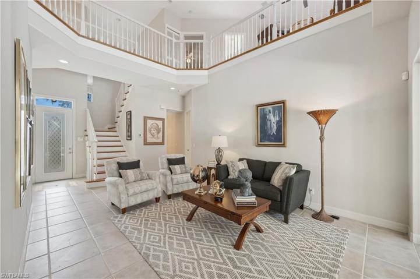
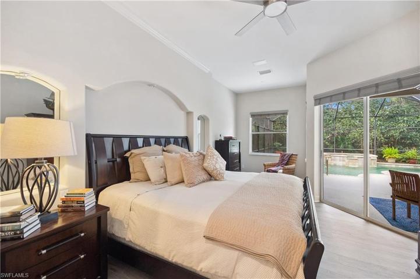
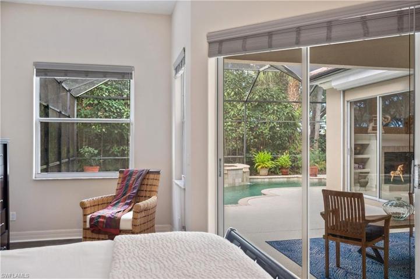
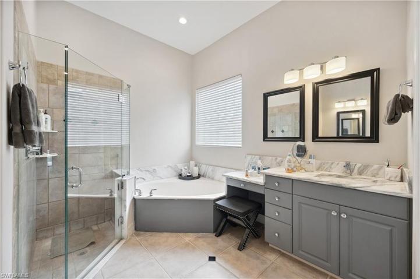
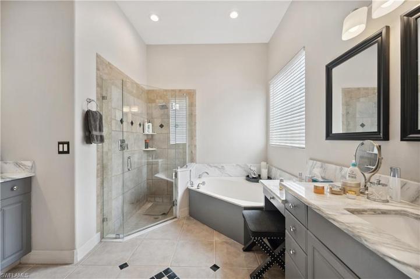
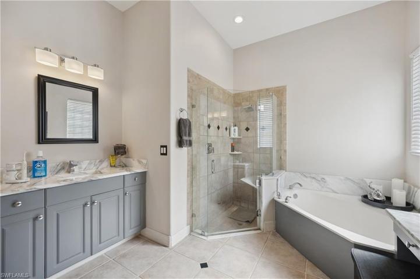
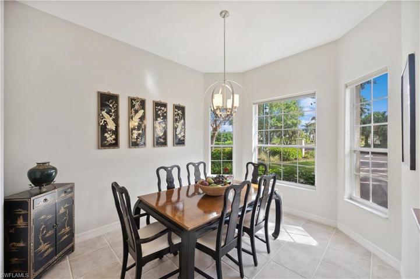
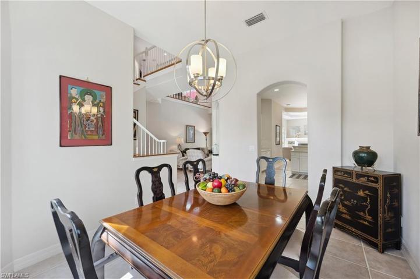
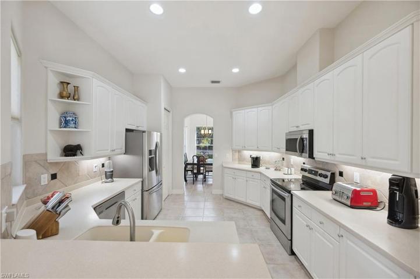
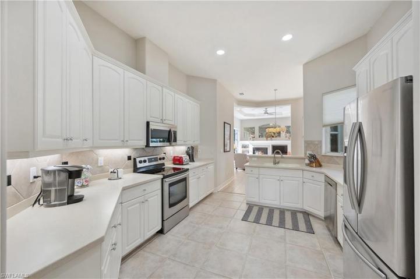
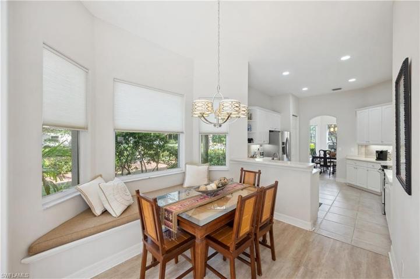
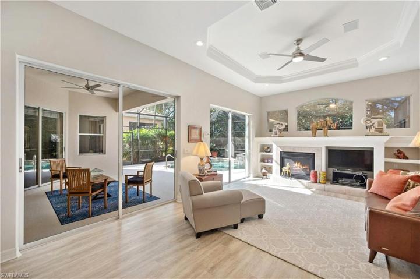
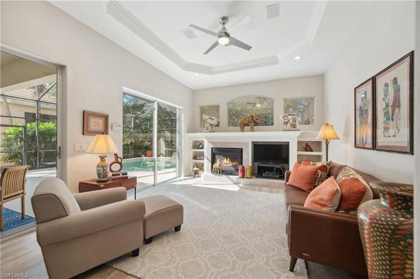
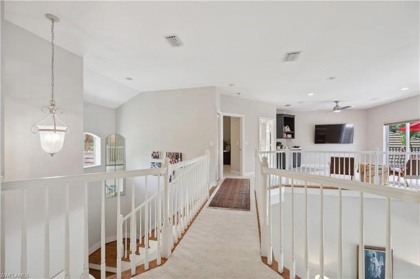
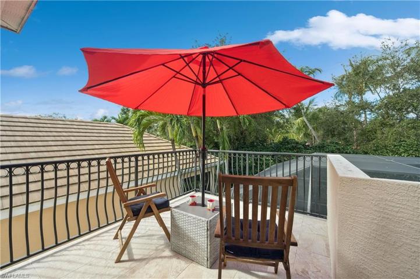
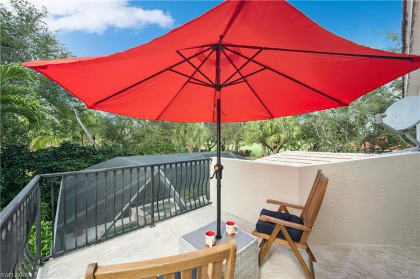
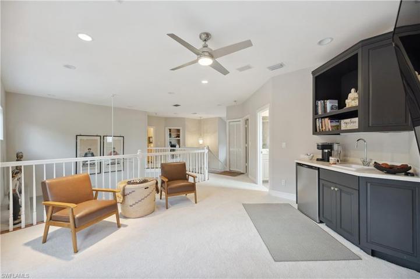
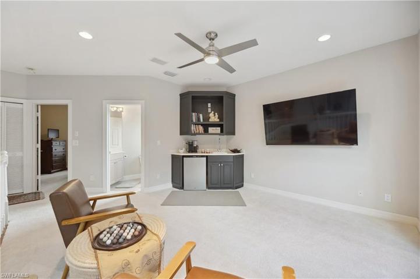
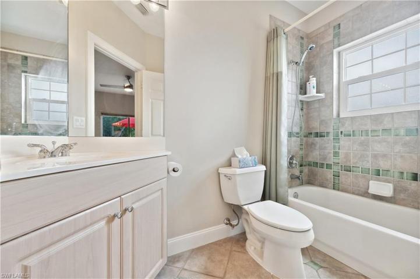
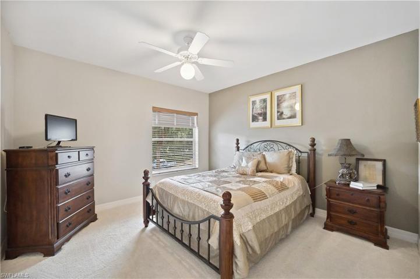
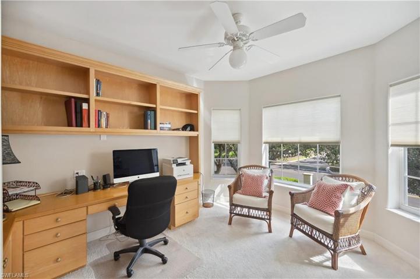
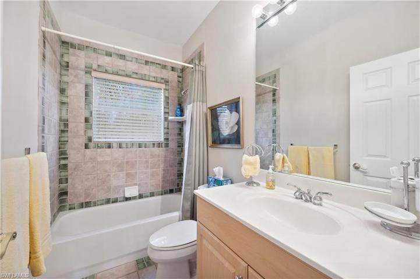
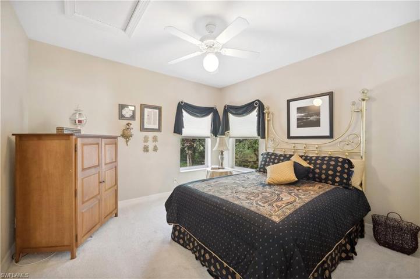
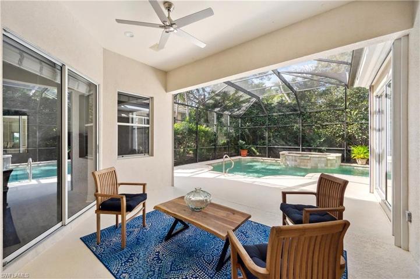
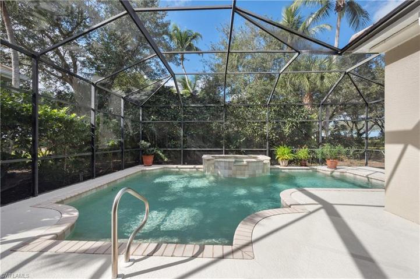
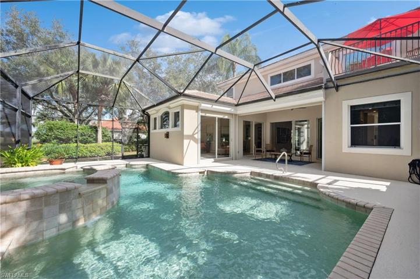
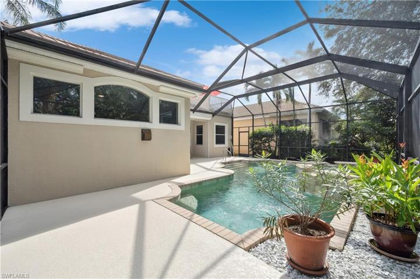
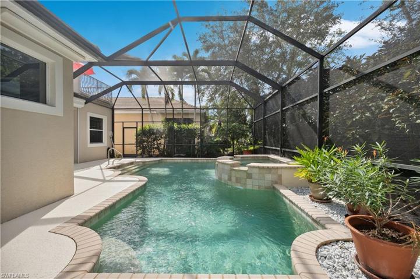
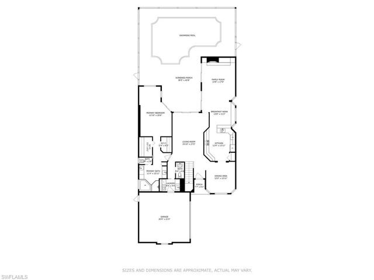
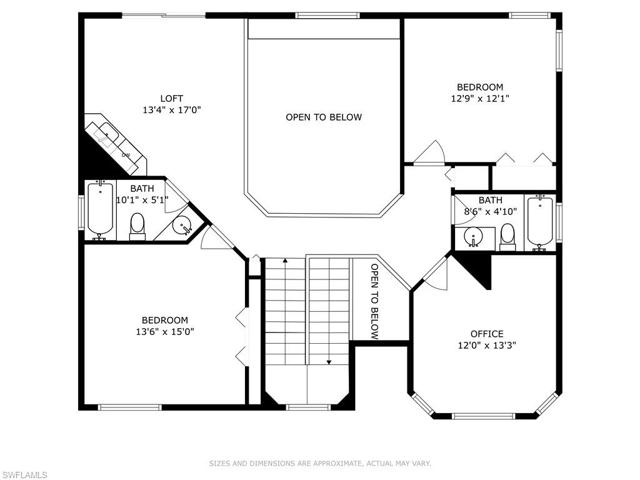
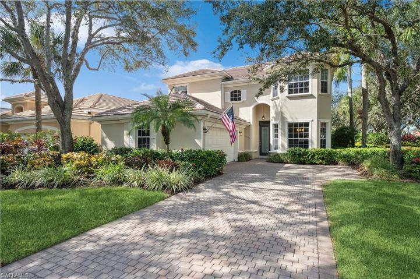
Welcome to luxury living in Sheffield Villas at Kensington! This stately home boasts a grand presence with soaring ceilings that create an expansive & open atmosphere throughout. With 3 separate living areas, including formal, family room & an upstairs bonus area with a wet bar, this residence offers versatility for entertaining & relaxation. The kitchen boasts updated appliances, crisp white cabinetry, breakfast nook, all open to a spacious family room featuring a cozy fireplace overlooking the inviting pool. The upstairs loft with a morning kitchen & balcony provides a picturesque view of the 2-story living area below. The ground floor master suite with an updated spa-like master bath offers convenience & elegance, while upstairs hosts 2 bedrooms, 2 baths & an office/4th bedroom, perfect for guests. The entire home has been tastefully updated with fresh paint & new ceiling fans, creating a chic & modern ambiance. Enjoy the Florida lifestyle outdoors with an idyllic living space featuring a pool & spa, all set against a golf course backdrop. Centrally located with every convenience close at hand. Club membership is not required. This beautifully updated home is a must-see.
Listing courtesy of Coldwell Banker Realty.
Questions about this home? Contact Sal DiBenedetto · Explore Estero communities · What’s my home worth?
Address
Open on Google Maps-
Address: 4200 Kensington High ST, NAPLES FL 34105
-
City: Naples
-
State/county: FL
-
Zip/Postal Code: 34105
Details
Updated on October 15, 2024 at 6:25 pm-
Property ID 223075416
-
Price $895,000
-
Property Size 3539 Sqft
-
Land Area 0.16 Acres
-
Bedrooms 4
-
Bathrooms 4
-
Garages 2
-
Year Built 1999
-
Type 2 Story, Residential
-
Property Status Closed
Additional details
-
Association Fee 6560
-
Roof Tile
-
Cooling Ceiling Fan(s), Central Electric
-
Heating Central Electric
-
Flooring Tile, Wood
-
County Collier
-
Property Type Residential
-
Pool Below Ground, Concrete, Screen Enclosure
-
Parking Attached
-
Elementary School OSCEOLA ELEMENTARY
-
Middle School PINE RIDGE MIDDLE
-
High School BARRON COLLIER HIGH
-
Community Features Clubhouse, Putting Green, Sidewalks, Street Lights, Tennis Court(s), Gated, Golf
-
Waterfront None
-
Architectural Style Two Story, Single Family
Video
360° Virtual Tour
Mortgage Calculator
-
Down Payment
-
Loan Amount
-
Monthly Mortgage Payment
-
Property Tax
-
Home Insurance
-
PMI
-
Monthly HOA Fees